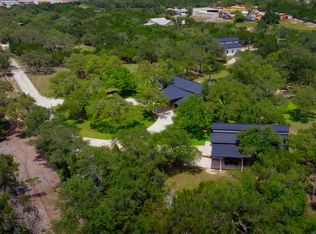
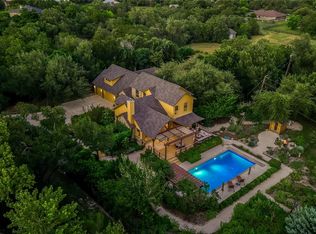
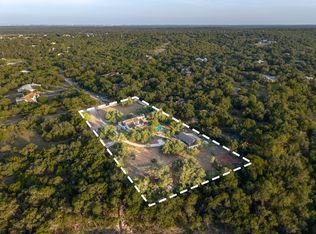
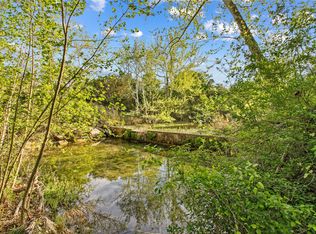
PRIVATE, CONVENIENT, RENOVATED, QUIET Country Estate on a private road across from a huge 360+ acre environmentally protected ranch where you can see exotic game & native texas longhorns graze right out of your front living room window! This lovely home and property features an amazing outdoor entertaining area, pool, deer protected garden, chicken coop, whimsical treehouse, a barn, an adorable she shed/workshop, and so much more ALL on 4.53 acres less than 20 mins to downtown Austin. The home features 4 beds/3 full baths, 3 large living/dining areas, a gorgeous light filled kitchen, custom built stairs, wood burning fireplace & a 600 sqft garage w/a private attached workshop! 2025 Upgrades & Improvements: New WINDOWS & FULL LIGHT DOORS, New quartz countertops in the kitchen/baths & laundry room, All new interior paint, Custom painted kitchen/laundry & hall linen cabinets, New lighting & plumbing fixtures, New LPV flooring in the laundry & entire upstairs, Acacia hardwood in the downstairs bedrooms, New modern large profile tile in downstairs bathrooms and THAT’S JUST IN THE HOUSE! OUTDOOR Updates & Features Include: Newly rebuilt 450 sqft lounging deck, 18 ft modern pitched roof pergola for outdoor dining, Serene royal koi pond surrounded by large native beds/xeriscaping, Newly resurfaced inground pool (2025), Brand new hardiplank siding & paint (2025) & brand new paint throughout interior of home. Additional Outdoor features: 700 sqft deer fenced garden, 100ft chicken run, Custom built chicken coop w/nesting boxes, 300 sqft storage barn, custom built inground Royal koi pond, well house, she shed & ALL organic dirt used in the gardens. NO PESTICIDES used on this property EVER! Five mins to Belterra shopping & dining, 12 mins to Dripping Springs & 2 brand new HEB shopping centers w/in 5 mins. You can even add an additional home to the property. Deed Restrictions allow GOATS, CHICKENS, BEEKEEPING for AG Exemption. Super unique property, a must see!
Active
Price cut: $40K (9/30)
$1,150,000
10133 Oliver Dr, Austin, TX 78737
4beds
2,870sqft
Single Family Residence
Built in 1975
4.52 Acres Lot
$-- Zestimate®
$401/sqft
$-- HOA
What's special
Wood burning fireplaceAll new interior paintAmazing outdoor entertaining areaCustom built stairsChicken coopShe shedWhimsical treehouse
- 161 days
- 1,278
- 111
Zillow last checked:
Listing updated:
Listed by:
Wendi Slaton Anderson (512) 743-4653,
Compass RE Texas, LLC (512) 575-3644,
Nicole Duncan (512) 917-5102,
Compass RE Texas, LLC
Source: Unlock MLS,MLS#: 2190892
Facts & features
Interior
Bedrooms & bathrooms
- Bedrooms: 4
- Bathrooms: 3
- Full bathrooms: 3
- Main level bedrooms: 2
Heating
- Central
Cooling
- Other, Central Air
Appliances
- Included: Dishwasher, Disposal, Exhaust Fan, Microwave, Oven, Refrigerator, Stainless Steel Appliance(s)
Features
- Built-in Features, Ceiling Fan(s), Quartz Counters, Entrance Foyer, Interior Steps, Kitchen Island, Open Floorplan, Pantry, Primary Bedroom on Main, Recessed Lighting
- Flooring: Tile, Wood
- Windows: Blinds, Double Pane Windows, Garden Window(s)
- Number of fireplaces: 1
- Fireplace features: Family Room
Interior area
- Total interior livable area: 2,870 sqft
Video & virtual tour
Property
Parking
- Total spaces: 2
- Parking features: Driveway
- Garage spaces: 2
Accessibility
- Accessibility features: None
Features
- Levels: Two
- Stories: 2
- Patio & porch: Covered, Deck, Front Porch, Patio
- Exterior features: Garden, Gutters Partial, Lighting, Private Yard
- Has private pool: Yes
- Pool features: In Ground
- Fencing: Perimeter, Wire, Wood
- Has view: Yes
- View description: Rural, Trees/Woods
- Waterfront features: None
Lot
- Size: 4.52 Acres
- Features: Back Yard, Front Yard, Garden, Landscaped, Native Plants, Private, Private Maintained Road, Trees-Heavy, Trees-Medium (20 Ft - 40 Ft), Xeriscape
Details
- Additional structures: Barn(s), Outbuilding, Pergola, Shed(s), Storage, Workshop
- Parcel number: 04106004170000
- Special conditions: Standard
Construction
Type & style
- Home type: SingleFamily
- Property subtype: Single Family Residence
Materials
- Foundation: Slab
- Roof: Composition
Condition
- Resale
- New construction: No
- Year built: 1975
Utilities & green energy
- Sewer: Septic Tank
- Water: Public, Well
- Utilities for property: Electricity Connected, Internet-Cable, Phone Available, Sewer Connected, Water Connected
Community & HOA
Community
- Features: None
- Subdivision: Heissner
HOA
- Has HOA: No
Location
- Region: Austin
Financial & listing details
- Price per square foot: $401/sqft
- Tax assessed value: $1,303,726
- Annual tax amount: $6,850
- Date on market: 5/5/2026
- Listing terms: Cash,Conventional
- Electric utility on property: Yes
Estimated market value
Not available
Estimated sales range
Not available
Not available
Price history
| Date | Event | Price |
|---|---|---|
| 9/30/2026 | Price change | $1,150,000-3.4%$401/sqft |
Source:  Unlock MLS #2190892 Report a problem Unlock MLS #2190892 Report a problem | ||
| 9/24/2026 | Price change | $1,190,000-0.3%$415/sqft |
Source: Unlock MLS #2190892 Report a problem | ||
| 9/8/2026 | Price change | $1,194,000-0.4%$416/sqft |
Source: Unlock MLS #2190892 Report a problem | ||
| 6/18/2026 | Price change | $1,199,000-4%$418/sqft |
Source: Unlock MLS #2190892 Report a problem | ||
| 5/29/2026 | Price change | $1,249,000-0.1%$435/sqft |
Source: Unlock MLS #2190892 Report a problem | ||
| 5/15/2026 | Price change | $1,250,000-2.7%$436/sqft |
Source: Unlock MLS #2190892 Report a problem | ||
| 5/5/2026 | Listed for sale | $1,285,000-4.8%$448/sqft |
Source: Unlock MLS #2190892 Report a problem | ||
| 5/1/2026 | Listing removed | $1,350,000$470/sqft |
Source: Unlock MLS #9860873 Report a problem | ||
| 3/1/2026 | Price change | $1,350,000+3.9%$470/sqft |
Source: Unlock MLS #9860873 Report a problem | ||
| 2/27/2026 | Listed for sale | $1,299,000-3.7%$453/sqft |
Source: Unlock MLS #9860873 Report a problem | ||
| 1/1/2026 | Listing removed | $1,349,500$470/sqft |
Source: Unlock MLS #8674366 Report a problem | ||
| 10/3/2025 | Price change | $1,349,500-1.9%$470/sqft |
Source: Unlock MLS #8674366 Report a problem | ||
| 8/21/2025 | Price change | $1,375,000-1.8%$479/sqft |
Source: Unlock MLS #8674366 Report a problem | ||
| 7/11/2025 | Listed for sale | $1,400,000+273.4%$488/sqft |
Source: Unlock MLS #8674366 Report a problem | ||
| 9/3/2013 | Sold | -- |
Source: Agent Provided Report a problem | ||
| 9/12/2012 | Listing removed | $374,900$131/sqft |
Source: Jackson Properties #7349280 Report a problem | ||
| 6/22/2012 | Price change | $374,900-3.8%$131/sqft |
Source: Jackson Properties #7349280 Report a problem | ||
| 3/31/2012 | Listed for sale | $389,900$136/sqft |
Source: Jackson Properties #7349280 Report a problem | ||
Public tax history
| Year | Property taxes | Tax assessment |
|---|---|---|
| 2025 | $20,618 +319.9% | $439,893 +10% |
| 2024 | $4,910 +24.5% | $399,903 +10% |
| 2023 | $3,943 -17.2% | $363,548 +3.7% |
| 2022 | $4,762 | $350,494 +4.6% |
| 2021 | -- | $335,072 -2.4% |
| 2020 | $5,469 -0.6% | $343,258 |
| 2019 | $5,504 -5.9% | $343,258 +0.9% |
| 2018 | $5,851 | $340,174 -1.9% |
| 2017 | $5,851 -11.1% | $346,934 |
| 2016 | $6,582 | $346,934 |
| 2015 | $6,582 | $346,934 |
| 2014 | $6,582 | $346,934 +18% |
| 2013 | -- | $293,930 +1.9% |
| 2012 | -- | $288,442 +10% |
| 2011 | -- | $262,220 +0.8% |
| 2010 | -- | $260,116 |
| 2009 | -- | $260,116 +3.6% |
| 2008 | -- | $251,024 +10% |
| 2007 | -- | $228,204 +10% |
| 2006 | -- | $207,458 +10% |
| 2005 | -- | $188,598 |
| 2002 | $1,629 | $188,598 |
Find assessor info on the county website
Monthly payment
Est. payment
Payment breakdown
Explore the cost of this home by adjusting the details. Changes won't be saved.Climate risks
Neighborhood: 78737
Nearby schools
Schools provided by the listing agent
- Elementary: Baldwin
- Middle: Gorzycki
- High: Bowie
- District: Austin ISD
Source: Unlock MLS. This data may not be complete. We recommend contacting the local school district to confirm school assignments for this home.


Similar homes
- $895,0004 bd2 ba2.2k sqft9000 Rock Way Dr, Austin, TX 78736Active

 MLS ID #8726846, Peter Dennison, Keller Williams Realty. Unlock MLS
 - $1,575,0004 bd4 ba3.3k sqft9512 Vera Cruz Rd, Austin, TX 78737Active
 MLS ID #2313261, Meredith Alderson, eXp Realty, LLC. Unlock MLS
 - $1,500,0005 bd5 ba4k sqft14900 Crosscreek Dr, Austin, TX 78737Active
 MLS ID #4573195, Julie Alpers, Keller Williams Realty. Unlock MLS
 - $1,199,0004 bd5 ba3.8k sqft15407A Fitzhugh Rd, Dripping Springs, TX 78620Active
 MLS ID #1985190, Cody George, Magnolia Realty Austin Hill Co. Unlock MLS
 - $630,0003 bd2 ba1.9k sqft11306 Zyle Ln, Austin, TX 78737ActiveMLS ID #1166078, Aubrey Shaw, JBGoodwin REALTORS WL. Unlock MLS
- $1,099,0004 bd3 ba2.5k sqft2908 Perry Ln, Austin, TX 78731ActiveMLS ID #1836923, Meredith Alderson, eXp Realty, LLC. Unlock MLS
- $1,095,0004 bd3 ba3k sqft8300 Lime Creek Rd, Leander, TX 78641ActiveMLS ID #8983411, Ken Imy, Nada Homes. Unlock MLS
- $975,0004 bd3 ba2.6k sqft1017 Westland Ridge Rd, Dripping Springs, TX 78620ActiveMLS ID #1299970, Lauren Clark, Magnolia Realty Austin Hill Co. Unlock MLS
- $950,0003 bd3 ba2.7k sqft400 Oak Springs Dr, Dripping Springs, TX 78620ActiveMLS ID #4758950, Melissa Roberts, Mercer Street Group, LLC. Unlock MLS
- $1,249,0004 bd2 ba2.6k sqft3902 Knollwood Dr #A, Austin, TX 78731ActiveMLS ID #5833296, Amanda White, Christies Intl Real Estate Lone Star. Unlock MLS
- $1,089,0003 bd3 ba2.3k sqft1906 Bee Creek Rd, Spicewood, TX 78669ActiveMLS ID #6923578, Sheila White, Compass RE Texas, LLC. Unlock MLS
- $949,9003 bd3 ba1.6k sqft15200 Storm Dr, Austin, TX 78734ActiveMLS ID #7935760, Chuck Watkins, MCLANE REALTY, LLC. Unlock MLS
- $899,0004 bd3 ba2.6k sqft18205 Ridge Road, Lago Vista, TX 78645For Sale
 MLS ID #179168, Brooke E LeMond, Keller Williams Heritage. HLMLS as distributed by MLS GRID
 - $1,090,0006 bd6 ba3.8k sqft9309 La Puente Dr, Austin, TX 78749ActiveMLS ID #6387346, John Squires, Keller Williams Realty. Unlock MLS
- $1,195,0003 bd2 ba2.5k sqft8506 Walhill Cv, Austin, TX 78759ActiveMLS ID #8697030, Clayton Bullock, Moreland Properties. Unlock MLS
- $950,0006 bd6 ba3.2k sqft7905 & 7907 Tiffany Dr, Austin, TX 78749ActiveMLS ID #9133592, Adam Baker, Serhant Texas, LLC. Unlock MLS
- $899,9004 bd2 ba2.8k sqft606 Winchester Dr, Dripping Springs, TX 78620ActiveMLS ID #7132434, Anna Stevens, Legacy Austin Realty. Unlock MLS
- $1,050,0004 bd4 ba3.9k sqft105 Stonegate Ln, Dripping Springs, TX 78620ActiveMLS ID #2424767, Melissa Gall, Pinnacle Realty Advisors. Unlock MLS
- $1,100,0003 bd3 ba2.4k sqft3907 Cresthill Dr, Austin, TX 78731ActiveMLS ID #3921792, Colleen Lockwood, Moreland Properties. Unlock MLS
- $975,0004 bd4 ba3.4k sqft5007 Evidence Cv, Spicewood, TX 78669ActiveMLS ID #2423450, Nancy Cree, Pinnacle Realty Advisors. Unlock MLS
