Prepare to be captivated by the unparalleled luxury and sophistication of this magnificent fully renovated residence, situated in the highly sought-after Village at Western Oaks subdivision. This stunning 6 bedrooms + Office, 5.5 bathroom home is perfectly positioned just minutes from the best HEB, Whole Foods, Costco, multiple parks, trails, restaurants, & many more. The location is unbeatable, only 10 minutes from downtown, and feeds to award-winning Mills Elementary and Gorzycki Middle schools. Step inside & immediately you are enveloped in an abundance of natural light, with tall ceilings creating an airy & inviting atmosphere throughout the home. Every inch of this home exudes elegance and sophistication, with custom architectural trim details, timeless & thoughtful design selections, & a creative yet neutral palette of durable brand new natural materials. Indulge in the gourmet chef's kitchen, complete with a waterfall edge quartz island top, sleek custom cabinetry, top-of-the-line appliances, and a pot-filler above the range. Enjoy entertaining in the spacious living room, perfect for hosting gatherings, complete with built-in bar cabinets, a wine fridge, & a modern electric fireplace. The massive ground floor primary suite is a true retreat, featuring a spa-like bathroom, luxurious soaking tub, & a separate walk-in shower. Your in-laws and visitors will love the convenience of their tastefully-appointed additional ground floor suite. Upstairs, a third en-suite bedroom & a media room for your family’s entertainment join four more bedrooms, two more bathrooms, & a powder room to provide ample space for a large family. Outdoors, relax & unwind in the lush private backyard, nestled among gigantic oak trees, providing a serene and tranquil setting for al-fresco living and entertaining. Don't miss out on this one-of-a-kind opportunity to own a piece of luxury in the Village at Western Oaks subdivision of Oakland Village!
Active
$1,189,000
9309 La Puente Dr, Austin, TX 78749
6beds
3,816sqft
:
Get pre-qualified$8,147/mo
Single Family Residence
Built in 2002
7,697 Square Feet Lot
$-- Zestimate®
$312/sqft
$21/mo HOA
What's special
Modern electric fireplaceLush private backyardAbundance of natural lightWine fridgeLuxurious soaking tubTop-of-the-line appliancesCustom architectural trim details
- 26 days |
- 919 |
- 33 |
Zillow last checked:
Listing updated:
Listed by:
John Squires (512) 970-1970,
Keller Williams Realty (512) 448-4111
Source: Unlock MLS,MLS#: 6387346
Facts & features
Interior
Bedrooms & bathrooms
- Bedrooms: 6
- Bathrooms: 6
- Full bathrooms: 5
- 1/2 bathrooms: 1
- Main level bedrooms: 2
Primary bedroom
- Features: Ceiling Fan(s)
- Level: Main
Primary bathroom
- Features: Quartz Counters, Separate Shower
- Level: Main
Den
- Features: See Remarks
- Level: Main
Game room
- Features: Recessed Lighting
- Level: Second
Kitchen
- Features: Kitchn - Breakfast Area, Breakfast Bar, Kitchen Island, Quartz Counters, Dining Area, Eat-in Kitchen, Gourmet Kitchen, High Ceilings, Open to Family Room, Recessed Lighting, See Remarks
- Level: Main
Heating
- Central, Natural Gas
Cooling
- Central Air
Appliances
- Included: Built-In Oven(s), Dishwasher, Disposal, Microwave, Free-Standing Gas Range, Gas Water Heater
Features
- Breakfast Bar, Built-in Features, Ceiling Fan(s), High Ceilings, Quartz Counters, Double Vanity, Gas Dryer Hookup, Entrance Foyer, French Doors, High Speed Internet, In-Law Floorplan, Interior Steps, Kitchen Island, Multiple Dining Areas, Multiple Living Areas, Open Floorplan, Pantry, Primary Bedroom on Main, Recessed Lighting, Soaking Tub, Walk-In Closet(s), Washer Hookup
- Flooring: Wood
- Windows: None
- Number of fireplaces: 1
- Fireplace features: Electric, Living Room
Interior area
- Total interior livable area: 3,816 sqft
Video & virtual tour
Property
Parking
- Total spaces: 2
- Parking features: Attached, Door-Single, Driveway, Garage Faces Front
- Attached garage spaces: 2
Accessibility
- Accessibility features: None
Features
- Levels: Two
- Stories: 2
- Patio & porch: Patio
- Exterior features: Private Yard
- Pool features: None
- Spa features: None
- Fencing: Back Yard, Fenced, Privacy, Wood
- Has view: Yes
- View description: None
- Waterfront features: None
Lot
- Size: 7,697 Square Feet
- Features: Back Yard, Curbs, Front Yard, Level, Private, Sprinkler - Automatic, Trees-Large (Over 40 Ft)
Details
- Additional structures: None
- Parcel number: 04184002270000
- Special conditions: Standard
Construction
Type & style
- Home type: SingleFamily
- Property subtype: Single Family Residence
Materials
- Foundation: Slab
- Roof: Composition
Condition
- Resale
- New construction: No
- Year built: 2002
Details
- Builder name: David Weekley Homes
Utilities & green energy
- Sewer: Public Sewer
- Water: Public
- Utilities for property: Cable Available, Electricity Connected, Internet-Cable, Internet-Fiber, Natural Gas Connected, Sewer Connected, Water Connected
Community & HOA
Community
- Features: Cluster Mailbox, Common Grounds, Curbs, Google Fiber, High Speed Internet, Online Services, Park, Pet Amenities, Picnic Area, Playground, Pool, Restaurant, Sport Court(s)/Facility, Street Lights, Suburban, Trash Pickup - Door to Door
- Subdivision: Village At Western Oaks Sec 16-A
HOA
- Has HOA: Yes
- Services included: Common Area Maintenance
- HOA fee: $250 annually
- HOA name: Villages at Western Oaks
Location
- Region: Austin
Financial & listing details
- Price per square foot: $312/sqft
- Tax assessed value: $768,164
- Annual tax amount: $15,720
- Date on market: 6/27/2026
- Listing terms: Cash,Conventional,FHA,FMHA (Fannie Mae),VA Loan
- Electric utility on property: Yes
Estimated market value
Not available
Estimated sales range
Not available
Not available
Price history
| Date | Event | Price |
|---|---|---|
| 6/27/2026 | Listed for sale | $1,189,000-7.8%$312/sqft |
Source:  Unlock MLS #6387346 Report a problem Unlock MLS #6387346 Report a problem | ||
| 10/23/2023 | Listing removed | -- |
Source: Zillow Rentals Report a problem | ||
| 8/14/2023 | Listed for rent | $4,900-10.9%$1/sqft |
Source: Zillow Rentals Report a problem | ||
| 8/13/2023 | Listing removed | -- |
Source: Zillow Rentals Report a problem | ||
| 7/30/2023 | Price change | $5,500-7.6%$1/sqft |
Source: Zillow Rentals Report a problem | ||
| 7/19/2023 | Price change | $5,950-8.5%$2/sqft |
Source: Zillow Rentals Report a problem | ||
| 7/3/2023 | Listed for rent | $6,500$2/sqft |
Source: Zillow Rentals Report a problem | ||
| 7/3/2023 | Listing removed | -- |
Source: Unlock MLS #3495152 Report a problem | ||
| 6/26/2023 | Listing removed | -- |
Source: Zillow Rentals Report a problem | ||
| 6/24/2023 | Listed for rent | $6,500+136.8%$2/sqft |
Source: Zillow Rentals Report a problem | ||
| 6/8/2023 | Price change | $1,290,000-4.1%$338/sqft |
Source: Unlock MLS #3495152 Report a problem | ||
| 4/14/2023 | Listed for sale | $1,345,000+58.2%$352/sqft |
Source: Unlock MLS #3495152 Report a problem | ||
| 10/5/2022 | Listing removed | -- |
Source: Unlock MLS #4462356 Report a problem | ||
| 9/26/2022 | Pending sale | $850,000$223/sqft |
Source: Unlock MLS #4462356 Report a problem | ||
| 9/18/2022 | Contingent | $850,000$223/sqft |
Source: Unlock MLS #4462356 Report a problem | ||
| 9/14/2022 | Price change | $850,000-2.9%$223/sqft |
Source: Unlock MLS #4462356 Report a problem | ||
| 8/26/2022 | Price change | $875,000-7.9%$229/sqft |
Source: Unlock MLS #4462356 Report a problem | ||
| 8/18/2022 | Price change | $950,000-5%$249/sqft |
Source: Unlock MLS #4462356 Report a problem | ||
| 7/7/2022 | Listed for sale | $1,000,000$262/sqft |
Source: Unlock MLS #4462356 Report a problem | ||
| 6/13/2019 | Listing removed | $2,745$1/sqft |
Source: TexCen Realty Property Management Report a problem | ||
| 5/20/2019 | Listed for rent | $2,745-1.8%$1/sqft |
Source: TexCen Realty Property Management Report a problem | ||
| 3/31/2017 | Listing removed | $2,795$1/sqft |
Source: TexCen Realty #8138613 Report a problem | ||
| 3/14/2017 | Listed for rent | $2,795+0.7%$1/sqft |
Source: TexCen Realty #8138613 Report a problem | ||
| 6/7/2015 | Listing removed | $2,775$1/sqft |
Source: TexCen Realty #3786942 Report a problem | ||
| 6/3/2015 | Listed for rent | $2,775$1/sqft |
Source: TexCen Realty #3786942 Report a problem | ||
Public tax history
| Year | Property taxes | Tax assessment |
|---|---|---|
| 2025 | $15,720 -1.5% | $768,164 -4.6% |
| 2024 | $15,958 +11.7% | $805,232 -14.5% |
| 2023 | $14,293 -19.2% | $942,150 -5.4% |
| 2022 | $17,698 | $995,688 +58.8% |
| 2021 | -- | $627,200 +20.2% |
| 2020 | $11,621 +3.8% | $521,900 |
| 2019 | $11,194 -2.2% | $521,900 +3.8% |
| 2018 | $11,449 | $502,714 -2.8% |
| 2017 | $11,449 +19.3% | $517,125 +13.6% |
| 2016 | $9,598 | $455,017 -1.5% |
| 2015 | $9,598 | $461,849 +14.5% |
| 2014 | $9,598 | $403,331 +6.5% |
| 2013 | -- | $378,814 +5.5% |
| 2012 | -- | $359,217 +4.5% |
| 2011 | -- | $343,810 -0.2% |
| 2010 | -- | $344,628 -12.1% |
| 2009 | -- | $391,887 +8% |
| 2008 | -- | $362,841 +10% |
| 2007 | -- | $329,855 +9.9% |
| 2006 | -- | $300,240 +6.1% |
| 2005 | -- | $283,012 |
Find assessor info on the county website
Monthly payment
Est. payment
Payment breakdown
Explore the cost of this home by adjusting the details. Changes won't be saved.Climate risks
Neighborhood: Village at Western Oaks
Nearby schools
GreatSchools rating
- 10/10Mills Elementary SchoolGrades: PK-5Distance: 0.4 mi
- 9/10Gorzycki Middle SchoolGrades: 6-8Distance: 0.6 mi
- 9/10Bowie High SchoolGrades: 9-12Distance: 2.1 mi
Schools provided by the listing agent
- Elementary: Mills
- Middle: Gorzycki
- High: Bowie
- District: Austin ISD
Source: Unlock MLS. This data may not be complete. We recommend contacting the local school district to confirm school assignments for this home.
- $--6 bd6 ba3.8k sqft9309 La Puente Dr #1, Austin, TX 78749Off Market

- $791,5004 bd3 ba2.8k sqft9311 La Puente Dr, Austin, TX 78749Off Market
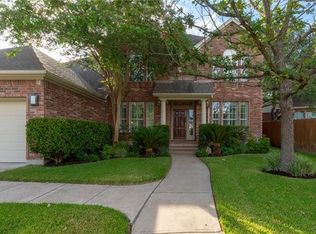
- $699,5004 bd2 ba2.9k sqft9307 La Puente Dr, Austin, TX 78749Off Market
- $795,9004 bd3 ba3.4k sqft9306 Le Conte Cv, Austin, TX 78749Off Market
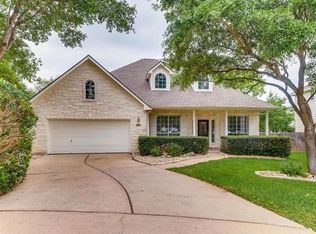
- $843,1004 bd3 ba3.4k sqft9305 La Puente Dr, Austin, TX 78749Off Market
- $744,400-- bd2 ba2.5k sqft9308 Le Conte Cv, Austin, TX 78749Off Market
- $776,0004 bd3 ba2.8k sqft9313 La Puente Dr, Austin, TX 78749Off Market
- $827,200-- bd3 ba3.8k sqft9308 La Puente Dr, Austin, TX 78749Off Market
A local agent can set up tours, give advice and negotiate with sellers.
A local lender can help you make sure your offer is ready when you are.
Similar homes
- $1,199,0004 bd3 ba2.8k sqft10133 Oliver Dr, Austin, TX 78737Active
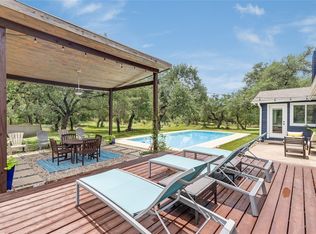
 MLS ID #2190892, Wendi Slaton Anderson, Compass RE Texas, LLC. Unlock MLS
 - $899,0004 bd3 ba2.1k sqft7100 Kenosha Pass, Austin, TX 78749Active
 MLS ID #8548336, Holly Dees, HD Realty Team. Unlock MLS
 - $1,199,0005 bd5 ba4.4k sqft4202 N Hills Dr, Austin, TX 78731Active
 MLS ID #3122472, Audrey Smith, White House Global Properties. Unlock MLS
 - $1,395,0005 bd4 ba3.9k sqft7108 Vicenza Dr, Austin, TX 78739Active
 MLS ID #3828383, Ashley Stucki, Ashley Austin Homes. Unlock MLS
 - $1,199,0004 bd5 ba3.8k sqft15407A Fitzhugh Rd, Dripping Springs, TX 78620ActiveMLS ID #1985190, Cody George, Magnolia Realty Austin Hill Co. Unlock MLS
- $1,199,0004 bd4 ba2.7k sqft3210 Cupid Dr, Austin, TX 78735ActiveMLS ID #7864455, Sara Kogut, Christies Intl Real Estate Lone Star. Unlock MLS
- $864,9004 bd3 ba2.8k sqft3501 Corner Brook Cv, Austin, TX 78739ActiveMLS ID #9111284, Courtney Unangst, Brodsky Properties. Unlock MLS
- $699,0003 bd2 ba1.9k sqft6569 Fair Valley Trl, Austin, TX 78749ActiveMLS ID #7042836, Jen Sparks, Kifer Sparks Agency. Unlock MLS
- $1,150,0004 bd3 ba2.3k sqft5212 Crystal Water Dr, Austin, TX 78735ActiveMLS ID #1584819, Kemper Richardson, Moreland Properties. Unlock MLS
- $1,100,0004 bd4 ba2.9k sqft1107 Bowie Rd, Austin, TX 78733ActiveMLS ID #3325886, Sean Mooney, Moreland Properties. Unlock MLS
- $1,299,0004 bd3 ba2.7k sqft4906 Enchanted Ln, Austin, TX 78745ActiveMLS ID #9708917, Steve Koleno, Beycome Brokerage Realty LLC. Unlock MLS
- $1,395,0004 bd3 ba3.1k sqft7714 Lenape Trl, Austin, TX 78736ActiveMLS ID #3524501, Erin Fabacher, Kuper Sotheby's Int'l Realty. Unlock MLS
- $1,200,0004 bd3 ba2.1k sqft2105 Goodrich Ave APT 2, Austin, TX 78704ActiveMLS ID #6119397, Leslie Gossett, Kuper Sotheby's Int'l Realty. Unlock MLS
- $1,365,0004 bd3 ba2.7k sqft9294 Scenic Bluff Dr, Austin, TX 78733ActiveMLS ID #6161011, Joanie Capalupo, Compass RE Texas, LLC. Unlock MLS
- $1,195,0003 bd2 ba2.5k sqft8506 Walhill Cv, Austin, TX 78759ActiveMLS ID #8697030, Clayton Bullock, Moreland Properties. Unlock MLS
- $1,225,0004 bd3 ba3.2k sqft6806 Winterberry Dr, Austin, TX 78750ActiveMLS ID #9935923, Keely Morgan, eXp Realty, LLC. Unlock MLS
- $1,295,0004 bd4 ba3.4k sqft140 Vincas Shadow Ct, Driftwood, TX 78619ActiveMLS ID #6258224, Anna Yekaterynenko, Austin Marketing + Development. Unlock MLS
- $1,139,0004 bd3 ba2.5k sqft2201 E 9th St, Austin, TX 78702ActiveMLS ID #9098445, David White, Keller Williams - Lake Travis. Unlock MLS
- $1,299,0004 bd5 ba4.2k sqft108 Crest View Dr, Lakeway, TX 78734ActiveMLS ID #2242915, Steven Johnson, Realty Pros of Austin. Unlock MLS
- $1,199,0004 bd5 ba2.7k sqft1306 Navasota St, Austin, TX 78702ActiveMLS ID #1757930, Seth Beresford, Team Price Real Estate. Unlock MLS
