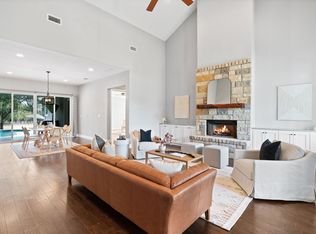
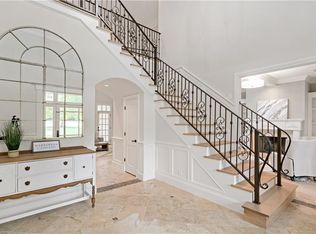
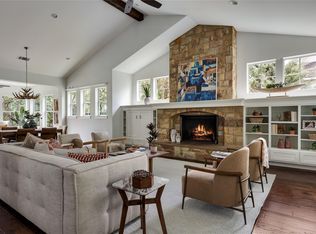
Welcome to this beautifully updated home tucked away on a quiet cul-de-sac in the highly desirable Howard Ranch community. Set on approximately 1.1 acres beneath mature oak trees, this property offers exceptional privacy, expansive outdoor living, and thoughtfully designed spaces both inside and out. The home has been extensively renovated with new hardwood flooring throughout, fully renovated bathrooms, fresh interior paint, updated plumbing fixtures, a remodeled laundry room, and a beautifully redesigned kitchen featuring quartz countertops, subway tile backsplash, floating shelves, and generous gathering spaces that flow seamlessly into the main living area. Natural light fills the open-concept floor plan, while large windows frame peaceful views of the surrounding oak trees. The spacious primary suite opens directly to the covered patio through French doors and overlooks the pool, creating a true private retreat. Multiple living and dining areas provide flexibility for everyday living, entertaining, or working from home. Step outside to an expansive covered patio overlooking the resort-style pool, spa, and beautifully landscaped backyard. Mature oak trees, newly added Arizona Cypress privacy screening, and over an acre of usable land create a setting that feels peaceful and secluded while remaining just minutes from the restaurants, wineries, breweries, and everyday conveniences of Driftwood and Dripping Springs. Located within highly acclaimed Dripping Springs ISD, this thoughtfully updated property offers the perfect blend of timeless Hill Country charm, modern finishes, and exceptional outdoor living.
Active
$1,295,000
140 Vincas Shadow Ct, Driftwood, TX 78619
4beds
3,465sqft
Single Family Residence
Built in 2006
1.1 Acres Lot
$-- Zestimate®
$374/sqft
$183/mo HOA
What's special
Modern finishesMature oak treesUpdated plumbing fixturesFresh interior paintExpansive outdoor livingNew hardwood flooring throughoutExceptional outdoor living
- 55 days |
- 973 |
- 71 |
Zillow last checked:
Listing updated:
Listed by:
Anna Yekaterynenko 737-210-9930,
Austin Marketing + Development (713) 304-7474
Source: Unlock MLS,MLS#: 6258224
Facts & features
Interior
Bedrooms & bathrooms
- Bedrooms: 4
- Bathrooms: 4
- Full bathrooms: 3
- 1/2 bathrooms: 1
- Main level bedrooms: 1
Heating
- Central, Propane
Cooling
- Central Air
Appliances
- Included: Built-In Electric Oven, Cooktop, Dishwasher, Disposal
Features
- Quartz Counters, French Doors, Multiple Dining Areas, Multiple Living Areas, Open Floorplan, Pantry, Primary Bedroom on Main, Soaking Tub, Walk-In Closet(s)
- Flooring: No Carpet, Tile, Wood
- Windows: None
- Number of fireplaces: 1
- Fireplace features: Living Room
Interior area
- Total interior livable area: 3,465 sqft
Property
Parking
- Total spaces: 3
- Parking features: None
- Garage spaces: 3
Accessibility
- Accessibility features: None
Features
- Levels: Two
- Stories: 2
- Patio & porch: Front Porch, Porch
- Exterior features: None
- Has private pool: Yes
- Pool features: Outdoor Pool, Pool/Spa Combo, Waterfall
- Fencing: Fenced, Wood
- Has view: Yes
- View description: Park/Greenbelt
- Waterfront features: None
Lot
- Size: 1.1 Acres
- Features: Back to Park/Greenbelt, Back Yard, Cul-De-Sac, Front Yard, Landscaped, Sprinkler - Automatic, Sprinkler - In-ground, Trees-Heavy
Details
- Additional structures: None
- Parcel number: 114220000B010004
- Special conditions: Standard
Construction
Type & style
- Home type: SingleFamily
- Property subtype: Single Family Residence
Materials
- Foundation: Slab
- Roof: Shingle
Condition
- Resale
- New construction: No
- Year built: 2006
Utilities & green energy
- Sewer: Aerobic Septic
- Water: Public, Well
- Utilities for property: Cable Available, Electricity Connected, Propane, Sewer Connected, Underground Utilities, Water Connected
Community & HOA
Community
- Features: Common Grounds
- Subdivision: Howard Ranch Sec 1
HOA
- Has HOA: Yes
- Services included: Common Area Maintenance
- HOA fee: $2,200 annually
- HOA name: Howard Ranch HOA
Location
- Region: Driftwood
Financial & listing details
- Price per square foot: $374/sqft
- Tax assessed value: $1,175,080
- Annual tax amount: $19,216
- Date on market: 6/25/2026
- Listing terms: Cash,Conventional,Lease Back,VA Loan
- Electric utility on property: Yes
Estimated market value
Not available
Estimated sales range
Not available
Not available
Price history
| Date | Event | Price |
|---|---|---|
| 7/6/2026 | Listed for sale | $1,295,000$374/sqft |
Source:  Unlock MLS #6258224 Report a problem Unlock MLS #6258224 Report a problem | ||
| 6/29/2026 | Contingent | $1,295,000$374/sqft |
Source: Unlock MLS #6258224 Report a problem | ||
| 6/25/2026 | Listed for sale | $1,295,000-0.4%$374/sqft |
Source: Unlock MLS #6258224 Report a problem | ||
| 6/7/2026 | Listing removed | $1,299,990$375/sqft |
Source: Unlock MLS #9574597 Report a problem | ||
| 5/26/2026 | Price change | $1,299,990-3.7%$375/sqft |
Source: Unlock MLS #9574597 Report a problem | ||
| 4/29/2026 | Price change | $1,349,900-1.8%$390/sqft |
Source: Unlock MLS #9574597 Report a problem | ||
| 2/25/2026 | Price change | $1,375,000-1.7%$397/sqft |
Source: NTREIS #21124040 Report a problem | ||
| 12/3/2025 | Listed for sale | $1,399,000$404/sqft |
Source: NTREIS #21124040 Report a problem | ||
| 12/1/2025 | Listing removed | $1,399,000$404/sqft |
Source: Unlock MLS #4146392 Report a problem | ||
| 9/24/2025 | Price change | $1,399,000-1.8%$404/sqft |
Source: Unlock MLS #4146392 Report a problem | ||
| 7/11/2025 | Price change | $1,425,000-2.7%$411/sqft |
Source: Unlock MLS #4146392 Report a problem | ||
| 6/22/2025 | Price change | $1,465,000-2%$423/sqft |
Source: Unlock MLS #4146392 Report a problem | ||
| 5/23/2025 | Listed for sale | $1,495,000+19.6%$431/sqft |
Source: Unlock MLS #4146392 Report a problem | ||
| 3/15/2023 | Sold | -- |
Source: Agent Provided Report a problem | ||
| 12/1/2022 | Listed for rent | $5,495$2/sqft |
Source: Zillow Rental Manager Report a problem | ||
| 11/30/2022 | Listing removed | -- |
Source: Unlock MLS #2318052 Report a problem | ||
| 11/17/2022 | Price change | $1,250,000-3.8%$361/sqft |
Source: Unlock MLS #2318052 Report a problem | ||
| 10/7/2022 | Listed for sale | $1,299,000$375/sqft |
Source: Unlock MLS #2318052 Report a problem | ||
| 9/5/2022 | Contingent | $1,299,000$375/sqft |
Source: Unlock MLS #2318052 Report a problem | ||
| 8/26/2022 | Listed for sale | $1,299,000-10.1%$375/sqft |
Source: Unlock MLS #2318052 Report a problem | ||
| 8/23/2022 | Listing removed | -- |
Source: Unlock MLS #7518009 Report a problem | ||
| 8/12/2022 | Price change | $1,445,000-3.3%$417/sqft |
Source: Unlock MLS #7518009 Report a problem | ||
| 7/28/2022 | Price change | $1,495,000-6.3%$431/sqft |
Source:  Central Texas MLS #476676 Report a problem Central Texas MLS #476676 Report a problem | ||
| 7/14/2022 | Price change | $1,595,000-4.8%$460/sqft |
Source: Central Texas MLS #476676 Report a problem | ||
| 6/23/2022 | Listed for sale | $1,675,000+140.1%$483/sqft |
Source: Unlock MLS #7518009 Report a problem | ||
| 7/10/2020 | Listing removed | $697,700$201/sqft |
Source: Keller Williams Realty #7380423 Report a problem | ||
| 7/9/2020 | Sold | -- |
Source: Agent Provided Report a problem | ||
| 10/22/2013 | Sold | -- |
Source: Agent Provided Report a problem | ||
Public tax history
| Year | Property taxes | Tax assessment |
|---|---|---|
| 2025 | -- | $1,175,080 -2.1% |
| 2024 | $17,620 -11% | $1,200,000 -12.5% |
| 2023 | $19,796 +33.3% | $1,371,690 +57.5% |
| 2022 | $14,855 +20.8% | $870,936 +28% |
| 2021 | $12,294 +13.8% | $680,250 +14% |
| 2020 | $10,800 +3.9% | $596,470 +8.6% |
| 2019 | $10,392 +5% | $549,395 +10% |
| 2018 | $9,897 +4.1% | $499,450 +4.5% |
| 2017 | $9,508 +7.2% | $477,950 +7.7% |
| 2016 | $8,867 +1.6% | $443,730 +4.7% |
| 2015 | $8,724 | $423,880 -1.2% |
| 2014 | $8,724 | $428,830 +0.9% |
| 2013 | -- | $425,140 +1.3% |
| 2012 | -- | $419,690 |
| 2011 | -- | $419,690 -2.8% |
| 2010 | -- | $431,730 -2.2% |
| 2009 | -- | $441,620 +3.3% |
| 2007 | -- | $427,380 +399.3% |
| 2006 | -- | $85,600 |
Find assessor info on the county website
Monthly payment
Est. payment
Payment breakdown
Explore the cost of this home by adjusting the details. Changes won't be saved.Climate risks
Neighborhood: 78619
Nearby schools
GreatSchools rating
- 9/10Dripping Springs Elementary SchoolGrades: PK-5Distance: 3.7 mi
- 8/10Dripping Springs Middle SchoolGrades: 6-8Distance: 3.2 mi
- 7/10Dripping Springs High SchoolGrades: 9-12Distance: 2.6 mi
Schools provided by the listing agent
- Elementary: Dripping Springs
- Middle: Dripping Springs Middle
- High: Dripping Springs
- District: Dripping Springs ISD
Source: Unlock MLS. This data may not be complete. We recommend contacting the local school district to confirm school assignments for this home.
- $1,014,6004 bd4 ba3.6k sqft118 Vincas Shadow Ct, Driftwood, TX 78619Off Market
- $1,168,400-- bd-- ba3.8k sqft150 Vincas Shadow Ct, Driftwood, TX 78619Off Market
- $1,197,3004 bd4 ba4.1k sqft158 Vincas Shadow Ct, Driftwood, TX 78619Off Market
- $1,034,0004 bd4 ba4k sqft158 Vincas Shadow, Driftwood, TX 78619Off Market

- $639,1004 bd4 ba3.1k sqft140 Lone Cypress, Dripping Springs, TX 78620Off Market
- $916,7004 bd4 ba3.1k sqft140 Lone Cypress Cv, Driftwood, TX 78619Off Market
- $1,153,300-- bd-- ba3.8k sqft1373 Trebled Waters Trl, Driftwood, TX 78619Off Market
- $1,038,2005 bd-- ba4.2k sqft119 Vincas Shadow Ct, Driftwood, TX 78619Off Market
A local agent can set up tours, give advice and negotiate with sellers.
Similar homes
- $1,550,0005 bd4 ba3.5k sqft1296 Trebled Waters Trl, Driftwood, TX 78619Active
 MLS ID #2377217, Miranda Molen, Compass RE Texas, LLC. Unlock MLS
 - $1,249,0004 bd5 ba3.3k sqft119 Hidden Canyon Cv, Driftwood, TX 78619Active
 MLS ID #1026249, Megan Hall, Magnolia Realty Austin Hill Co. Unlock MLS
 - $1,400,0004 bd4 ba3.6k sqft638 Bridge Water Loop, Dripping Springs, TX 78620Active
 MLS ID #4089409, Benjamin Woolfolk, Twelve Rivers Realty. Unlock MLS
 - $1,072,0003 bd3 ba2.4k sqft1129 Cedar Pass Rd, Driftwood, TX 78619Active
 MLS ID #6003814, Benee Arndt, Christies Intl Real Estate Lone Star. Unlock MLS
 - $1,325,0004 bd4 ba3.4k sqft4518 Diamante Dr, Spicewood, TX 78669ActiveMLS ID #8920545, Polly Clarke, Compass RE Texas, LLC. Unlock MLS
- $1,699,0007 bd5 ba3.9k sqft609 S Creekwood Dr, Driftwood, TX 78619ActiveMLS ID #6715619, Dylan Haines, Compass RE Texas, LLC. Unlock MLS
- $1,199,0004 bd5 ba3.8k sqft15407A Fitzhugh Rd, Dripping Springs, TX 78620ActiveMLS ID #1985190, Cody George, Magnolia Realty Austin Hill Co. Unlock MLS
- $1,300,0005 bd6 ba4.7k sqft443 Two Creeks Ln, Austin, TX 78737ActiveMLS ID #2674742, Jessica Kosler, Magnolia Realty Austin Hill Co. Unlock MLS
- $849,9004 bd3 ba2.8k sqft377 Bristlecone Dr, Driftwood, TX 78619ActiveMLS ID #5694100, Karen Willard, Compass RE Texas, LLC. Unlock MLS
- $1,290,0004 bd3 ba3.1k sqft9004 Tara Ln, Austin, TX 78737ActiveMLS ID #6823912, Talitha Newman, Allure Real Estate. Unlock MLS
- $1,300,0004 bd4 ba3.7k sqft203 Bisset Ct, Lakeway, TX 78738ActiveMLS ID #1258412, Jacquelyn Foreman, eXp Realty, LLC. Unlock MLS
- $825,0004 bd4 ba2.9k sqft1135 Blue Ridge Dr, Dripping Springs, TX 78620ActiveMLS ID #3165349, Mica Gutierrez, Compass RE Texas, LLC. Unlock MLS
- $1,099,0004 bd4 ba3.2k sqft324 Cortaro Dr, Dripping Springs, TX 78620ActiveMLS ID #5580271, Stewart Shank, Moreland Properties. Unlock MLS
- $1,299,0004 bd3 ba2.9k sqft802 Crestone Stream Dr, Lakeway, TX 78738ActiveMLS ID #1456569, Diana Roberts, Compass RE Texas, LLC.. Unlock MLS
- $1,250,0004 bd3 ba3.4k sqft330 Live Oak Hills Ct, San Marcos, TX 78666For SaleMLS ID #80288745, Dan Klawer, Keller Williams Signature. HAR
- $1,699,0004 bd5 ba3.7k sqft743 Drifting Wind Run, Dripping Springs, TX 78620ActiveMLS ID #8481437, Ben Morton, Moreland Properties. Unlock MLS
- $1,100,0006 bd5 ba3.6k sqft223 Twidwell Dr, Dripping Springs, TX 78620ActiveMLS ID #2483130, Ashley Tullis, Keller Williams Realty. Unlock MLS
- $1,299,0004 bd5 ba4.2k sqft108 Crest View Dr, Lakeway, TX 78734ActiveMLS ID #2242915, Steven Johnson, Realty Pros of Austin. Unlock MLS
- $799,9994 bd3 ba2.4k sqft1053 Sunset Canyon Dr S, Dripping Springs, TX 78620ActiveMLS ID #2786607, Candace Fernandez, Coffman Real Estate. Unlock MLS
- $1,195,0004 bd3 ba2.7k sqft1100 Norwood Rd, Dripping Springs, TX 78620ActiveMLS ID #9922634, Wendi Slaton Anderson, Compass RE Texas, LLC. Unlock MLS
