Sophisticated Hill Country luxury in Driftwood’s coveted La Ventana community. This 3,334 sq ft estate at 119 Hidden Canyon Cove offers 4 bedrooms, 4.5 baths, and a private office that easily functions as a fifth bedroom. A thoughtful 2025-2026 renovation delivers new flooring throughout, fresh paint, fully reimagined bathrooms, and a redesigned laundry room. The chef’s kitchen anchors the home with a generous granite island and gas appliances, flowing into open living spaces built for quiet mornings and elevated entertaining. The expansive primary suite is a true retreat, featuring an oversized walk-in shower, soaking garden tub, and a spacious walk-in closet. Step outside to one of the most impressive backyards in La Ventana. An infinity pool with integrated hot tub and swim-up bar opens to an outdoor cooking and entertainment area, all set beneath century-old live oaks with sweeping Hill Country views. The property backs to a private 50-acre Panther Creek tract, ensuring lasting privacy and unobstructed natural beauty. A 4-car garage with one bay engineered for an auto lift offers rare versatility for collectors, hobbyists, and executives who value function alongside form. La Ventana is one of the Texas Hill Country’s premier gated communities, with a resort-style pool and spa, clubhouse, fitness center, tennis courts, and a putting green with driving range. An easy drive to Dripping Springs, Wimberley, and Austin, with Hays ISD schools and access to award-winning wineries, distilleries, and scenic Hill Country drives. 119 Hidden Canyon Cove is more than a home. It is the Hill Country lifestyle, refined.
Active
$1,249,000
119 Hidden Canyon Cv, Driftwood, TX 78619
4beds
3,334sqft
Single Family Residence
Built in 2015
1.64 Acres Lot
$1,211,800 Zestimate®
$375/sqft
$144/mo HOA
What's special
Sweeping hill country viewsTennis courtsGas appliancesImpressive backyardCentury-old live oaksGenerous granite islandOversized walk-in shower
- 92 days |
- 545 |
- 20 |
Zillow last checked:
Listing updated:
Listed by:
Megan Hall meganhall@magnoliarealty.com,
Magnolia Realty Austin Hill Co (512) 771-4176
Source: Unlock MLS,MLS#: 1026249
Facts & features
Interior
Bedrooms & bathrooms
- Bedrooms: 4
- Bathrooms: 5
- Full bathrooms: 4
- 1/2 bathrooms: 1
- Main level bedrooms: 4
Heating
- Fireplace(s)
Cooling
- Electric
Appliances
- Included: Refrigerator
Features
- Pantry, Sound System, Walk-In Closet(s)
- Flooring: Tile, Vinyl
- Windows: Blinds
- Number of fireplaces: 1
- Fireplace features: Gas Starter, Wood Burning
Interior area
- Total interior livable area: 3,334 sqft
Video & virtual tour
Property
Parking
- Total spaces: 4
- Parking features: Attached, Garage, Garage Door Opener, Paved
- Attached garage spaces: 4
Accessibility
- Accessibility features: None
Features
- Levels: One
- Stories: 1
- Patio & porch: Covered, Rear Porch
- Exterior features: Outdoor Grill
- Has private pool: Yes
- Pool features: Gunite, In Ground
- Fencing: Back Yard, Wrought Iron
- Has view: Yes
- View description: Hill Country, Pool
- Waterfront features: Dry/Seasonal
Lot
- Size: 1.64 Acres
- Features: Corner Lot, Landscaped, Sprinklers In Front, Trees-Large (Over 40 Ft)
Details
- Additional structures: Gazebo
- Parcel number: 1146810000514002
- Special conditions: Standard
Construction
Type & style
- Home type: SingleFamily
- Property subtype: Single Family Residence
Materials
- Foundation: Slab
- Roof: Shingle
Condition
- Resale
- New construction: No
- Year built: 2015
Utilities & green energy
- Sewer: Aerobic Septic
- Water: Shared Well
- Utilities for property: Electricity Connected, Propane, Sewer Connected, Water Connected
Community & HOA
Community
- Features: Clubhouse, Cluster Mailbox, Tennis Court(s)
- Subdivision: La Ventana Ph 6
HOA
- Has HOA: Yes
- Services included: Common Area Maintenance
- HOA fee: $144 monthly
- HOA name: PS Property Management
Location
- Region: Driftwood
Financial & listing details
- Price per square foot: $375/sqft
- Tax assessed value: $892,270
- Annual tax amount: $15,955
- Date on market: 5/21/2026
- Listing terms: Cash,Conventional,FHA,VA Loan
- Electric utility on property: Yes
Estimated market value
$1,211,800
$1.15M - $1.27M
$7,443/mo
Price history
| Date | Event | Price |
|---|---|---|
| 7/18/2026 | Listed for sale | $1,249,000$375/sqft |
Source:  Unlock MLS #1026249 Report a problem Unlock MLS #1026249 Report a problem | ||
| 7/12/2026 | Contingent | $1,249,000$375/sqft |
Source: Unlock MLS #1026249 Report a problem | ||
| 5/21/2026 | Listed for sale | $1,249,000$375/sqft |
Source: Unlock MLS #1026249 Report a problem | ||
Public tax history
| Year | Property taxes | Tax assessment |
|---|---|---|
| 2025 | -- | $892,270 +8.6% |
| 2024 | $12,889 +15.2% | $821,240 +10% |
| 2023 | $11,191 -6.9% | $746,582 +10% |
| 2022 | $12,016 +2.4% | $678,711 +10% |
| 2021 | $11,732 -2.4% | $617,010 +1.8% |
| 2020 | $12,022 -4.2% | $606,010 -1% |
| 2019 | $12,548 +1.9% | $612,270 +5.1% |
| 2018 | $12,315 +10% | $582,791 -0.7% |
| 2017 | $11,200 +43.3% | $586,916 +65.9% |
| 2016 | $7,815 +402.1% | $353,760 +316.1% |
| 2015 | $1,556 | $85,010 +20.4% |
| 2014 | $1,556 | $70,580 |
| 2013 | -- | $70,580 |
| 2012 | -- | $70,580 |
| 2011 | -- | $70,580 -25.5% |
| 2010 | -- | $94,740 -10% |
| 2009 | -- | $105,270 -13% |
| 2007 | -- | $121,060 +15% |
| 2006 | -- | $105,270 |
| 2005 | -- | $105,270 |
Find assessor info on the county website
Monthly payment
Est. payment
Payment breakdown
Explore the cost of this home by adjusting the details. Changes won't be saved.Climate risks
Neighborhood: 78619
Nearby schools
GreatSchools rating
- 9/10Carpenter Hill Elementary SchoolGrades: PK-5Distance: 9.1 mi
- 8/10Eric Dahlstrom Middle SchoolGrades: 6-8Distance: 10 mi
- 6/10Moe and Gene Johnson High SchoolGrades: 9-12Distance: 9.4 mi
Schools provided by the listing agent
- Elementary: Carpenter Hill
- Middle: Eric Dahlstrom
- High: Johnson High School
- District: HaysCONSISD
Source: Unlock MLS. This data may not be complete. We recommend contacting the local school district to confirm school assignments for this home.
- $939,7004 bd3 ba3.1k sqft161 Hidden Canyon Cv, Driftwood, TX 78619Off Market
- $1,000,3005 bd4 ba3.1k sqft208 Hidden Canyon Cv, Driftwood, TX 78619Off Market
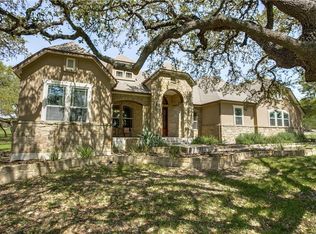
- $--4 bd5 ba4k sqft1186 Ranchers Club Ln, Driftwood, TX 78619Sold

- $519,5903 bd3 ba3.3k sqft128 Hidden Canyon Cv, Driftwood, TX 78619Off Market

- $875,400-- bd-- ba3.3k sqft162 Hidden Canyon Cv, Driftwood, TX 78619Off Market
- $1,093,000-- bd-- ba3.8k sqft128 Hidden Canyon Cv, Driftwood, TX 78619Off Market
- $702,3601 acre193 Hidden Canyon Cv, Driftwood, TX 78619Off Market
- $836,4004 bd3 ba3.1k sqft1141 Ranchers Club Ln, Driftwood, TX 78619Off Market
A local agent can set up tours, give advice and negotiate with sellers.
Similar homes
- $1,299,0004 bd4 ba3.2k sqft1121 Covered Bridge Dr, Driftwood, TX 78619Active

 MLS ID #1061081, Stacy Bass, Compass RE Texas, LLC. Unlock MLS
 - $1,295,0004 bd4 ba3.4k sqft140 Vincas Shadow Ct, Driftwood, TX 78619Active
 MLS ID #6258224, Anna Yekaterynenko, Austin Marketing + Development. Unlock MLS
 - $1,195,0004 bd3 ba3.7k sqft416 Shadywood Ln, Dripping Springs, TX 78620Active
 MLS ID #8326916, Jeff Coffman, Coffman Real Estate. Unlock MLS
 - $1,295,0004 bd4 ba3.7k sqft316 Stockman Dr, Dripping Springs, TX 78620Active
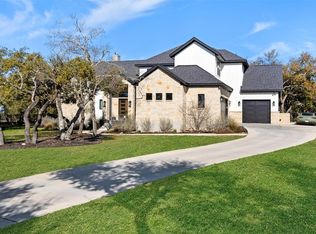 MLS ID #7417567, Alexander Croft, Compass RE Texas, LLC. Unlock MLS
 - $849,9004 bd3 ba2.8k sqft377 Bristlecone Dr, Driftwood, TX 78619ActiveMLS ID #5694100, Karen Willard, Compass RE Texas, LLC. Unlock MLS
- $1,250,0005 bd4 ba4.2k sqft251 Seth Hvn, Dripping Springs, TX 78620ActiveMLS ID #9325036, Steve Mallett, Keller Williams Realty. Unlock MLS
- $1,249,0004 bd6 ba3.8k sqft129 Bryce Ln, Dripping Springs, TX 78620ActiveMLS ID #1835468, Crystal Weigle, eXp Realty LLC. Unlock MLS
- $1,199,0004 bd5 ba3.8k sqft15407A Fitzhugh Rd, Dripping Springs, TX 78620ActiveMLS ID #1985190, Cody George, Magnolia Realty Austin Hill Co. Unlock MLS
- $990,0004 bd3 ba3.6k sqft959 Blue Ridge Dr, Dripping Springs, TX 78620For SaleMLS ID #72861487, Christopher Hurley, Premier Agent Network Tx, LLC. HAR
- $1,699,0004 bd5 ba3.7k sqft743 Drifting Wind Run, Dripping Springs, TX 78620ActiveMLS ID #8481437, Ben Morton, Moreland Properties. Unlock MLS
- $998,0004 bd4 ba2.6k sqft520 Goodnight Trl, Dripping Springs, TX 78620ActiveMLS ID #6400952, Sarah DiMarco, Keller Williams Realty. Unlock MLS
- $1,375,0004 bd3 ba1.9k sqft1830 Flite Acres Rd, Wimberley, TX 78676ActiveMLS ID #7205128, Jane Coffman, Realty One Group Prosper. Unlock MLS
- $950,0004 bd3 ba2.4k sqft607 Bending Oak Dr, Dripping Springs, TX 78620ActiveMLS ID #8720523, Melanie Fenelon, Kuper Sotheby's Int'l Realty. Unlock MLS
- $919,0004 bd3 ba2.8k sqft181 Whitney Run, Buda, TX 78610ActiveMLS ID #9898485, Erin Bara, Keller Williams Realty. Unlock MLS
- $1,250,0005 bd4 ba3.4k sqft810 Crestone Stream Dr, Austin, TX 78738ActiveMLS ID #6260009, Jessica Stathos, Gottesman Residential R.E.. Unlock MLS
- $1,400,0004 bd4 ba3.6k sqft638 Bridge Water Loop, Dripping Springs, TX 78620ActiveMLS ID #4089409, Benjamin Woolfolk, Twelve Rivers Realty. Unlock MLS
- $1,190,0004 bd4 ba3.7k sqft203 Bisset Ct, Lakeway, TX 78738ActiveMLS ID #1258412, Jacquelyn Foreman, eXp Realty, LLC. Unlock MLS
- $1,395,0004 bd4 ba4.5k sqft9709 Avion Cv, Dripping Springs, TX 78620ActiveMLS ID #7198651, Aubrey Shaw, JBGoodwin REALTORS WL. Unlock MLS
- $1,699,0004 bd4 ba3.7k sqft8075 Mount Sharp Rd, Wimberley, TX 78676ActiveMLS ID #5199424, Brande Draper, Christies Intl Real Estate Lone Star. Unlock MLS
- $1,200,0004 bd4 ba3.5k sqft10804 Rush Rd APT 2, Austin, TX 78732ActiveMLS ID #5988444, Laurie Mills, Compass RE Texas, LLC. Unlock MLS
