Welcome to 1121 Covered Bridge, an updated executive retreat situated on 1.99 sprawling acres in Driftwood’s premier gated community, La Ventana! This exceptional modern home with a metal roof has 4-bedroom, 3.5-bathroom residence pairs Texas Hill Country charm with refined luxury. Arrive to impressive curb appeal, an oversized sized entry 3-car garage, fresh interior paint, and refreshed exterior touch-ups. Inside, an open and light-filled floor plan welcomes you with durable wood-look tile floors throughout the main areas. The heart of the home flows seamlessly into a stunning sunroom featuring soaring cathedral ceilings, rich natural light, and a cozy fireplace ideal for relaxing or entertaining year-round. The gourmet kitchen boasts sleek, a large marble island beautiful cabinetry, gas 6 burner cook top and premium finishes designed for effortless meal preparation and hosting. The private executive primary suite serves as a true sanctuary, featuring a spa-inspired ensuite bath complete with an elegant island soaking tub, dual shower heads, and generous closet space. Additional bedrooms offer flexible layouts for families, guests, or a dedicated home office. Step outside to experience true outdoor living. An expansive wrap-around patio—offering both covered and uncovered seating areas—complements a fully equipped outdoor kitchen with a custom BBQ, perfect for al fresco dining under Texas skies. With nearly two acres of level, usable land, you have endless space and freedom to design and build your ultimate custom swimming pool and backyard oasis. Residents of La Ventana enjoy world-class resort amenities, including a neighborhood clubhouse, full gym, relaxing sauna, driving range, putting green, tennis and pickleball courts, plus private access to the serene local creek. Offering privacy, luxury, and an unmatched Hill Country lifestyle, this home is a rare find. Schedule your private showing today! See the tour link to view the floor plan and 3d walk tour.
Active
$1,299,000
1121 Covered Bridge Dr, Driftwood, TX 78619
4beds
3,223sqft
:
Get pre-qualified$8,924/mo
Single Family Residence
Built in 2020
1.99 Acres Lot
$-- Zestimate®
$403/sqft
$144/mo HOA
What's special
Fresh interior paintRefreshed exterior touch-upsRich natural lightImpressive curb appealLarge marble islandGourmet kitchenGenerous closet space
- 13 days |
- 495 |
- 23 |
Likely to sell faster than
Zillow last checked:
Listing updated:
Listed by:
Stacy Bass (512) 413-7893,
Compass RE Texas, LLC (512) 575-3644
Source: Unlock MLS,MLS#: 1061081
Facts & features
Interior
Bedrooms & bathrooms
- Bedrooms: 4
- Bathrooms: 4
- Full bathrooms: 3
- 1/2 bathrooms: 1
- Main level bedrooms: 4
Primary bedroom
- Features: CATHC, Vaulted Ceiling(s)
- Level: First
Primary bathroom
- Features: Ceiling Fan(s), Granite Counters, Double Vanity, High Ceilings, Soaking Tub, Tray Ceiling(s), Two Primary Closets, Walk-In Closet(s), Walk-in Shower
- Level: First
Kitchen
- Description: Large high end marble island, Farm sink, tile backsplash, 6 burner gas cook top, stainless steal appliances,
- Features: Breakfast Bar, Kitchen Island, Granite Counters, Open to Family Room, Pantry, Plumbed for Icemaker, Recessed Lighting, Wet Bar
- Level: First
Living room
- Features: Bar, High Ceilings, Natural Woodwork, Smart Thermostat, Tray Ceiling(s), Wet Bar
- Level: First
Heating
- Ceiling, Central, Fireplace(s), Propane, Propane Stove
Cooling
- Central Air, Dual, Exhaust Fan, Heat Pump, Zoned
Appliances
- Included: Bar Fridge, Built-In Electric Oven, Built-In Oven(s), Built-In Range, Cooktop, Dishwasher, Disposal, Exhaust Fan, Oven, Plumbed For Ice Maker, Propane Cooktop, RNGHD, Self Cleaning Oven, Stainless Steel Appliance(s), Vented Exhaust Fan, Gas Water Heater
Features
- Bar, Breakfast Bar, Built-in Features, Ceiling Fan(s), Cathedral Ceiling(s), High Ceilings, Tray Ceiling(s), Chandelier, Granite Counters, Electric Dryer Hookup, Entrance Foyer, French Doors, High Speed Internet, In-Law Floorplan, Kitchen Island, Open Floorplan, Pantry, Primary Bedroom on Main, Recessed Lighting, Smart Thermostat, Soaking Tub, Storage, Study/Home Office, Walk-In Closet(s), Washer Hookup, Wet Bar
- Flooring: No Carpet, Tile
- Windows: Aluminum Frames, Blinds, Double Pane Windows, Insulated Windows, Screens, Window Coverings
- Number of fireplaces: 2
- Fireplace features: Gas, Gas Log, Living Room
Interior area
- Total interior livable area: 3,223 sqft
Video & virtual tour
Property
Parking
- Total spaces: 3
- Parking features: Additional Parking, Attached, Door-Multi, Driveway, Electric Vehicle Charging Station(s), Garage, Garage Door Opener, Garage Faces Side, Inside Entrance, Lighted, Oversized, Parking Pad, Private
- Attached garage spaces: 3
Accessibility
- Accessibility features: None
Features
- Levels: One
- Stories: 1
- Patio & porch: See Remarks, Covered, Front Porch, Patio, Porch, Rear Porch, Side Porch, Wrap Around
- Exterior features: Barbecue, Dog Run, Gas Grill, Gutters Full, Lighting, No Exterior Steps, Outdoor Grill, Private Entrance, Private Yard
- Pool features: None
- Fencing: Back Yard, Gate, Invisible, Wrought Iron
- Has view: Yes
- View description: Hill Country, Park/Greenbelt, Trees/Woods
- Waterfront features: None
Lot
- Size: 1.99 Acres
- Features: Level, Trees-Heavy, Trees-Large (Over 40 Ft), Many Trees
Details
- Additional structures: None
- Parcel number: 1187030000019008
- Special conditions: Standard
- Horses can be raised: Yes
Construction
Type & style
- Home type: SingleFamily
- Property subtype: Single Family Residence
Materials
- Foundation: Slab
- Roof: Metal
Condition
- Updated/Remodeled
- New construction: No
- Year built: 2020
Utilities & green energy
- Sewer: Aerobic Septic, Engineered Septic, Holding Tank, Private Sewer, Septic Tank
- Water: Private, Well
- Utilities for property: Electricity Connected, Internet-Cable, Natural Gas Not Available, Phone Available, Propane, Underground Utilities, Water Connected
Community & HOA
Community
- Features: See Remarks, BBQ Pit/Grill, Clubhouse, Common Grounds, Controlled Access, Dog Park, Equestrian Community, Fishing, Fitness Center, Game Room, Gated, High Speed Internet, Kitchen Facilities, Library, Lounge, Park, Pet Amenities, Picnic Area, Playground, Pool, Putting Green, Sauna, Spa/Hot Tub, Sport Court(s)/Facility, Tennis Court(s), Trash Pickup - Door to Door, Underground Utilities
- Subdivision: The Preserve At La Ventana Ph Two
HOA
- Has HOA: Yes
- Services included: See Remarks, Common Area Maintenance, Landscaping, Maintenance Grounds
- HOA fee: $144 monthly
- HOA name: La Ventana Ranch Owner Association
Location
- Region: Driftwood
Financial & listing details
- Price per square foot: $403/sqft
- Tax assessed value: $1,343,450
- Annual tax amount: $20,518
- Date on market: 7/31/2026
- Listing terms: Cash,Conventional,FMHA (Fannie Mae),VA Loan
- Electric utility on property: Yes
Estimated market value
Not available
Estimated sales range
Not available
Not available
Price history
| Date | Event | Price |
|---|---|---|
| 7/31/2026 | Listed for sale | $1,299,000$403/sqft |
Source:  Unlock MLS #1061081 Report a problem Unlock MLS #1061081 Report a problem | ||
Public tax history
| Year | Property taxes | Tax assessment |
|---|---|---|
| 2025 | -- | $1,321,408 +10% |
| 2024 | $16,455 +15% | $1,201,280 +10% |
| 2023 | $14,309 -6.4% | $1,092,073 +10% |
| 2022 | $15,286 +0.2% | $992,794 +10% |
| 2021 | $15,261 +404.4% | $902,540 +430.6% |
| 2020 | $3,026 +48.3% | $170,110 +53.7% |
| 2019 | $2,040 +26.2% | $110,700 +30% |
| 2018 | $1,616 +3.1% | $85,150 |
| 2017 | $1,567 -0.8% | $85,150 |
| 2016 | $1,580 +11.1% | $85,150 |
| 2015 | $1,423 | $85,150 +11.7% |
| 2014 | $1,423 | $76,240 -5.5% |
| 2013 | -- | $80,670 |
| 2012 | -- | $80,670 |
| 2011 | -- | $80,670 |
| 2010 | -- | $80,670 -10% |
| 2009 | -- | $89,640 |
| 2007 | -- | $89,640 |
Find assessor info on the county website
Monthly payment
Est. payment
Payment breakdown
Explore the cost of this home by adjusting the details. Changes won't be saved.Climate risks
Neighborhood: 78619
Nearby schools
GreatSchools rating
- NABlue Hole Primary SchoolGrades: PK-2Distance: 5 mi
- 8/10Danforth Junior High SchoolGrades: 6-8Distance: 7 mi
- 6/10Wimberley High SchoolGrades: 9-12Distance: 7 mi
Schools provided by the listing agent
- Elementary: Blue Hole
- Middle: Danforth
- High: Wimberley
- District: Wimberley ISD
Source: Unlock MLS. This data may not be complete. We recommend contacting the local school district to confirm school assignments for this home.
- $--3 acres131 Emerald Point Cv, Driftwood, TX 78619Off Market

- $193,5111.25 acres209 Emerald Point Cv, Driftwood, TX 78619Off Market

- $3,153,8004 bd6 ba5.3k sqft130 Emerald Point Cv, Driftwood, TX 78619Off Market
- $205,793-- bd-- ba-- sqft1198 Covered Bridge Dr, Driftwood, TX 78619Off Market
- $1,791,2004 bd4 ba3.4k sqft1083 Covered Bridge Dr, Driftwood, TX 78619Off Market
- $1,459,9004 bd4 ba3.4k sqft243 Emerald Point Cv, Driftwood, TX 78619Off Market
- $1,360,400-- bd-- ba3.3k sqft164 Emerald Point Cv, Driftwood, TX 78619Off Market
- $1,137,100-- bd-- ba3.7k sqft1158 Covered Bridge Dr, Driftwood, TX 78619Off Market
A local agent can set up tours, give advice and negotiate with sellers.
Similar homes
- $1,249,0004 bd5 ba3.3k sqft119 Hidden Canyon Cv, Driftwood, TX 78619Active

 MLS ID #1026249, Megan Hall, Magnolia Realty Austin Hill Co. Unlock MLS
 - $1,209,0005 bd3 ba3k sqft1899 Trebled Waters Trl, Driftwood, TX 78619Active
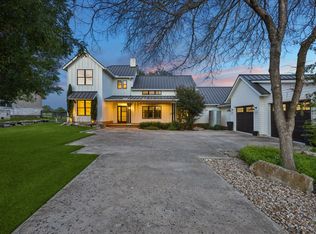 MLS ID #3027917, Katie Magby, Austin Home Seekers. Unlock MLS
 - $1,074,9904 bd4 ba2.9k sqft160 Onion Creek Ln, Driftwood, TX 78619Active
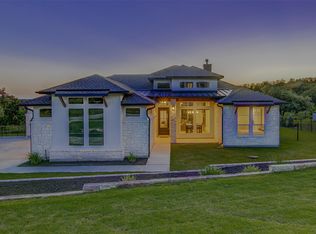 MLS ID #3109959, Paul Kudrle, Co Op Realty. Unlock MLS
 - $1,072,0003 bd3 ba2.4k sqft1129 Cedar Pass Rd, Driftwood, TX 78619Active
 MLS ID #6003814, Benee Arndt, Christies Intl Real Estate Lone Star. Unlock MLS
 - $1,187,5004 bd5 ba3.6k sqft1731 Nature View Loop, Driftwood, TX 78619ActiveMLS ID #9817188, Walter Kennedy, Rooster Realty. Unlock MLS
- $849,9004 bd3 ba2.8k sqft377 Bristlecone Dr, Driftwood, TX 78619ActiveMLS ID #5694100, Karen Willard, Compass RE Texas, LLC. Unlock MLS
- $1,375,0004 bd3 ba1.9k sqft1830 Flite Acres Rd, Wimberley, TX 78676ActiveMLS ID #7205128, Jane Coffman, Realty One Group Prosper. Unlock MLS
- $955,0004 bd4 ba2.8k sqft475 Desert Willow Way, Austin, TX 78737ActiveMLS ID #8483967, Kim Burke, Christies Intl Real Estate Lone Star. Unlock MLS
- $1,150,0004 bd4 ba3.2k sqft3400 Serene Hills Ct, Austin, TX 78738ActiveMLS ID #6346350, Vince Martinez, Keller Williams Realty. Unlock MLS
- $1,775,0004 bd4 ba3k sqft185 Puerto Rico Dr, Wimberley, TX 78676ActiveMLS ID #3716212, Jess Vineyard, Full Circle Texas. Unlock MLS
- $1,199,0004 bd5 ba3.8k sqft15407A Fitzhugh Rd, Dripping Springs, TX 78620ActiveMLS ID #1985190, Cody George, Magnolia Realty Austin Hill Co. Unlock MLS
- $1,645,0006 bd4 ba4.6k sqft400 Creekside Dr, Buda, TX 78610ActiveMLS ID #4247014, Dale Iley Iley, Mission Real Estate Group. Unlock MLS
- $1,299,0004 bd3 ba2.9k sqft802 Crestone Stream Dr, Lakeway, TX 78738ActiveMLS ID #1456569, Diana Roberts, Compass RE Texas, LLC.. Unlock MLS
- $1,195,0004 bd3 ba2.7k sqft1100 Norwood Rd, Dripping Springs, TX 78620ActiveMLS ID #9922634, Wendi Slaton Anderson, Compass RE Texas, LLC. Unlock MLS
- $1,125,0004 bd4 ba3.5k sqft6005 Empresa Dr, Austin, TX 78738ActiveMLS ID #7990970, Andrea Parker, eXp Realty, LLC. Unlock MLS
- $1,225,0004 bd4 ba3.5k sqft10804 Rush Rd APT 2, Austin, TX 78732ActiveMLS ID #5988444, Laurie Mills, Compass RE Texas, LLC. Unlock MLS
- $765,0004 bd3 ba2.9k sqft433 Running Bird Rd, Austin, TX 78737ActiveMLS ID #8077277, Daniel Hill, Compass RE Texas, LLC. Unlock MLS
- $1,475,0004 bd4 ba4.5k sqft9709 Avion Cv, Dripping Springs, TX 78620ActiveMLS ID #7198651, Aubrey Shaw, JBGoodwin REALTORS WL. Unlock MLS
- $1,775,0004 bd4 ba3.7k sqft8075 Mount Sharp Rd, Wimberley, TX 78676ActiveMLS ID #5199424, Brande Draper, Christies Intl Real Estate Lone Star. Unlock MLS
- $1,477,0004 bd4 ba3.5k sqft328 Ringtail Stream Dr, Lakeway, TX 78738ActiveMLS ID #4071470, Diana Roberts, Compass RE Texas, LLC.. Unlock MLS
