Privately set on an oversized 20,000+ square-foot lot overlooking a lush greenbelt, this customized 2017-built residence offers elevated finishes, thoughtful upgrades, and an exceptional floor plan. With approximately 3,600 square feet, 4 bedrooms, and 3.5 baths, the home features acacia hardwood floors throughout, a fully stone-covered exterior, metal roof, plantation shutters, electric shades, and refined designer details. The kitchen is both elegant and highly functional, featuring Thermador and Sub-Zero appliances, double islands, custom cabinetry with pull-out drawers, generous storage, and a butler’s pantry with beverage refrigerator. Additional highlights include California Closets in all walk-in closets, updated bath fixtures and tile, a custom mud-area bench, epoxy garage flooring, and an extra-deep, extra-wide three-car garage. The home shows clear pride of ownership with excellent care and maintenance throughout, creating a fresh, move-in-ready feel. The expansive backyard offers privacy, greenbelt views, and room for a pool or full outdoor living buildout. The covered patio is already designed for easy entertaining with a built-in BBQ, sink, mini refrigerator, and granite countertops. Ideally located near Highway 71, the Hill Country Galleria, Lakeway City Center, shopping, dining, and top-rated Lake Travis ISD schools, zoned to Serene Hills Elementary and Lake Travis Middle School.
Active
Price cut: $50K (9/22)
$1,397,000
328 Ringtail Stream Dr, Lakeway, TX 78738
4beds
3,563sqft
Single Family Residence
Built in 2017
0.47 Acres Lot
$-- Zestimate®
$392/sqft
$510/mo HOA
What's special
Elevated finishesAcacia hardwood floors throughoutExceptional floor planGreenbelt viewsThoughtful upgradesRefined designer detailsExtra-deep extra-wide three-car garage
- 120 days
- 621
- 28
Zillow last checked:
Listing updated:
Listed by:
Diana Roberts (214) 814-8100,
Compass RE Texas, LLC. (214) 814-8100
Source: Unlock MLS,MLS#: 4071470
Facts & features
Interior
Bedrooms & bathrooms
- Bedrooms: 4
- Bathrooms: 4
- Full bathrooms: 3
- 1/2 bathrooms: 1
- Main level bedrooms: 4
Primary bedroom
- Features: Quartz Counters, Double Vanity, Full Bath, High Ceilings, Low Flow Plumbing Fixtures, Recessed Lighting, Separate Shower, Two Primary Closets, Walk-In Closet(s), Walk-in Shower
- Level: Main
Heating
- Fireplace(s), Forced Air, Natural Gas
Cooling
- Ceiling Fan(s), Central Air
Appliances
- Included: Bar Fridge, Built-In Freezer, Built-In Gas Oven, Built-In Oven(s), Built-In Range, Built-In Refrigerator, Dishwasher, Disposal, Microwave, Stainless Steel Appliance(s), Wine Refrigerator
Features
- Breakfast Bar, Built-in Features, Ceiling Fan(s), High Ceilings, Chandelier, Granite Counters, Stone Counters, Double Vanity, Gas Dryer Hookup, Eat-in Kitchen, Entrance Foyer, Kitchen Island, Multiple Dining Areas, No Interior Steps, Open Floorplan, Pantry, Primary Bedroom on Main, Recessed Lighting, Soaking Tub, Walk-In Closet(s)
- Flooring: Tile, Wood
- Windows: Blinds, Double Pane Windows, Insulated Windows, Screens, Vinyl Windows
- Number of fireplaces: 1
- Fireplace features: Gas Log, Living Room
Interior area
- Total interior livable area: 3,563 sqft
Video & virtual tour
Property
Parking
- Total spaces: 3
- Parking features: Attached, Direct Access, Garage, Garage Door Opener, Garage Faces Side, Inside Entrance, Kitchen Level, Oversized, Private, Side By Side
- Attached garage spaces: 3
Accessibility
- Accessibility features: None
Features
- Levels: One
- Stories: 1
- Patio & porch: Covered, Patio
- Exterior features: Exterior Steps, Garden, Gas Grill, Gutters Full, Private Yard
- Pool features: None
- Fencing: Back Yard, Full, Wrought Iron
- Has view: Yes
- View description: Neighborhood, Park/Greenbelt, Trees/Woods
- Waterfront features: None
Lot
- Size: 0.47 Acres
- Features: Back to Park/Greenbelt, Back Yard, Interior Lot, Native Plants, Rolling Slope, Sloped Down, Sprinkler - Automatic, Sprinkler - In-ground, Trees-Moderate, Views
Details
- Additional structures: None
- Parcel number: 01258604330000
- Special conditions: Standard
Construction
Type & style
- Home type: SingleFamily
- Property subtype: Single Family Residence
Materials
- Foundation: Slab
- Roof: Metal
Condition
- Resale
- New construction: No
- Year built: 2017
Utilities & green energy
- Sewer: Municipal Utility District (MUD), Public Sewer
- Water: Public
- Utilities for property: Electricity Connected, Natural Gas Connected, Sewer Connected, Underground Utilities, Water Connected
Community & HOA
Community
- Features: Park, Playground, Underground Utilities
- Subdivision: Serene Hills Sub Ph 2W
HOA
- Has HOA: Yes
- Services included: Common Area Maintenance
- HOA fee: $255 bi-monthly
- HOA name: Serene Hills HOA
Location
- Region: Lakeway
Financial & listing details
- Price per square foot: $392/sqft
- Tax assessed value: $1,217,915
- Annual tax amount: $29,654
- Date on market: 6/13/2026
- Listing terms: Cash,Conventional
- Electric utility on property: Yes
Estimated market value
Not available
Estimated sales range
Not available
Not available
Price history
| Date | Event | Price |
|---|---|---|
| 9/22/2026 | Price change | $1,397,000-3.5%$392/sqft |
Source:  Unlock MLS #4071470 Report a problem Unlock MLS #4071470 Report a problem | ||
| 8/25/2026 | Price change | $1,447,000-2%$406/sqft |
Source: Unlock MLS #4071470 Report a problem | ||
| 6/13/2026 | Listed for sale | $1,477,000$415/sqft |
Source: Unlock MLS #4071470 Report a problem | ||
Public tax history
| Year | Property taxes | Tax assessment |
|---|---|---|
| 2025 | $17,497 -3% | $1,217,915 +2.1% |
| 2024 | $18,031 +8% | $1,193,136 +10% |
| 2023 | $16,696 -11.9% | $1,084,669 +10% |
| 2022 | $18,953 | $986,063 +10% |
| 2021 | -- | $896,421 +5.6% |
| 2020 | $17,288 +3% | $849,000 |
| 2019 | $16,787 +598% | $849,000 +15.2% |
| 2018 | $2,405 | $737,052 +570% |
| 2017 | $2,405 | $110,001 |
Find assessor info on the county website
Monthly payment
Est. payment
Payment breakdown
Explore the cost of this home by adjusting the details. Changes won't be saved.Climate risks
Neighborhood: 78738
Nearby schools
Schools provided by the listing agent
- Elementary: Serene Hills
- Middle: Lake Travis
- High: Lake Travis
- District: Lake Travis ISD
Source: Unlock MLS. This data may not be complete. We recommend contacting the local school district to confirm school assignments for this home.

Similar homes
- $1,175,0005 bd4 ba3.4k sqft810 Crestone Stream Dr, Austin, TX 78738Active
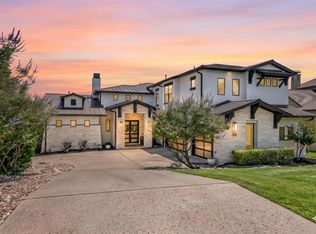
 MLS ID #6260009, Jessica Stathos, Gottesman Residential R.E.. Unlock MLS
 - $1,299,0004 bd4 ba2.8k sqft321 Bisset Ct, Lakeway, TX 78738Active
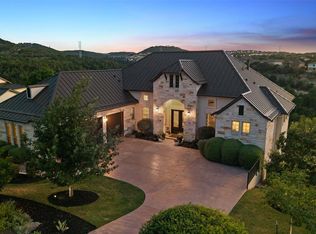 MLS ID #6097135, Stewart Shank, Moreland Properties. Unlock MLS
 - $1,150,0004 bd4 ba2.7k sqft4408 Hennig Dr, Austin, TX 78738Active
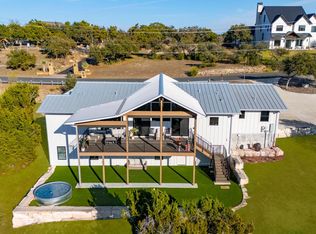 MLS ID #1057880, Jonny Wells, eXp Realty, LLC. Unlock MLS
 - $1,649,9905 bd5 ba4.7k sqft17207 Raynham Hill Dr, Austin, TX 78738Active
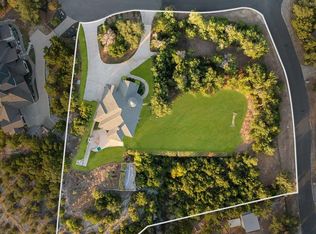 MLS ID #6989804, Ross Speed, Compass RE Texas, LLC. Unlock MLS
 - $1,549,9004 bd4 ba3.5k sqft3410 Pawnee Pass S, Austin, TX 78738ActiveMLS ID #6758674, Vince Martinez, Keller Williams Realty. Unlock MLS
- $1,490,0004 bd4 ba4.2k sqft407 Bella Montagna Cir, Austin, TX 78734ActiveMLS ID #9749777, Sarah McAloon, Compass RE Texas, LLC. Unlock MLS
- $1,055,0004 bd4 ba3.5k sqft6005 Empresa Dr, Austin, TX 78738ActiveMLS ID #7990970, Andrea Parker, eXp Realty, LLC. Unlock MLS
- $1,349,0004 bd4 ba4.5k sqft9709 Avion Cv, Dripping Springs, TX 78620ActiveMLS ID #7198651, Aubrey Shaw, JBGoodwin REALTORS WL. Unlock MLS
- $1,399,0004 bd4 ba4.6k sqft1307 Osprey Ridge Loop, Lago Vista, TX 78645ActiveMLS ID #2584680, Emily Dieckmann, eXp Realty, LLC. Unlock MLS
- $1,199,9004 bd5 ba4.2k sqft108 Crest View Dr, Lakeway, TX 78734ActiveMLS ID #2242915, Steven Johnson, Realty Pros of Austin. Unlock MLS
- $1,395,0003 bd3 ba3.3k sqft1508 Successor Rd, Spicewood, TX 78669ActiveMLS ID #5176917, Steve Koleno, Beycome Brokerage Realty LLC. Unlock MLS
- $999,0005 bd4 ba4.3k sqft6708 Davenport Divide Rd, Austin, TX 78738ActiveMLS ID #7218916, Melissa Levine, Moreland Properties. Unlock MLS
- $1,049,0004 bd4 ba3.6k sqft38 Tiburon Dr, The Hills, TX 78738ActiveMLS ID #1315567, Melissa Franklin, Orchard Brokerage. Unlock MLS
- $1,415,0005 bd6 ba4.3k sqft12801 Arbor Lake Cv, Austin, TX 78732ActiveMLS ID #4999734, Daryl Fojtik, Advantage Austin Properties. Unlock MLS
- $1,125,0005 bd5 ba4.7k sqft7508 Colibri Dr, Austin, TX 78738ActiveMLS ID #4712649, Julie DaSilva, Avalar Austin. Unlock MLS
- $835,0004 bd4 ba2.4k sqft204 Everton Cv, Lakeway, TX 78738ActiveMLS ID #2593870, Kevin Snoga, Brodsky Properties. Unlock MLS
- $1,350,0005 bd6 ba4.1k sqft309 Santaluz Ln, Austin, TX 78732ActiveMLS ID #4019876, Jonny Wells, eXp Realty, LLC. Unlock MLS
- $1,298,3504 bd4 ba4.4k sqft2312 Lakehurst Rd, Spicewood, TX 78669ActiveMLS ID #2390421, Lee Hollingsworth, Hollingsworth Real Estate GRP. Unlock MLS
- $899,0004 bd3 ba3k sqft842 Sunfish St, Lakeway, TX 78734ActiveMLS ID #9783781, Claudia Verastegui, Coldwell Banker Realty. Unlock MLS
- $969,5504 bd4 ba3.4k sqft424 Belforte Ave #31, Austin, TX 78734ActiveMLS ID #5132896, Kasey Dalby, Keller Williams Realty. Unlock MLS
