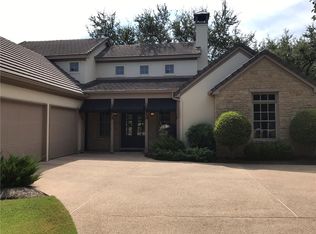
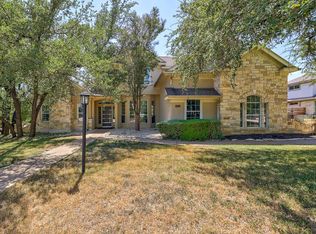
Beautifully positioned on a premier golf course lot. Set along the Jack Nicklaus-designed Signature Golf Course. Experience refined Hill Country living in the prestigious, guard-gated community of The Hills, where your own private pool meets the beauty of the golf course. This impressive residence pairs an inviting, thoughtfully designed interior with an exceptional outdoor setting overlooking the #3 tee box and 3rd and 4th fairways. Here, golf course living isn't simply a view - it's the backdrop to everyday life. This impressive 4-bedroom, 3.5-bath residence offers 3,609 square feet of thoughtfully designed living space, exceptional outdoor amenities, and picturesque golf course views. From the moment you arrive, the home's timeless stone exterior and mature landscaping create an inviting first impression. Inside, soaring ceilings, generous room proportions, and an open, light-filled layout provide an ideal balance of elegance and everyday comfort. The spacious kitchen is designed for gathering and entertaining, featuring double ovens, an electric cooktop, abundant workspace, and an easy connection to the home's living and dining areas. A striking stone fireplace anchors the main living space, adding warmth and character. The flexible multi-level floor plan provides wonderful separation of spaces, with two bedrooms conveniently located on the main level and additional rooms that can easily accommodate guests, a home office, game room, or private retreat. Step outside and discover what truly sets this property apart. The private backyard feels like a personal resort, complete with an in-ground pool, outdoor kitchen, manicured lawn, mature shade trees, and expansive golf course views. Located within one of the Lake Travis area's most established gated communities and served by acclaimed Lake Travis ISD. This is more than a beautiful home - 38 Tiburon Drive is an opportunity to enjoy The Hills lifestyle from an exceptional setting.
Active
$1,099,000
38 Tiburon Dr, The Hills, TX 78738
4beds
3,609sqft
Single Family Residence
Built in 1997
0.27 Acres Lot
$1,068,700 Zestimate®
$305/sqft
$129/mo HOA
What's special
Private poolExpansive golf course viewsOutdoor kitchenPremier golf course lotAbundant workspaceOpen light-filled layoutSoaring ceilings
- 14 days
- 1,322
- 70
Likely to sell faster than
Zillow last checked:
Listing updated:
Listed by:
Melissa Franklin (512) 585-5220,
Orchard Brokerage (844) 515-9880
Source: Unlock MLS,MLS#: 1315567
Facts & features
Interior
Bedrooms & bathrooms
- Bedrooms: 4
- Bathrooms: 4
- Full bathrooms: 3
- 1/2 bathrooms: 1
- Main level bedrooms: 2
Primary bedroom
- Level: First
Bedroom
- Level: Second
Bedroom
- Level: Main
Bedroom
- Level: Second
Dining room
- Level: Main
Kitchen
- Level: Main
Living room
- Level: Main
Heating
- Central
Cooling
- Ceiling Fan(s), Central Air
Appliances
- Included: Dishwasher, Electric Cooktop, Microwave, Range, Refrigerator, Washer/Dryer
Features
- Ceiling Fan(s), High Ceilings, Chandelier, Eat-in Kitchen, French Doors, Open Floorplan, Walk-In Closet(s), Washer Hookup
- Flooring: Carpet, Tile, Vinyl
- Windows: Blinds
- Number of fireplaces: 1
- Fireplace features: Wood Burning
Interior area
- Total interior livable area: 3,609 sqft
Property
Parking
- Total spaces: 2
- Parking features: Attached, Driveway, Garage
- Attached garage spaces: 2
Accessibility
- Accessibility features: None
Features
- Levels: Two
- Stories: 2
- Patio & porch: Patio
- Exterior features: Barbecue, Gas Grill, Private Yard
- Has private pool: Yes
- Pool features: In Ground, Outdoor Pool
- Fencing: Wrought Iron
- Has view: Yes
- View description: Golf Course, Neighborhood, Pool, Trees/Woods
- Waterfront features: None
Lot
- Size: 0.27 Acres
- Features: Backs To Golf Course
Details
- Additional structures: Outdoor Kitchen
- Parcel number: 01337603070000
- Special conditions: Standard
Construction
Type & style
- Home type: SingleFamily
- Property subtype: Single Family Residence
Materials
- Foundation: Slab
- Roof: Tile
Condition
- Resale
- New construction: No
- Year built: 1997
Utilities & green energy
- Sewer: Municipal Utility District (MUD)
- Water: Municipal Utility District (MUD)
- Utilities for property: Electricity Connected, Internet-Cable, Phone Available, Sewer Connected, Water Connected
Community & HOA
Community
- Features: Fitness Center, Playground, Pool, Sport Court(s)/Facility, Tennis Court(s)
- Subdivision: Hills Lakeway Ph 04
HOA
- Has HOA: Yes
- Services included: Common Area Maintenance, Security
- HOA fee: $775 semi-annually
- HOA name: The Hills HOA
Location
- Region: The Hills
Financial & listing details
- Price per square foot: $305/sqft
- Tax assessed value: $993,946
- Annual tax amount: $19,876
- Date on market: 8/27/2026
- Listing terms: Cash,Conventional
- Electric utility on property: Yes
Estimated market value
$1,068,700
$1.02M - $1.12M
$5,829/mo
Price history
| Date | Event | Price |
|---|---|---|
| 8/27/2026 | Listed for sale | $1,099,000$305/sqft |
Source:  Unlock MLS #1315567 Report a problem Unlock MLS #1315567 Report a problem | ||
Public tax history
| Year | Property taxes | Tax assessment |
|---|---|---|
| 2025 | $7,308 -4% | $929,747 +10% |
| 2024 | $7,611 +8.6% | $845,225 +10% |
| 2023 | $7,010 -24.1% | $768,386 +10% |
| 2022 | $9,235 | $698,533 +10% |
| 2021 | -- | $635,030 +10% |
| 2020 | $9,023 +0.7% | $577,300 |
| 2019 | $8,962 -1.4% | $577,300 -2% |
| 2018 | $9,092 | $589,224 -3.4% |
| 2017 | $9,092 +2.1% | $609,862 +3.8% |
| 2016 | $8,908 | $587,481 +5% |
| 2015 | $8,908 | $559,643 +10% |
| 2014 | $8,908 | $508,766 +1.7% |
| 2013 | -- | $500,396 +6.2% |
| 2012 | -- | $471,378 -0.8% |
| 2011 | -- | $475,067 -10.9% |
| 2010 | -- | $533,248 -5.5% |
| 2009 | -- | $564,102 +10% |
| 2008 | -- | $512,820 +10% |
| 2007 | -- | $466,200 +2.7% |
| 2006 | -- | $453,845 +10% |
| 2005 | -- | $412,586 -11.4% |
| 2002 | $10,687 | $465,850 |
Find assessor info on the county website
Monthly payment
Est. payment
Payment breakdown
Explore the cost of this home by adjusting the details. Changes won't be saved.Climate risks
Neighborhood: 78738
Nearby schools
Schools provided by the listing agent
- Elementary: Lakeway
- Middle: Hudson Bend
- High: Lake Travis
- District: Lake Travis ISD
Source: Unlock MLS. This data may not be complete. We recommend contacting the local school district to confirm school assignments for this home.
Similar homes
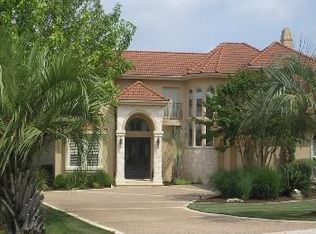
- $1,460,0005 bd4 ba4.5k sqft47 Waterfall Dr, The Hills, TX 78738Active

 MLS ID #4051914, Jessica McRoberts, Keller Williams - Lake Travis. Unlock MLS
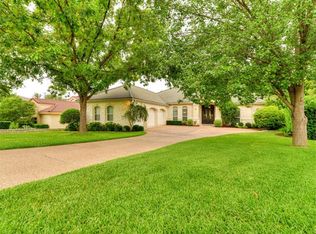
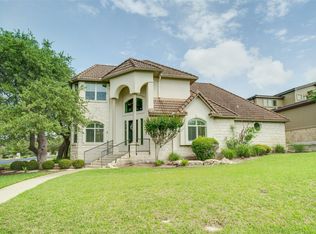
 - $819,9003 bd4 ba3.2k sqft18 Glenway Dr, The Hills, TX 78738Active
 MLS ID #1964967, Brandon Foskey, LPT Realty LLC - Ascend Group. Unlock MLS
 - $1,449,9905 bd5 ba4k sqft7 Sunview Rd, The Hills, TX 78738Active
 MLS ID #9592657, Kristy Rioux, Intelligent Real Estate, Inc.. Unlock MLS
 - $1,159,0005 bd5 ba3.8k sqft801 Electra, Lakeway, TX 78734Active
 MLS ID #1436184, John Prell, Creekview Realty. Unlock MLS
 - $1,549,9004 bd4 ba3.5k sqft3410 Pawnee Pass S, Austin, TX 78738ActiveMLS ID #6758674, Vince Martinez, Keller Williams Realty. Unlock MLS
- $815,0004 bd4 ba3.4k sqft4928 Julian Alps, Austin, TX 78738ActiveMLS ID #9254773, Blake Taylor, Vertical Holdings LLC. Unlock MLS
- $1,249,9004 bd5 ba4.2k sqft108 Crest View Dr, Lakeway, TX 78734ActiveMLS ID #2242915, Steven Johnson, Realty Pros of Austin. Unlock MLS
- $1,149,0004 bd4 ba3.7k sqft11600 Hunters Green Trl, Austin, TX 78732ActiveMLS ID #1441411, Adam Baker, Serhant Texas, LLC. Unlock MLS
- $825,0005 bd4 ba3.4k sqft4804 Taurus Walk, Austin, TX 78738ActiveMLS ID #3331016, Wade Han, Texas Premier Realty. Unlock MLS
- $999,0004 bd4 ba3.5k sqft12321 Edenvale Path, Austin, TX 78732ActiveMLS ID #5455847, Teri Johnson, Teri Johnson Properties. Unlock MLS
- $925,0004 bd4 ba3.6k sqft8817 Ambrosia Dr, Austin, TX 78738ActiveMLS ID #8044920, Meredith Alderson, eXp Realty, LLC. Unlock MLS
- $1,130,0004 bd4 ba4.5k sqft12013 Palisades Pkwy, Austin, TX 78732ActiveMLS ID #4711032, Sam Wachnin, Moreland Properties. Unlock MLS
- $1,199,0004 bd4 ba3.5k sqft1010 Canyon Edge Dr, Austin, TX 78733ActiveMLS ID #2720589, Crystal Olenbush, AustinRealEstate.com. Unlock MLS
- $865,0004 bd4 ba3.6k sqft18605 Amberg Pl, Austin, TX 78738ActiveMLS ID #9759713, Lynn Wise, Bramlett Partners. Unlock MLS
- $1,049,0005 bd3 ba3k sqft11508 Via Grande Dr, Austin, TX 78739ActiveMLS ID #2241243, John Squires, Keller Williams Realty. Unlock MLS
- $1,399,0005 bd6 ba4.4k sqft406 Woodside Ter, Austin, TX 78738ActiveMLS ID #3280451, Shannon Ayres, Christies Intl Real Estate Lone Star. Unlock MLS
- $999,5004 bd4 ba3.5k sqft12017 Portobella Dr, Austin, TX 78732ActiveMLS ID #7663377, Craig Smyser, 1835 Realty LLC. Unlock MLS
- $569,9002 bd2 ba2k sqft223 The Hills Dr #3, The Hills, TX 78738ActiveMLS ID #7700399, Tommy Cokins, Tommy Cokins, Broker. Unlock MLS
- $619,0003 bd2 ba2k sqft109 Schooner Dr, Lakeway, TX 78738ActiveMLS ID #2901028, Jacquelyn Foreman, eXp Realty, LLC. Unlock MLS
