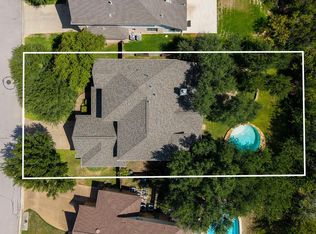
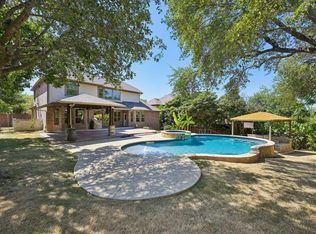
Located in a gated neighborhood of UT Golf Club Community in Steiner Ranch, this beautifully updated home offers 4 bedrooms, 3-car garage, and a spacious floor plan designed for both everyday living and entertaining. The main level features soaring ceilings, fresh interior paint, updated fixtures, and a private office with French doors at the front of the home, creating the perfect work-from-home space. The primary suite is conveniently located on the main floor and includes a spacious en suite bathroom and an oversized walk-in closet. Upstairs, you'll find three additional bedrooms, a media room, and a second living area/loft, providing plenty of space to relax, play, or gather. Freshly installed carpet adds a clean, move-in-ready feel throughout the upper level. Situated on a quiet cul-de-sac, the home also offers a private backyard with room to enjoy outdoor living. Located in the highly sought-after Steiner Ranch community, residents enjoy access to exceptional amenities, top-rated schools, scenic trails, parks, and nearby Lake Austin.
Active
Price cut: $500 (10/3)
$1,099,500
11600 Hunters Green Trl, Austin, TX 78732
4beds
3,760sqft
Single Family Residence
Built in 2006
0.36 Acres Lot
$-- Zestimate®
$292/sqft
$227/mo HOA
What's special
Updated fixturesFreshly installed carpetFresh interior paintQuiet cul-de-sacSpacious en suite bathroomSoaring ceilingsMedia room
- 73 days
- 953
- 42
Zillow last checked:
Listing updated:
Listed by:
Adam Baker (512) 777-1524,
Serhant Texas, LLC (281) 768-8265
Source: Unlock MLS,MLS#: 1441411
Facts & features
Interior
Bedrooms & bathrooms
- Bedrooms: 4
- Bathrooms: 4
- Full bathrooms: 3
- 1/2 bathrooms: 1
- Main level bedrooms: 1
Heating
- Central
Cooling
- Central Air
Appliances
- Included: Built-In Electric Oven, Built-In Gas Range, Built-In Refrigerator, Cooktop, Dishwasher, Disposal, Microwave, RNGHD, Self Cleaning Oven, Stainless Steel Appliance(s)
Features
- Ceiling Fan(s), Granite Counters, Stone Counters, Crown Molding, Double Vanity, Dry Bar, Gas Dryer Hookup, Kitchen Island, Multiple Dining Areas, Open Floorplan, Pantry, Primary Bedroom on Main, Walk-In Closet(s), Washer Hookup
- Flooring: Carpet, Stone
- Windows: Insulated Windows, Screens
- Number of fireplaces: 1
- Fireplace features: Family Room, Gas
Interior area
- Total interior livable area: 3,760 sqft
Video & virtual tour
Property
Parking
- Total spaces: 3
- Parking features: Garage, Garage Door Opener, Garage Faces Front
- Garage spaces: 3
Accessibility
- Accessibility features: None
Features
- Levels: Two
- Stories: 2
- Patio & porch: Covered, Deck, Patio, Porch
- Exterior features: Balcony, Gutters Full, Lighting, Private Yard
- Pool features: None
- Spa features: None
- Fencing: Partial, Wrought Iron
- Has view: Yes
- View description: Golf Course, Park/Greenbelt
- Waterfront features: Lake Privileges
- Body of water: Lake Austin
Lot
- Size: 0.36 Acres
- Features: Back to Park/Greenbelt, Close to Clubhouse, Cul-De-Sac, Front Yard, Landscaped, Near Golf Course, Sprinkler - Automatic, Sprinklers In Front
Details
- Additional structures: None
- Parcel number: 01394402010000
- Special conditions: Standard
Construction
Type & style
- Home type: SingleFamily
- Property subtype: Single Family Residence
Materials
- Foundation: Slab
- Roof: Spanish Tile
Condition
- Resale
- New construction: No
- Year built: 2006
Details
- Builder name: Taylor Morrison
Utilities & green energy
- Sewer: Municipal Utility District (MUD)
- Water: Municipal Utility District (MUD)
- Utilities for property: Electricity Connected, Natural Gas Connected, Sewer Connected, Water Connected
Community & HOA
Community
- Features: BBQ Pit/Grill, Clubhouse, Cluster Mailbox, Curbs, Golf, Lake, On-Site Retail, Package Service, Park, Picnic Area, Planned Social Activities, Playground, Pool, Restaurant, Sidewalks, Sport Court(s)/Facility, Tennis Court(s), Trash Pickup - Door to Door
- Subdivision: Steiner Ranch Ph 01 Sec 10a
HOA
- Has HOA: Yes
- Services included: See Remarks
- HOA fee: $1,362 semi-annually
- HOA name: Steiner Ranch Master, UTGCC
Location
- Region: Austin
Financial & listing details
- Price per square foot: $292/sqft
- Tax assessed value: $1,008,462
- Annual tax amount: $19,869
- Date on market: 7/23/2026
- Listing terms: Cash,Conventional,FHA
- Electric utility on property: Yes
Estimated market value
Not available
Estimated sales range
Not available
Not available
Price history
| Date | Event | Price |
|---|---|---|
| 10/3/2026 | Price change | $1,099,5000%$292/sqft |
Source:  Unlock MLS #1441411 Report a problem Unlock MLS #1441411 Report a problem | ||
| 9/16/2026 | Price change | $1,100,000-4.3%$293/sqft |
Source: Unlock MLS #1441411 Report a problem | ||
| 8/13/2026 | Price change | $1,149,000-3.8%$306/sqft |
Source: Unlock MLS #1441411 Report a problem | ||
| 7/23/2026 | Listed for sale | $1,195,000+33.5%$318/sqft |
Source: Unlock MLS #1441411 Report a problem | ||
| 12/19/2023 | Listing removed | -- |
Source: Zillow Rentals Report a problem | ||
| 11/30/2023 | Listed for rent | $4,200$1/sqft |
Source: Zillow Rentals Report a problem | ||
| 10/16/2023 | Listing removed | -- |
Source: Zillow Rentals Report a problem | ||
| 9/21/2023 | Price change | $4,200-12.5%$1/sqft |
Source: Zillow Rentals Report a problem | ||
| 7/25/2023 | Price change | $4,800-4%$1/sqft |
Source: Zillow Rentals Report a problem | ||
| 7/22/2023 | Listed for rent | $5,000-5.6%$1/sqft |
Source: Zillow Rentals Report a problem | ||
| 7/21/2023 | Listing removed | -- |
Source: Zillow Rentals Report a problem | ||
| 7/3/2023 | Price change | $5,299-8.6%$1/sqft |
Source: Zillow Rentals Report a problem | ||
| 6/20/2023 | Listed for rent | $5,800+20.8%$2/sqft |
Source: Zillow Rentals Report a problem | ||
| 5/17/2023 | Listing removed | -- |
Source: Zillow Rentals Report a problem | ||
| 5/9/2023 | Listed for rent | $4,800+11.6%$1/sqft |
Source: Zillow Rentals Report a problem | ||
| 4/7/2021 | Listing removed | -- |
Source: Zillow Rental Network Premium Report a problem | ||
| 3/31/2021 | Listed for rent | $4,300+7.5%$1/sqft |
Source: Zillow Rental Network Premium Report a problem | ||
| 3/23/2021 | Sold | -- |
Source: Agent Provided Report a problem | ||
| 1/10/2021 | Pending sale | $895,000$238/sqft |
Source:  Unlock MLS #5692813 Report a problem Unlock MLS #5692813 Report a problem | ||
| 1/8/2021 | Price change | $895,000-2.2%$238/sqft |
Source: Coldwell Banker Realty #5692813 Report a problem | ||
| 12/19/2020 | Listed for sale | $915,000+39.9%$243/sqft |
Source: Coldwell Banker Realty #5692813 Report a problem | ||
| 4/23/2019 | Listing removed | $4,000$1/sqft |
Source: Coldwell Banker United REALTOR #4589876 Report a problem | ||
| 4/21/2019 | Listed for rent | $4,000$1/sqft |
Source: Coldwell Banker United REALTOR #4589876 Report a problem | ||
| 4/20/2019 | Sold | -- |
Source: Agent Provided Report a problem | ||
| 3/31/2019 | Listed for sale | $654,000$174/sqft |
Source: Coldwell Banker United REALTOR #2130092 Report a problem | ||
Public tax history
| Year | Property taxes | Tax assessment |
|---|---|---|
| 2025 | $19,869 -12.2% | $1,008,462 -13.8% |
| 2024 | $22,626 -14% | $1,169,530 -14.3% |
| 2023 | $26,311 -3.4% | $1,365,276 +6.3% |
| 2022 | $27,233 | $1,284,609 +70.8% |
| 2021 | -- | $752,055 +24.3% |
| 2020 | $14,871 -0.3% | $605,100 |
| 2019 | $14,922 -4.2% | $605,100 +1.7% |
| 2018 | $15,573 | $595,000 -2.7% |
| 2017 | $15,573 +12.9% | $611,271 +4.9% |
| 2016 | $13,791 | $582,450 +0.9% |
| 2015 | $13,791 | $577,502 +9.2% |
| 2014 | $13,791 | $528,656 +10% |
| 2013 | -- | $480,596 +5.5% |
| 2012 | -- | $455,628 +0.1% |
| 2011 | -- | $455,275 -0.2% |
| 2010 | -- | $456,104 -0.7% |
| 2009 | -- | $459,502 -3.4% |
| 2008 | -- | $475,474 +517.4% |
| 2005 | -- | $77,012 -9.4% |
| 2002 | $1,887 | $84,962 |
Find assessor info on the county website
Monthly payment
Est. payment
Payment breakdown
Explore the cost of this home by adjusting the details. Changes won't be saved.Climate risks
Neighborhood: Steiner Ranch
Nearby schools
Schools provided by the listing agent
- Elementary: River Ridge
- Middle: Canyon Ridge
- High: Vandegrift
- District: Leander ISD
Source: Unlock MLS. This data may not be complete. We recommend contacting the local school district to confirm school assignments for this home.
- $1,149,700-- bd3 ba4.5k sqft11604 Hunters Green Trl, Austin, TX 78732Off Market
- $1,315,0005 bd5 ba3.8k sqft11601 Hunters Green Trl, Austin, TX 78732Off Market
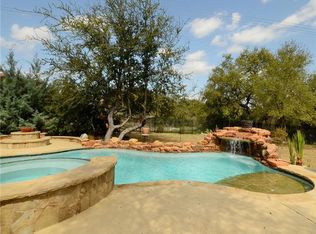
- $969,0004 bd4 ba3.5k sqft11608 Hunters Green Trl, Austin, TX 78732Off Market
- $1,176,2004 bd4 ba4k sqft11605 Hunters Green Trl, Austin, TX 78732Off Market
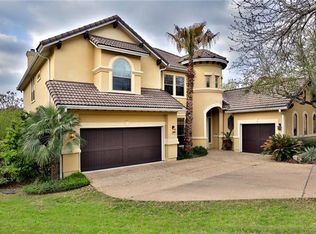
Similar homes
- $1,049,0005 bd4 ba3.5k sqft12804 Wooded Lake Ct, Austin, TX 78732Active
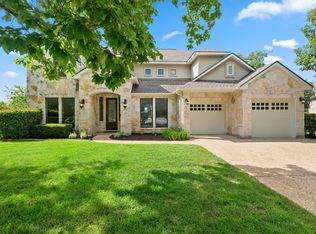
 MLS ID #9174981, Jenny Rosas, Compass RE Texas, LLC. Unlock MLS
 - $1,100,0004 bd4 ba4.5k sqft12013 Palisades Pkwy, Austin, TX 78732Active
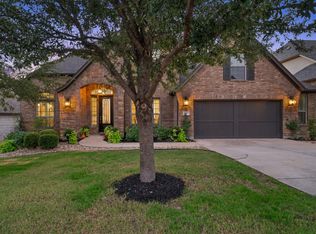 MLS ID #4711032, Sam Wachnin, Moreland Properties. Unlock MLS
 - $1,049,0006 bd4 ba3.7k sqft12621 Capella Trl, Austin, TX 78732Active
 MLS ID #1495890, Elicia Michaud, eXp Realty, LLC. Unlock MLS
 - $999,9995 bd3 ba3.4k sqft13300 Bright Sky Overlook, Austin, TX 78732Active
 MLS ID #8642499, Gene Arant, Keller Williams - Lake Travis. Unlock MLS
 - $999,5004 bd4 ba3.5k sqft12017 Portobella Dr, Austin, TX 78732ActiveMLS ID #7663377, Craig Smyser, 1835 Realty LLC. Unlock MLS
- $999,0004 bd4 ba3.5k sqft12321 Edenvale Path, Austin, TX 78732ActiveMLS ID #5455847, Teri Johnson, Teri Johnson Properties. Unlock MLS
- $975,0005 bd4 ba3.6k sqft13000 Titus Ct, Austin, TX 78732ActiveMLS ID #9932685, Todd Hower, Todd Hower Realty LLC. Unlock MLS
- $885,0004 bd4 ba3.2k sqft2605 Shire Ridge Dr, Austin, TX 78732ActiveMLS ID #9239034, Sarah Hammit, White Label Realty. Unlock MLS
- $850,0004 bd3 ba3.3k sqft12600 Schreiner Ct, Austin, TX 78732ActiveMLS ID #2084072, Heather Tankersley, EXP REALTY. Unlock MLS
- $1,350,0005 bd6 ba4.1k sqft309 Santaluz Ln, Austin, TX 78732ActiveMLS ID #4019876, Jonny Wells, eXp Realty, LLC. Unlock MLS
- $825,0004 bd4 ba2.9k sqft12025 Montclair Bnd, Austin, TX 78732ActiveMLS ID #1554991, Matt van Winkle, Compass RE Texas, LLC. Unlock MLS
- $1,049,0004 bd4 ba3.6k sqft38 Tiburon Dr, The Hills, TX 78738ActiveMLS ID #1315567, Melissa Franklin, Orchard Brokerage. Unlock MLS
- $640,0004 bd3 ba3k sqft1017 Horseback Holw, Austin, TX 78732ActiveMLS ID #3356578, Gene Arant, Keller Williams - Lake Travis. Unlock MLS
- $850,0004 bd4 ba3.1k sqft5204 Deerwood Ct, Austin, TX 78730ActiveMLS ID #4129454, Jeff Arsenault, Fathom Realty. Unlock MLS
- $875,0004 bd4 ba2.8k sqft12013 Fortuna Cv, Austin, TX 78738ActiveMLS ID #8693044, Amy Mintz, Compass RE Texas, LLC. Unlock MLS
- $625,0004 bd3 ba2.9k sqft12935 Brigham Dr, Austin, TX 78732ActiveMLS ID #3361562, Shay Hargus Webb, Austin Avenue Real Estate Co.. Unlock MLS
- $1,090,0005 bd4 ba3.3k sqft7804 Blue Lilly Dr, Austin, TX 78759ActiveMLS ID #1670075, Sabrina Butler, eXp Realty, LLC. Unlock MLS
- $1,125,0005 bd5 ba4.7k sqft7508 Colibri Dr, Austin, TX 78738ActiveMLS ID #4712649, Julie DaSilva, Avalar Austin. Unlock MLS
- $650,0003 bd3 ba2.5k sqft3411 Latimer Dr, Austin, TX 78732ActiveMLS ID #6122249, Bonnie Altrudo, Real Broker, LLC. Unlock MLS
- $1,110,0004 bd3 ba3.4k sqft2700 War Wagon Way, Leander, TX 78641ActiveMLS ID #8761202, Jana Xu, Berkshire Hathaway TX Realty. Unlock MLS
