*Seller offering a 1-1 interest rate buydown with an acceptable offer* 5-bedroom home in Great Hills with two versatile flex rooms offers the perfect balance of gathering space and privacy in highly sought-after Round Rock ISD. The open floor plan connects the kitchen to the family room with fireplace, overlooking the backyard, with a door leading to the expanded deck and inviting in-ground pool—ideal for entertaining or everyday living. The private primary suite is conveniently located on the main level, while four additional bedrooms and two full baths upstairs provide plenty of room for family and guests. The upstairs flex room features built-in shelving, a sink with granite countertops, and is perfect as a media room, game room, hobby space, or teen retreat. The main-level flex room with double French doors makes an ideal home office, extra bedroom, living area, etc. Pre-inspected, thoughtfully updated, and freshly painted throughout, this move-in-ready home offers the space, flexibility, and lifestyle today's buyers are looking for. Close to Laurel Mountain Elementary, minutes to tech campuses like Apple, the Domain and Arboretum.
Active
Price cut: $30K (9/23)
$1,090,000
7804 Blue Lilly Dr, Austin, TX 78759
5beds
3,391sqft
Single Family Residence
Built in 1992
9,300 Square Feet Lot
$-- Zestimate®
$321/sqft
$4/mo HOA
What's special
Inviting in-ground poolOverlooking the backyardFamily room with fireplaceTwo versatile flex rooms
- 103 days
- 1,026
- 69
Zillow last checked:
Listing updated:
Listed by:
Sabrina Butler (512) 751-8098,
eXp Realty, LLC (888) 519-7431,
Margo Wickersham (512) 917-9284,
eXp Realty, LLC
Source: Unlock MLS,MLS#: 1670075
Facts & features
Interior
Bedrooms & bathrooms
- Bedrooms: 5
- Bathrooms: 4
- Full bathrooms: 3
- 1/2 bathrooms: 1
- Main level bedrooms: 1
Heating
- Fireplace(s), Natural Gas
Cooling
- Ceiling Fan(s), Central Air, Electric
Appliances
- Included: Built-In Gas Oven, Built-In Gas Range, Dishwasher, Disposal, Microwave, Stainless Steel Appliance(s), Trash Compactor
Features
- Bookcases, Breakfast Bar, Built-in Features, Ceiling Fan(s), High Ceilings, Chandelier, Granite Counters, Quartz Counters, Double Vanity, French Doors, Interior Steps, Kitchen Island, Multiple Dining Areas, Multiple Living Areas, Open Floorplan, Primary Bedroom on Main, Recessed Lighting, Soaking Tub, Study/Home Office, Walk-In Closet(s)
- Flooring: Carpet, Tile, Wood
- Windows: Blinds, Double Pane Windows, Screens
- Number of fireplaces: 1
- Fireplace features: Gas, Gas Log, Gas Starter
Interior area
- Total interior livable area: 3,391 sqft
Video & virtual tour
Property
Parking
- Total spaces: 2
- Parking features: Garage, Garage Door Opener
- Garage spaces: 2
Accessibility
- Accessibility features: None
Features
- Levels: Two
- Stories: 2
- Patio & porch: Deck
- Exterior features: Gutters Full
- Has private pool: Yes
- Pool features: In Ground, Pool Sweep
- Fencing: Privacy, Wood
- Has view: Yes
- View description: Pool
- Waterfront features: None
Lot
- Size: 9,300 Square Feet
- Features: Corner Lot, Sprinkler - Automatic
Details
- Additional structures: Storage
- Parcel number: 01600902190000
- Special conditions: Standard
Construction
Type & style
- Home type: SingleFamily
- Property subtype: Single Family Residence
Materials
- Foundation: Slab
- Roof: Composition, Shingle
Condition
- Resale
- New construction: No
- Year built: 1992
Utilities & green energy
- Sewer: Public Sewer
- Water: Public
- Utilities for property: Electricity Connected, Natural Gas Connected, Sewer Connected, Water Connected
Community & HOA
Community
- Features: Cluster Mailbox, Pool
- Subdivision: Great Hills 23
HOA
- Has HOA: Yes
- Services included: Common Area Maintenance
- HOA fee: $50 annually
- HOA name: Great Hills Reserve
Location
- Region: Austin
Financial & listing details
- Price per square foot: $321/sqft
- Tax assessed value: $931,381
- Annual tax amount: $15,605
- Date on market: 7/5/2026
- Listing terms: Cash,Conventional
- Electric utility on property: Yes
Estimated market value
Not available
Estimated sales range
Not available
Not available
Price history
| Date | Event | Price |
|---|---|---|
| 9/23/2026 | Price change | $1,090,000-2.7%$321/sqft |
Source:  Unlock MLS #1670075 Report a problem Unlock MLS #1670075 Report a problem | ||
| 8/12/2026 | Price change | $1,120,000-2.6%$330/sqft |
Source: eXp Realty #ACT1670075 Report a problem | ||
| 7/21/2026 | Price change | $1,150,000-3.8%$339/sqft |
Source: eXp Realty #ACT1670075 Report a problem | ||
| 7/5/2026 | Listed for sale | $1,195,000$352/sqft |
Source: eXp Realty #ACT1670075 Report a problem | ||
| 5/23/2006 | Sold | -- |
Source: Agent Provided Report a problem | ||
Public tax history
| Year | Property taxes | Tax assessment |
|---|---|---|
| 2025 | $15,606 +3.1% | $931,381 +1% |
| 2024 | $15,135 +13.6% | $922,529 +10% |
| 2023 | $13,318 -3.4% | $838,663 +10% |
| 2022 | $13,787 | $762,421 +10% |
| 2021 | -- | $693,110 +10% |
| 2020 | $13,518 +3.7% | $630,100 |
| 2019 | $13,033 +2.3% | $630,100 +4% |
| 2018 | $12,740 | $605,662 +1.7% |
| 2017 | $12,740 +19% | $595,274 +7.3% |
| 2016 | $10,705 | $554,995 +10% |
| 2015 | $10,705 | $504,541 +10% |
| 2014 | $10,705 | $458,674 +10% |
| 2013 | -- | $416,976 +0% |
| 2012 | -- | $416,799 -3.1% |
| 2011 | -- | $429,976 +0.1% |
| 2010 | -- | $429,461 -3.5% |
| 2009 | -- | $445,000 +7.9% |
| 2008 | -- | $412,500 +10% |
| 2007 | -- | $375,000 -4.1% |
| 2006 | -- | $391,060 +7.5% |
| 2005 | -- | $363,623 -3.5% |
| 2002 | $3,076 | $376,636 |
Find assessor info on the county website
Monthly payment
Est. payment
Payment breakdown
Explore the cost of this home by adjusting the details. Changes won't be saved.Climate risks
Neighborhood: 78759
Nearby schools
Schools provided by the listing agent
- Elementary: Laurel Mountain
- Middle: Canyon Vista
- High: Westwood
- District: Round Rock ISD
Source: Unlock MLS. This data may not be complete. We recommend contacting the local school district to confirm school assignments for this home.

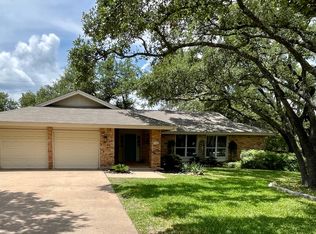
Similar homes
- $1,130,0004 bd4 ba3k sqft7403 Blue Beach Cv, Austin, TX 78759Active

 MLS ID #1292040, Frank Lu, All Side Realty. Unlock MLS
 - $815,0004 bd3 ba2.8k sqft6804 Rain Creek Pkwy, Austin, TX 78759Active
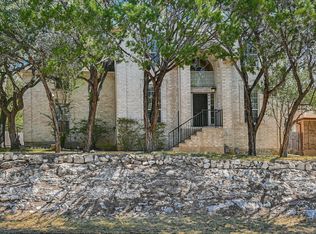 MLS ID #4723742, Michael Cossette, RE/MAX GATEWAY. Unlock MLS
 - $1,299,0004 bd4 ba4.2k sqft6623 Yaupon Dr, Austin, TX 78759Active
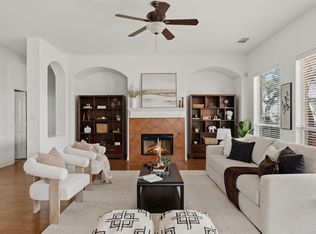 MLS ID #8688270, Jenny Law, Kuper Sotheby's Int'l Realty. Unlock MLS
 - $975,0004 bd3 ba2.5k sqft10806 Wintergreen Hl, Austin, TX 78750Active
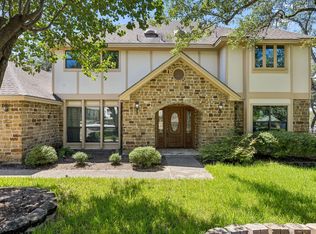 MLS ID #6994594, Kelly Thate, KW-Austin Portfolio Real Estate. Unlock MLS
 - $999,9504 bd3 ba3.1k sqft10805 Spicewood Pkwy, Austin, TX 78750ActiveMLS ID #3885233, John Brandon Faught, Compass RE Texas, LLC. Unlock MLS
- $924,8005 bd4 ba3.6k sqft9500 Corbe Dr, Austin, TX 78726ActiveMLS ID #3930737, Vicky Harris, Coldwell Banker Realty. Unlock MLS
- $1,075,0005 bd6 ba4.1k sqft101 Wigeon Cv, Cedar Park, TX 78613ActiveMLS ID #2827885, Stacy Zellner, Let's Move Austin LLC. Unlock MLS
- $975,0005 bd4 ba3.6k sqft13000 Titus Ct, Austin, TX 78732ActiveMLS ID #9932685, Todd Hower, Todd Hower Realty LLC. Unlock MLS
- $999,5004 bd4 ba3.5k sqft12017 Portobella Dr, Austin, TX 78732ActiveMLS ID #7663377, Craig Smyser, 1835 Realty LLC. Unlock MLS
- $1,098,0005 bd4 ba4.1k sqft3030 Covington Pl, Round Rock, TX 78681ActiveMLS ID #3844750, Mahshid Caras, Compass RE Texas, LLC. Unlock MLS
- $1,049,0006 bd4 ba3.7k sqft12621 Capella Trl, Austin, TX 78732ActiveMLS ID #1495890, Elicia Michaud, eXp Realty, LLC. Unlock MLS
- $1,150,0004 bd4 ba2.7k sqft1204 W 39th St, Austin, TX 78756ActiveMLS ID #4260426, Charles Escutia, Socius Real Estate. Unlock MLS
- $1,275,0005 bd3 ba3.3k sqft5903 Cane Pace, Austin, TX 78746ActiveMLS ID #3537914, Yanci Zhang, Compass RE Texas, LLC. Unlock MLS
- $899,0004 bd5 ba4.2k sqft12400 Waterton Parke Cir, Austin, TX 78726ActiveMLS ID #7952543, Daryl Fojtik, Advantage Austin Properties. Unlock MLS
- $1,299,0003 bd3 ba2.6k sqft6302 Mountain Park Cv, Austin, TX 78731ActiveMLS ID #3215438, Todd Hower, Todd Hower Realty LLC. Unlock MLS
- $549,0004 bd3 ba2.8k sqft3228 Jewelfish Cv, Austin, TX 78728ActiveMLS ID #1982362, Jenn Carey, Open House Austin Group LLC. Unlock MLS
- $1,100,0004 bd4 ba4.5k sqft12013 Palisades Pkwy, Austin, TX 78732ActiveMLS ID #4711032, Sam Wachnin, Moreland Properties. Unlock MLS
- $995,0004 bd4 ba3k sqft9720 Anchusa Trl, Austin, TX 78736ActiveMLS ID #6044927, Dawna Cekuta, Kuper Sotheby's Int'l Realty. Unlock MLS
- $830,0004 bd4 ba3.1k sqft5204 Deerwood Ct, Austin, TX 78730ActiveMLS ID #4129454, Jeff Arsenault, Fathom Realty. Unlock MLS
- $850,0004 bd4 ba2.8k sqft613 Breakaway Rd, Cedar Park, TX 78613ActiveMLS ID #2581684, Chris Watters, Watters International Realty. Unlock MLS
