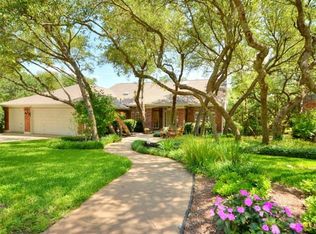
Tucked among mature oaks on a Grandview Hills greenbelt, this home pairs private, peaceful views with standout outdoor living and a newly remodeled spa-style primary bath. A dramatic entry with a sweeping curved staircase and iron balusters sets the tone the moment you walk in. Just off the entry, a two-story library has floor-to-ceiling windows, custom built-ins and a fireplace. It works as a showpiece or as a hard-working home office. The kitchen has granite counters, a center island and plenty of cabinets. It opens to the breakfast area and family room, where natural light and greenbelt views fill the space. You can enjoy the setting from a covered deck with a wood-paneled ceiling or from the upper-level deck. Both are made for morning coffee, evening entertaining or simply taking in the quiet. The primary suite feels like a retreat, with vaulted ceilings, a double-sided fireplace, a sitting area and a private balcony. The bath was fully remodeled in 2025 and has dual vanities, a soaking tub with a view and an oversized walk-in shower with dual rainfall heads. Upstairs, a large game room is ready for movie nights or play. Two generous bedrooms there each have their own en-suite bath, and a private guest suite on the main level adds even more flexibility. The mounted TVs convey, and a rare three-car garage gives you room for storage or a workshop. The home backs to the greenbelt and sits close to the community pool, park and trails. It's zoned to Vandegrift High School, with easy access to shopping, dining and Lake Travis. Privacy, function and everyday luxury all in one place make this one worth seeing soon.
Active
$899,000
12400 Waterton Parke Cir, Austin, TX 78726
4beds
4,256sqft
Single Family Residence
Built in 1989
0.27 Acres Lot
$-- Zestimate®
$211/sqft
$66/mo HOA
What's special
Standout outdoor livingPlenty of cabinetsPrivate peaceful viewsUpper-level deckMounted tvs convey
- 74 days
- 454
- 39
Zillow last checked:
Listing updated:
Listed by:
Daryl Fojtik (512) 418-0594,
Advantage Austin Properties (512) 418-0594,
Annie Fojtik (512) 633-2883,
Advantage Austin Properties
Source: Unlock MLS,MLS#: 7952543
Facts & features
Interior
Bedrooms & bathrooms
- Bedrooms: 4
- Bathrooms: 5
- Full bathrooms: 4
- 1/2 bathrooms: 1
- Main level bedrooms: 1
Heating
- Central
Cooling
- Central Air
Appliances
- Included: Built-In Electric Oven, Built-In Oven(s), Cooktop, Dishwasher, Electric Cooktop, Refrigerator, Free-Standing Refrigerator
Features
- Bar, Breakfast Bar, High Ceilings, Granite Counters, Double Vanity, Multiple Dining Areas, Multiple Living Areas, Study/Home Office
- Flooring: Carpet, Marble, Stone, Tile
- Windows: Aluminum Frames, Blinds, Drapes, Skylight(s), Window Coverings, Window Treatments
- Number of fireplaces: 3
- Fireplace features: Family Room, Library, Primary Bedroom
Interior area
- Total interior livable area: 4,256 sqft
Video & virtual tour
Property
Parking
- Total spaces: 3
- Parking features: Garage Faces Side
- Garage spaces: 3
Accessibility
- Accessibility features: None
Features
- Levels: Two
- Stories: 2
- Patio & porch: Covered, Deck
- Exterior features: None
- Pool features: None
- Spa features: None
- Fencing: None
- Has view: Yes
- View description: Park/Greenbelt
- Waterfront features: None
Lot
- Size: 0.27 Acres
- Features: Back to Park/Greenbelt, Sprinkler - Automatic, Sprinkler - In-ground, Trees-Large (Over 40 Ft)
Details
- Additional structures: None
- Parcel number: 01623402070000
- Special conditions: Standard
Construction
Type & style
- Home type: SingleFamily
- Property subtype: Single Family Residence
Materials
- Foundation: Slab
- Roof: Composition
Condition
- Resale
- New construction: No
- Year built: 1989
Details
- Builder name: Doyle Wilson
Utilities & green energy
- Sewer: Public Sewer
- Water: Public
- Utilities for property: Underground Utilities
Community & HOA
Community
- Features: None
- Subdivision: Parke Sec 01, Grandview Hills
HOA
- Has HOA: Yes
- Services included: Common Area Maintenance, See Remarks
- HOA fee: $66 monthly
- HOA name: The Parke HOA
Location
- Region: Austin
Financial & listing details
- Price per square foot: $211/sqft
- Tax assessed value: $752,751
- Annual tax amount: $12,707
- Date on market: 8/9/2026
- Listing terms: Cash,Conventional
Estimated market value
Not available
Estimated sales range
Not available
Not available
Price history
| Date | Event | Price |
|---|---|---|
| 8/9/2026 | Listed for sale | $899,000-4.3%$211/sqft |
Source:  Unlock MLS #7952543 Report a problem Unlock MLS #7952543 Report a problem | ||
| 5/20/2026 | Listing removed | $939,000$221/sqft |
Source: Unlock MLS #7952543 Report a problem | ||
| 4/14/2026 | Price change | $939,000-1.1%$221/sqft |
Source: Unlock MLS #7952543 Report a problem | ||
| 3/25/2026 | Listed for sale | $949,000+130.3%$223/sqft |
Source: Unlock MLS #7952543 Report a problem | ||
| 5/9/2009 | Listing removed | $412,000$97/sqft |
Source: Coldwell Banker** #6394357 Report a problem | ||
| 4/29/2009 | Listed for sale | $412,000$97/sqft |
Source: Coldwell Banker** #6394357 Report a problem | ||
Public tax history
| Year | Property taxes | Tax assessment |
|---|---|---|
| 2025 | $13,560 +9.3% | $752,751 +7.7% |
| 2024 | $12,407 +14% | $698,712 +10% |
| 2023 | $10,879 -5.2% | $635,193 +10% |
| 2022 | $11,478 | $577,448 +10% |
| 2021 | -- | $524,953 +9.8% |
| 2020 | $11,081 +3.2% | $478,298 |
| 2019 | $10,737 -0.6% | $478,298 +3.1% |
| 2018 | $10,803 | $463,984 -0.3% |
| 2017 | $10,803 +19.5% | $465,488 +10% |
| 2016 | $9,043 | $423,171 +10% |
| 2015 | $9,043 | $384,701 +5.9% |
| 2014 | $9,043 | $363,259 +6.3% |
| 2013 | -- | $341,786 +4% |
| 2012 | -- | $328,740 +1.6% |
| 2011 | -- | $323,527 -3.5% |
| 2010 | -- | $335,172 -7.7% |
| 2009 | -- | $363,121 +9.5% |
| 2008 | -- | $331,645 -6.3% |
| 2007 | -- | $354,038 +10% |
| 2006 | -- | $321,853 +1.1% |
| 2005 | -- | $318,324 |
Find assessor info on the county website
Monthly payment
Est. payment
Payment breakdown
Explore the cost of this home by adjusting the details. Changes won't be saved.Climate risks
Neighborhood: Four Points
Nearby schools
Schools provided by the listing agent
- Elementary: Grandview Hills
- Middle: Four Points
- High: Vandegrift
- District: Leander ISD
Source: Unlock MLS. This data may not be complete. We recommend contacting the local school district to confirm school assignments for this home.
- $549,3003 bd3 ba2.1k sqft12402 Waterton Parke Cir, Austin, TX 78726Off Market
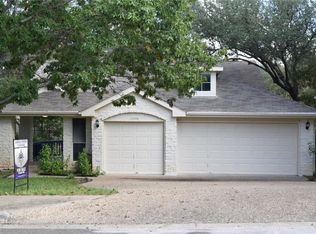
- $553,7004 bd3 ba2.1k sqft12406 Waterton Parke Cir, Austin, TX 78726Off Market
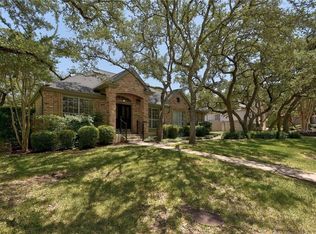
- $663,3004 bd4 ba3k sqft8007 Weldon Springs Ct, Austin, TX 78726Off Market
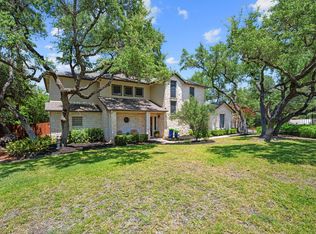
- $659,900-- bd3 ba3.2k sqft8004 Weldon Springs Ct, Austin, TX 78726Off Market
Similar homes
- $924,8005 bd4 ba3.6k sqft9500 Corbe Dr, Austin, TX 78726Active

 MLS ID #3930737, Vicky Harris, Coldwell Banker Realty. Unlock MLS
 - $925,0004 bd4 ba3.1k sqft5002 Weletka Dr, Austin, TX 78734Active
 MLS ID #3911012, Carrie York, Live512 LLC. Unlock MLS
 - $885,0004 bd4 ba3.2k sqft2605 Shire Ridge Dr, Austin, TX 78732Active
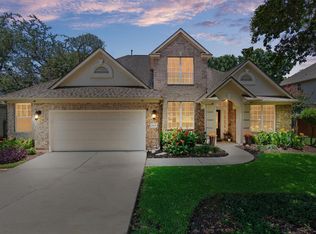 MLS ID #9239034, Sarah Hammit, White Label Realty. Unlock MLS
 - $950,0004 bd3 ba3k sqft3908 Michael Neill Dr, Austin, TX 78730For Sale
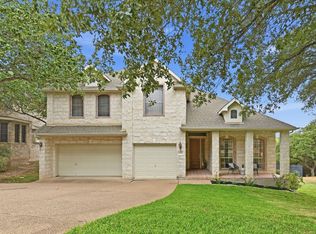 Kuper Sotheby's International Realty
 - $919,9004 bd3 ba3.5k sqft3224 Summer Canyon Dr, Austin, TX 78732ActiveMLS ID #3540638, Sean Mulcahy, Real Broker, LLC. Unlock MLS
- $899,9003 bd3 ba2.5k sqft14951 Arrowhead Drive, Volente, TX 78641For Sale
 MLS ID #178054, Forrest W Hess, Kuper Sotheby's Int'l Realty. HLMLS as distributed by MLS GRID
 - $659,0004 bd3 ba2.5k sqft11812 Mira Vista Way #Vh-71, Austin, TX 78726ActiveMLS ID #3300357, Patricia Martinez, Christies Intl Real Estate Lone Star. Unlock MLS
- $975,0004 bd3 ba2.5k sqft10806 Wintergreen Hl, Austin, TX 78750ActiveMLS ID #6994594, Kelly Thate, KW-Austin Portfolio Real Estate. Unlock MLS
- $999,9504 bd3 ba3.1k sqft10805 Spicewood Pkwy, Austin, TX 78750ActiveMLS ID #3885233, John Brandon Faught, Compass RE Texas, LLC. Unlock MLS
- $899,9904 bd4 ba3.7k sqft604 Navigator Dr, Austin, TX 78717ActiveMLS ID #2597216, Mason Bleasdell, Mark Martin and Company. Unlock MLS
- $650,0004 bd3 ba2.8k sqft11004 Cut Plains Loop, Austin, TX 78726ActiveMLS ID #8067763, AJ Enslin, Orchard Brokerage. Unlock MLS
- $975,0005 bd4 ba3.6k sqft13000 Titus Ct, Austin, TX 78732ActiveMLS ID #9932685, Todd Hower, Todd Hower Realty LLC. Unlock MLS
- $924,9004 bd4 ba3.2k sqft8211 Moon Rise Trl, Jonestown, TX 78645ActiveMLS ID #9522177, Melissa Vantuinen, Keller Williams Realty C. P.. Unlock MLS
- $899,0004 bd3 ba3k sqft842 Sunfish St, Lakeway, TX 78734ActiveMLS ID #9783781, Claudia Verastegui, Coldwell Banker Realty. Unlock MLS
- $994,9005 bd5 ba3.8k sqft2700 Lothian Dr, Cedar Park, TX 78613ActiveMLS ID #6934705, Jamie Moore, Kuper Sotheby's Int'l Realty. Unlock MLS
- $815,0004 bd3 ba2.8k sqft6804 Rain Creek Pkwy, Austin, TX 78759ActiveMLS ID #4723742, Michael Cossette, RE/MAX GATEWAY. Unlock MLS
- $799,0004 bd3 ba3k sqft2900 Grimes Ranch Rd, Austin, TX 78732ActiveMLS ID #6881009, Jeanne Gaida, Compass RE Texas, LLC. Unlock MLS
- $975,0004 bd4 ba3.4k sqft12905 Little Dipper Path, Austin, TX 78732ActiveMLS ID #6663825, Melissa Van Leeuwen, Avalar Austin. Unlock MLS
- $875,0005 bd5 ba4k sqft2720 Rain Song Dr, Leander, TX 78641ActiveMLS ID #2219990, Jenny Law, Kuper Sotheby's Int'l Realty. Unlock MLS
- $1,149,9004 bd4 ba3.3k sqft5910 Travis Woods Cv, Austin, TX 78734ActiveMLS ID #3700017, Jaymes Willoughby, Keller Williams Realty. Unlock MLS
