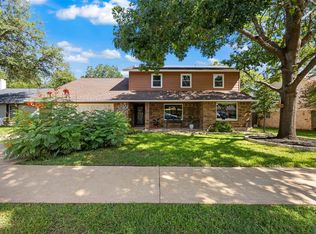
10805 Spicewood Pkwy is tucked away in the private and low traffic area of Balcones Village. Sitting on over a 1/3 acre lot, with over 25 mature Oak trees and a luscious and meticulously maintained lawn with a beautiful and private backyard oasis! This property features a sparkling and updated pool and spa with an upper balcony and covered patio. And this is all before you even enter the home. This home is updated with a modern kitchen with beautiful granite counters, bar, designer faucets, and appliances with a counter depth fridge that conveys. The beautiful remodeled master bath is stunning. The sun drenched den with 20' soaring ceilings and wall of windows is great for entertaining. The huge sunroom in the back is great for pool parties and hanging out. You can escape the party downstairs to your private upstairs retreat and private balcony just off the bedrooms to relax in the shade of the trees. This home has a cool factor and is a great property awaiting new owners. Feeds to exceptional schools: Spicewood Elementary, Canyon Vista Middle, and Westwood High School. Hurry this home won't last.
Active
$1,075,000
10805 Spicewood Pkwy, Austin, TX 78750
4beds
3,111sqft
Single Family Residence
Built in 1975
0.33 Acres Lot
$-- Zestimate®
$346/sqft
$-- HOA
What's special
Upper balconyBeautiful granite countersCovered patioBeautiful remodeled master bathModern kitchenPrivate upstairs retreatDesigner faucets
- 38 days |
- 1,137 |
- 66 |
Zillow last checked:
Listing updated:
Listed by:
John Brandon Faught (512) 791-5209,
Compass RE Texas, LLC (512) 575-3644
Source: Unlock MLS,MLS#: 3885233
Facts & features
Interior
Bedrooms & bathrooms
- Bedrooms: 4
- Bathrooms: 3
- Full bathrooms: 2
- 1/2 bathrooms: 1
Primary bedroom
- Description: Oversized and secluded main floor primary suite with oversized corner windows featuring tree top views, comfortable carpeting, walk-in closet addition, and a luxury remodeled ensuite bathroom
- Features: Ceiling Fan(s), See Remarks
- Level: Second
Bedroom
- Description: Upstairs you will find three secondary bedrooms, two with walkout access to the second floor balcony
- Features: Ceiling Fan(s), See Remarks
- Level: Second
Primary bathroom
- Description: Luxury primary ensuite bathroom fully remodeled with gorgeous modern finishes including a gorgeous custom, two-sided vanity with one side a dressing table area, and the other with the sink, along with rich cabinetry above and below; Spa-inspired oversized frameless glass walk-in shower with tile backsplash, pebble tile base, overhead rain shower, regular wall shower head, and wall wand
- Features: Full Bath, Recessed Lighting, See Remarks, Walk-in Shower
- Level: Second
Bathroom
- Features: Half Bath
- Level: Main
Bathroom
- Description: Full secondary bathroom with a dual vanity and shower/tub combo
- Features: Double Vanity, Full Bath, See Remarks
- Level: Second
Dining room
- Description: The dining room opens off the kitchen and sits alongside a beauitful picture window
- Features: See Remarks
- Level: Main
Family room
- Description: A spacious family room or bonus living area opens off the dining area with a pass through window to the kitchen and features updated an 16 ft slider door that seamlessly connects your indoor and outdoor living spaces
- Features: Ceiling Fan(s), CRWN, See Remarks
- Level: Main
Foyer
- Description: The foyer offers a welcoming embrace with custom tile flooring with a star emblem to match the custom glass in the front door
- Features: See Remarks
- Level: Main
Kitchen
- Description: Exquisite gourmet kitchen with timeless allure and modern upgrades including premium granite countertops, updated stainless steel appliances, designer tile backsplash, recessed lighting, and a fan to keep the breeze flowing; Bountiful cabinetry is updated with white paint and stretches to the ceiling; A carved window opening overlooks the family room, perfect for serving up snacks and staying connected
- Features: Breakfast Bar, Ceiling Fan(s), Granite Counters, Gourmet Kitchen, High Ceilings, Open to Family Room, Pantry, Recessed Lighting, See Remarks
- Level: Main
Laundry
- Features: Electric Dryer Hookup, Washer Hookup
- Level: Main
Living room
- Description: The living room offers instant wow factor with towering vaulted and beamed ceilings and a showstopper fireplace nestled in a floor-to-ceiling stone hearth with a smooth wood mantel to match the beam above; Stack windows wrap around the living room infusing the space in peaceful natural light while showcasing views of the mature tress surrounding the home; A modern entertainer's wet bar and elegant wainscotting accents lend timeless allure
- Features: Ceiling Fan(s), High Ceilings, See Remarks, Vaulted Ceiling(s), Wet Bar
- Level: Main
Office
- Description: Dedicated home office (photos coming soon)
- Features: See Remarks
- Level: Main
Other
- Features: Wired for Sound
- Level: Main
Heating
- Central
Cooling
- Central Air
Appliances
- Included: Built-In Electric Oven, Cooktop, Dishwasher, Disposal, Electric Cooktop, Exhaust Fan, Microwave, Electric Oven, Double Oven, Refrigerator, Stainless Steel Appliance(s), Electric Water Heater
Features
- Ceiling Fan(s), High Ceilings, Vaulted Ceiling(s), Granite Counters, Double Vanity, Electric Dryer Hookup, Entrance Foyer, French Doors, High Speed Internet, Interior Steps, Multiple Living Areas, Pantry, Primary Bedroom on Main, Recessed Lighting, Storage, Study/Home Office, Walk-In Closet(s), Washer Hookup, Wet Bar, Wired for Sound
- Flooring: Carpet, Stone, Vinyl
- Windows: Screens, Window Treatments
- Number of fireplaces: 1
- Fireplace features: Living Room, Wood Burning
Interior area
- Total interior livable area: 3,111 sqft
Video & virtual tour
Property
Parking
- Total spaces: 2
- Parking features: Attached, Door-Single, Driveway, Garage, Garage Door Opener, Garage Faces Side
- Attached garage spaces: 2
Accessibility
- Accessibility features: None
Features
- Levels: Two
- Stories: 2
- Patio & porch: Covered, Enclosed, Patio, Rear Porch
- Exterior features: Balcony, Lighting, Private Yard
- Has private pool: Yes
- Pool features: In Ground, Outdoor Pool
- Spa features: Above Ground, Heated, Hot Tub
- Fencing: Back Yard, Fenced, Privacy, Wood
- Has view: Yes
- View description: Neighborhood
- Waterfront features: None
Lot
- Size: 0.33 Acres
- Features: Curbs, Front Yard, Interior Lot, Landscaped, Public Maintained Road, Sprinkler - Automatic, Sprinkler - Back Yard, Sprinklers In Front, Sprinkler - In-ground, Trees-Medium (20 Ft - 40 Ft)
Details
- Additional structures: None
- Parcel number: 01681503120000
- Special conditions: Standard
Construction
Type & style
- Home type: SingleFamily
- Property subtype: Single Family Residence
Materials
- Foundation: Slab
- Roof: Composition, Shingle
Condition
- Resale
- New construction: No
- Year built: 1975
Utilities & green energy
- Sewer: Public Sewer
- Water: Public
- Utilities for property: Cable Available, Electricity Available, Internet-Fiber, Sewer Available, Water Available
Community & HOA
Community
- Features: Golf, Google Fiber, Park, Picnic Area, Playground
- Subdivision: Spicewood At Balcones Villages
HOA
- Has HOA: No
Location
- Region: Austin
Financial & listing details
- Price per square foot: $346/sqft
- Tax assessed value: $848,896
- Annual tax amount: $15,151
- Date on market: 7/10/2026
- Listing terms: Cash,Conventional,VA Loan
- Electric utility on property: Yes
Estimated market value
Not available
Estimated sales range
Not available
Not available
Price history
| Date | Event | Price |
|---|---|---|
| 7/10/2026 | Listed for sale | $1,075,000+207.1%$346/sqft |
Source:  Unlock MLS #3885233 Report a problem Unlock MLS #3885233 Report a problem | ||
| 4/29/2008 | Listing removed | $350,000$113/sqft |
Source: Keller Williams Realty #8974552 Report a problem | ||
| 4/13/2008 | Listed for sale | $350,000$113/sqft |
Source: Keller Williams Realty #8974552 Report a problem | ||
Public tax history
| Year | Property taxes | Tax assessment |
|---|---|---|
| 2025 | $14,113 +12.2% | $848,896 +9.5% |
| 2024 | $12,580 +13.9% | $775,459 +10% |
| 2023 | $11,048 -4.1% | $704,963 +10% |
| 2022 | $11,521 | $640,875 +10% |
| 2021 | -- | $582,614 +10% |
| 2020 | $11,314 +3.7% | $529,649 |
| 2019 | $10,906 +13.6% | $529,649 +6.5% |
| 2018 | $9,601 | $497,549 +10% |
| 2017 | $9,601 +21.9% | $452,317 +10% |
| 2016 | $7,878 | $411,197 +10% |
| 2015 | $7,878 | $373,815 +10% |
| 2014 | $7,878 | $339,832 +10% |
| 2013 | -- | $308,938 -1.3% |
| 2012 | -- | $312,855 -3% |
| 2011 | -- | $322,648 -5.2% |
| 2010 | -- | $340,274 -6% |
| 2009 | -- | $361,818 +8.3% |
| 2008 | -- | $334,191 +9% |
| 2007 | -- | $306,737 +10% |
| 2006 | -- | $278,852 +7.2% |
| 2002 | $2,125 | $260,154 |
Find assessor info on the county website
Monthly payment
Est. payment
Payment breakdown
Explore the cost of this home by adjusting the details. Changes won't be saved.Climate risks
Neighborhood: 78750
Nearby schools
GreatSchools rating
- 10/10Spicewood Elementary SchoolGrades: K-5Distance: 0.9 mi
- 10/10Canyon Vista Middle SchoolGrades: 6-8Distance: 1 mi
- 9/10Westwood High SchoolGrades: 9-12Distance: 1.6 mi
Schools provided by the listing agent
- Elementary: Spicewood
- Middle: Canyon Vista
- High: Westwood
- District: Round Rock ISD
Source: Unlock MLS. This data may not be complete. We recommend contacting the local school district to confirm school assignments for this home.
- $717,500-- bd2 ba2.3k sqft10803 Spicewood Pkwy, Austin, TX 78750Off Market
- $996,4004 bd4 ba3.9k sqft10807 Spicewood Pkwy, Austin, TX 78750Off Market
- $1,198,0005 bd4 ba3.5k sqft10902 Chateau Hl, Austin, TX 78750Off Market

- $1,203,5004 bd4 ba3k sqft10904 Chateau Hl, Austin, TX 78750Off Market
- $973,800-- bd3 ba3.4k sqft10900 Chateau Hl, Austin, TX 78750Off Market
- $1,222,200-- bd4 ba4.1k sqft10808 Spicewood Pkwy, Austin, TX 78750Off Market
- $798,9004 bd3 ba2.5k sqft10901 Spicewood Pkwy, Austin, TX 78750Off Market
- $1,315,3005 bd4 ba3.6k sqft10810 Spicewood Pkwy, Austin, TX 78750Off Market
A local agent can set up tours, give advice and negotiate with sellers.
Similar homes
- $975,0004 bd3 ba2.5k sqft10806 Wintergreen Hl, Austin, TX 78750Active

 MLS ID #6994594, Kelly Thate, Keller Williams Heritage. Unlock MLS
 - $765,0004 bd3 ba2.4k sqft10107 Grand Oak Dr, Austin, TX 78750Active
 MLS ID #2302151, Anne Haikola, Emerald Haven Realty. Unlock MLS
 - $1,120,0005 bd4 ba3.3k sqft7804 Blue Lilly Dr, Austin, TX 78759Active
 MLS ID #1670075, Sabrina Butler, eXp Realty, LLC. Unlock MLS
 - $775,0005 bd4 ba3k sqft11506 D K Ranch Rd, Austin, TX 78759Active
 MLS ID #9020506, Kelly Hamilton, Comfort Realty LLC. Unlock MLS
 - $1,099,0004 bd3 ba3.3k sqft2728 Zambia Dr, Cedar Park, TX 78613ActiveMLS ID #2405945, Mary Anne Lachowsky, Keller Williams Realty. Unlock MLS
- $799,9904 bd4 ba3.7k sqft11509 Brandon Parke Trl, Austin, TX 78750ActiveMLS ID #2147948, Matthew Baker, Baker Realty. Unlock MLS
- $899,0004 bd5 ba4.2k sqft12400 Waterton Parke Cir, Austin, TX 78726ActiveMLS ID #7952543, Daryl Fojtik, Advantage Austin Properties. Unlock MLS
- $1,075,0005 bd6 ba4.1k sqft101 Wigeon Cv, Cedar Park, TX 78613ActiveMLS ID #2827885, Stacy Zellner, Let's Move Austin LLC. Unlock MLS
- $999,9993 bd3 ba2.5k sqft14951 Arrowhead Drive, Volente, TX 78641For Sale
 MLS ID #178054, Forrest W Hess, Kuper Sotheby's Int'l Realty. HLMLS as distributed by MLS GRID
 - $949,9994 bd3 ba3k sqft1915 Oak Forest Dr, Round Rock, TX 78681ActiveMLS ID #8084346, Jody Faulkner, Orchard Brokerage. Unlock MLS
- $974,5004 bd2 ba2k sqft2700 Pearce Rd, Austin, TX 78730Active
 MLS ID #619535, Jon Michael Condrey, Redfin Corporation. Central Texas MLS
 - $1,028,0005 bd5 ba3.8k sqft2700 Lothian Dr, Cedar Park, TX 78613ActiveMLS ID #6934705, Jamie Moore, Kuper Sotheby's Int'l Realty. Unlock MLS
- $930,0004 bd4 ba3.4k sqft409 Summer Vista Cv, Cedar Park, TX 78613ActiveMLS ID #2844668, Travis Helmig, Spyglass Realty. Unlock MLS
- $1,124,9994 bd5 ba3.9k sqft3013 Vista Heights Dr, Leander, TX 78641ActiveMLS ID #1205972, Zehra Zafar, Dash Realty. Unlock MLS
- $799,9004 bd3 ba2.1k sqft11002 Sierra Verde Trl, Austin, TX 78759ActiveMLS ID #6588083, Monica Dudeck, Coldwell Banker Realty. Unlock MLS
- $899,0003 bd3 ba2.1k sqft7105 Mountain Trl, Austin, TX 78732ActiveMLS ID #7527738, Gene Arant, Keller Williams - Lake Travis. Unlock MLS
- $1,149,9004 bd3 ba3.3k sqft12007 Colleyville Dr, Bee Cave, TX 78738ActiveMLS ID #5467201, Hope Teel, RE/MAX Fine Properties. Unlock MLS
- $885,0004 bd4 ba3.2k sqft2605 Shire Ridge Dr, Austin, TX 78732ActiveMLS ID #9239034, Sarah Hammit, White Label Realty. Unlock MLS
- $775,0003 bd3 ba2.1k sqft8910 Spicebrush Dr, Austin, TX 78759ActiveMLS ID #1651827, Charlotte Brigham, Brigham Real Estate, LLC. Unlock MLS
- $995,0004 bd4 ba3k sqft9720 Anchusa Trl, Austin, TX 78736ActiveMLS ID #6044927, Dawna Cekuta, Kuper Sotheby's Int'l Realty. Unlock MLS
