MAJOR PRICE IMPROVEMENT! Tucked at the end of a private four-house drive in a perimeter-walled cul-de-sac, this spacious brick home in Parke at Anderson Mill offers privacy, character, and convenience in Round Rock ISD, with highly rated Purple Sage Elementary, Noel Grisham Middle School, and Westwood High School. The 4-bedroom, 3.5-bath floor plan features a main-level primary suite, private office, formal dining area, and inviting sitting room. The main living area makes an immediate impression with soaring two-story ceilings, expansive backyard-facing windows, a stone fireplace, and a custom statement chandelier. The open kitchen and breakfast nook provide generous cabinetry, ample counter space, and abundant natural light. Major systems and finishes were refreshed from 2020–2024, including hardwood and tile flooring throughout with no carpet, all major appliances replaced after 2020, and both HVAC units replaced in 2024. The main HVAC unit is two-stage and still under warranty. Google Fiber is available. The main-floor primary suite overlooks the backyard and includes dual vanities, a garden tub, large tiled walk-in shower, and spacious walk-in closet. A laundry room and guest half bath complete the main level. Upstairs offers a secondary living area overlooking the main living room, three additional bedrooms, and two full bathrooms. A unique climate-controlled hidden room accessed through a closet adds exceptional flexibility as a safe room, tech/server space, hobby room, or extra storage. Enjoy a large backyard with mature trees, covered patio, and in-ground sprinkler system. The cul-de-sac and one side of the backyard are bordered by a concrete sound wall, screening the property from Anderson Mill and creating a quiet backyard and primary suite, with some road presence in front-facing rooms. A 2.5-car attached garage completes the home. Convenient to Apple, Dell, IBM, Lakeline, 183A, and the Round Rock/Cedar Park tech corridor.
Pending
$799,990
11509 Brandon Parke Trl, Austin, TX 78750
4beds
3,735sqft
Single Family Residence
Built in 2002
0.28 Acres Lot
$-- Zestimate®
$214/sqft
$44/mo HOA
What's special
Stone fireplaceBrick homeFoyer entryExpansive backyard-facing windowsFormal dining roomPrivate officeHardwood and tile throughout
- 199 days
- 52
- 1
Zillow last checked:
Listing updated:
Listed by:
Matthew Baker (512) 786-1799,
Baker Realty (512) 786-1799
Source: Unlock MLS,MLS#: 2147948
Facts & features
Interior
Bedrooms & bathrooms
- Bedrooms: 4
- Bathrooms: 4
- Full bathrooms: 3
- 1/2 bathrooms: 1
- Main level bedrooms: 1
Heating
- Central, Natural Gas
Cooling
- Central Air
Appliances
- Included: Dishwasher, Disposal, Dryer, Microwave, Refrigerator
Features
- Built-in Features, Cathedral Ceiling(s), Primary Bedroom on Main, Walk-In Closet(s), Track Lighting, Wired for Sound, Multiple Living Areas, Multiple Dining Areas, Study/Home Office
- Flooring: Tile, Wood
- Windows: See Remarks
- Number of fireplaces: 1
- Fireplace features: Family Room
Interior area
- Total interior livable area: 3,735 sqft
Video & virtual tour
Property
Parking
- Total spaces: 2
- Parking features: Assigned, Attached, Door-Multi, Off Street
- Attached garage spaces: 2
Accessibility
- Accessibility features: None
Features
- Levels: Two
- Stories: 2
- Patio & porch: Covered, Patio
- Exterior features: Private Yard
- Pool features: None
- Spa features: None
- Fencing: Masonry
- View description: None
- Waterfront features: None
Lot
- Size: 0.28 Acres
- Features: Cul-De-Sac, Sprinkler - Automatic, Trees-Large (Over 40 Ft)
Details
- Additional structures: None
- Parcel number: 164959000B0018
- Special conditions: Standard
Construction
Type & style
- Home type: SingleFamily
- Property subtype: Single Family Residence
Materials
- Foundation: Slab
- Roof: Composition
Condition
- Resale
- New construction: No
- Year built: 2002
Utilities & green energy
- Sewer: Public Sewer
- Water: Public
- Utilities for property: Electricity Available, Natural Gas Available
Community & HOA
Community
- Features: Common Grounds, Game Room, Park, Pool
- Subdivision: Parke At Anderson Mill
HOA
- Has HOA: Yes
- Services included: Common Area Maintenance
- HOA fee: $532 annually
- HOA name: Parke@Anderson Mill
Location
- Region: Austin
Financial & listing details
- Price per square foot: $214/sqft
- Tax assessed value: $840,354
- Annual tax amount: $15,572
- Date on market: 4/8/2026
- Listing terms: See Remarks,Cash,Conventional
- Electric utility on property: Yes
Estimated market value
Not available
Estimated sales range
Not available
Not available
Price history
| Date | Event | Price |
|---|---|---|
| 8/30/2026 | Pending sale | $799,990$214/sqft |
Source:  Unlock MLS #2147948 Report a problem Unlock MLS #2147948 Report a problem | ||
| 7/7/2026 | Price change | $799,990-5.9%$214/sqft |
Source: Unlock MLS #2147948 Report a problem | ||
| 6/5/2026 | Price change | $849,990-3.4%$228/sqft |
Source: Unlock MLS #2147948 Report a problem | ||
| 4/8/2026 | Listed for sale | $879,990+80%$236/sqft |
Source: Unlock MLS #2147948 Report a problem | ||
| 7/16/2016 | Sold | -- |
Source: Agent Provided Report a problem | ||
| 5/20/2016 | Listed for sale | $489,000$131/sqft |
Source: Zip Realty Residential Brokerage - Austin #6085014 Report a problem | ||
Public tax history
| Year | Property taxes | Tax assessment |
|---|---|---|
| 2025 | $13,646 +13.9% | $798,042 +10% |
| 2024 | $11,980 +12.7% | $725,493 +10% |
| 2023 | $10,627 -3.4% | $659,539 +10% |
| 2022 | $11,005 -2.5% | $599,581 +10% |
| 2021 | $11,284 +2.4% | $545,074 +10% |
| 2020 | $11,014 +6.3% | $495,522 +2.9% |
| 2019 | $10,357 -5.2% | $481,363 +0.2% |
| 2018 | $10,924 | $480,216 -1.8% |
| 2017 | $10,924 +13.3% | $489,211 +14.5% |
| 2016 | $9,644 +12.2% | $427,151 +6.7% |
| 2015 | $8,595 | $400,236 +10% |
| 2014 | $8,595 | $363,851 +10% |
| 2013 | -- | $330,774 +10% |
| 2012 | -- | $300,704 -5.2% |
| 2011 | -- | $317,106 -4.5% |
| 2010 | -- | $332,068 -16.6% |
| 2009 | -- | $397,943 +21% |
| 2007 | -- | $328,878 -0.8% |
| 2006 | -- | $331,546 +16.7% |
| 2005 | -- | $284,222 -0.8% |
| 2004 | -- | $286,386 -5.1% |
| 2003 | -- | $301,625 |
Find assessor info on the county website
Monthly payment
Est. payment
Payment breakdown
Explore the cost of this home by adjusting the details. Changes won't be saved.Climate risks
Neighborhood: 78750
Nearby schools
Schools provided by the listing agent
- Elementary: Purple Sage
- Middle: Noel Grisham
- High: Westwood
- District: Round Rock ISD
Source: Unlock MLS. This data may not be complete. We recommend contacting the local school district to confirm school assignments for this home.
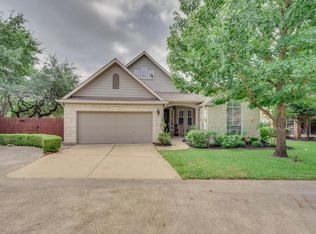
Similar homes
- $799,0004 bd3 ba2.8k sqft6804 Rain Creek Pkwy, Austin, TX 78759Active
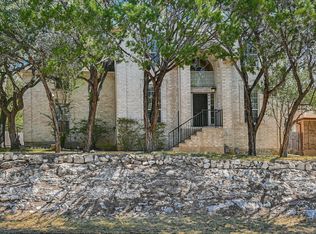
 MLS ID #4723742, Michael Cossette, RE/MAX GATEWAY. Unlock MLS
 - $999,9504 bd3 ba3.1k sqft10805 Spicewood Pkwy, Austin, TX 78750Active
 MLS ID #3885233, John Brandon Faught, Compass RE Texas, LLC. Unlock MLS
 - $975,0004 bd3 ba2.5k sqft10806 Wintergreen Hl, Austin, TX 78750Active
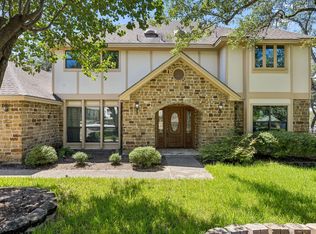 MLS ID #6994594, Kelly Thate, KW-Austin Portfolio Real Estate. Unlock MLS
 - $749,0004 bd3 ba2.8k sqft6906 Covered Bridge Dr, Austin, TX 78736Active
 MLS ID #8085148, Andrew Chewning, Compass RE Texas, LLC. Unlock MLS
 - $749,9004 bd3 ba3.7k sqft402 Bufflehead Ln, Cedar Park, TX 78613ActiveMLS ID #2005868, Meghan Matta, The Groove Realty. Unlock MLS
- $699,0004 bd3 ba3.6k sqft2503 Durlston Ct, Cedar Park, TX 78613ActiveMLS ID #6027881, Tomas Corzo, Keller Williams Realty. Unlock MLS
- $798,0004 bd3 ba3.1k sqft819 Blue Spring Cir, Round Rock, TX 78681ActiveMLS ID #6922877, Emily Shelton, eXp Realty, LLC. Unlock MLS
- $899,0004 bd5 ba4.2k sqft12400 Waterton Parke Cir, Austin, TX 78726ActiveMLS ID #7952543, Daryl Fojtik, Advantage Austin Properties. Unlock MLS
- $859,0005 bd4 ba4.5k sqft1303 Quiet Creek Dr, Cedar Park, TX 78613ActiveMLS ID #1535779, Forrest Higdon, Keller Williams Realty. Unlock MLS
- $659,0004 bd3 ba2.5k sqft11812 Mira Vista Way #Vh-71, Austin, TX 78726ActiveMLS ID #3300357, Patricia Martinez, Christies Intl Real Estate Lone Star. Unlock MLS
- $799,9994 bd4 ba3.5k sqft3433 Alexandrite Way, Round Rock, TX 78681ActiveMLS ID #3267594, Angie McWethy, Magnolia Realty Round Rock. Unlock MLS
- $774,9004 bd4 ba3.5k sqft1711 Manada Trl, Leander, TX 78641ActiveMLS ID #7865923, Tanya Kerr, KWLS - T. Kerr Property Group. Unlock MLS
- $750,0004 bd4 ba2.9k sqft12213 Montclair Bnd, Austin, TX 78732ActiveMLS ID #9311219, David Bunyea, Compass RE Texas, LLC. Unlock MLS
- $725,0004 bd3 ba2.8k sqft808 Canyon Springs Dr, Cedar Park, TX 78613ActiveMLS ID #5158925, Julie Mullen, Pure Realty. Unlock MLS
- $899,9904 bd4 ba3.7k sqft604 Navigator Dr, Austin, TX 78717ActiveMLS ID #2597216, Mason Bleasdell, Mark Martin and Company. Unlock MLS
- $885,0004 bd4 ba3.2k sqft2605 Shire Ridge Dr, Austin, TX 78732ActiveMLS ID #9239034, Sarah Hammit, White Label Realty. Unlock MLS
- $750,0004 bd4 ba3.1k sqft12724 Rush Creek Ln, Austin, TX 78732ActiveMLS ID #9567777, Hillary Smith, HOMESMITH REALTY, LLC. Unlock MLS
- $815,0005 bd4 ba3.7k sqft2512 Thunder Horse, Leander, TX 78641ActiveMLS ID #4183985, Jonny Wells, eXp Realty, LLC. Unlock MLS
- $775,0005 bd5 ba3.9k sqft5705 Lipan Apache Bnd, Austin, TX 78738ActiveMLS ID #3653482, Charles Escutia, Socius Real Estate. Unlock MLS
- $645,0004 bd3 ba3.1k sqft2403 Kimra Ln, Cedar Park, TX 78613ActiveMLS ID #3537281, John Prell, Creekview Realty. Unlock MLS
