This beautifully updated Steiner Ranch home offers a rare blend of greenbelt privacy, exceptional walkability, and thoughtfully upgraded living, with Laura Welch Bush Elementary just 0.3 mile away and Canyon Ridge Middle School approximately 0.5 mile from the home. Set on a quiet street ending in a cul-de-sac, the home backs directly to the greenbelt with no neighbors behind. Tall living room windows fill the space with natural light while framing views of the landscaped backyard and greenbelt beyond. Recent investments include a 2024 roof, Both HVAC systems replaced in 2022, and both water heaters replaced in 2023. The spacious chef-inspired kitchen features a gas cooktop, Bosch dishwasher, generous workspace, and seamless flow into the main living areas. The elegant primary bath was remodeled in 2025 with an oversized walk-in shower, soaking tub, upgraded tile, stylish lighting and mirrors, and a built-in electric fireplace/heater. The main level also offers a private office currently used as a fitness room, a separate dining room currently used as a music room, and no carpet downstairs. A wood and wrought iron staircase leads to an open flex/game room with access to a second-level balcony and elevated views, plus three bedrooms and two full baths. Each upstairs bedroom includes a walk-in closet. Additional features include a water softener (owned), Nest thermostat, upgraded carpet, and an oversized garage with space for storage or a workbench. Enjoy Steiner Ranch pools, parks, trails, tennis courts, dog parks, clubhouses, and the private Lake Club with boating and fishing access. Vandegrift High School is approximately 7.1 miles away, and The University of Texas Golf Club is approximately 2.7 miles away. Refrigerator in kitchen and large mirror in piano room do not convey. Buyer and Buyer’s Agent to verify schools, attendance zones, measurements, taxes, HOA information, restrictions, and property details.
Active
Price cut: $32K (8/7)
$885,000
2605 Shire Ridge Dr, Austin, TX 78732
4beds
3,225sqft
Single Family Residence
Built in 2004
10,079 Square Feet Lot
$-- Zestimate®
$274/sqft
$101/mo HOA
What's special
Upgraded carpetBosch dishwasherSeparate dining roomPrivate officeElevated viewsGenerous workspaceOversized walk-in shower
- 55 days
- 551
- 18
Zillow last checked:
Listing updated:
Listed by:
Sarah Hammit (254) 870-4044,
White Label Realty (254) 870-4044
Source: Unlock MLS,MLS#: 9239034
Facts & features
Interior
Bedrooms & bathrooms
- Bedrooms: 4
- Bathrooms: 4
- Full bathrooms: 3
- 1/2 bathrooms: 1
- Main level bedrooms: 1
Heating
- Central, Fireplace(s), Natural Gas
Cooling
- Ceiling Fan(s), Central Air, Electric, Multi Units
Appliances
- Included: Dishwasher, Gas Cooktop, Microwave, Oven, RNGHD, Gas Water Heater, Water Softener Owned
Features
- See Remarks, Bidet, Breakfast Bar, Ceiling Fan(s), High Ceilings, Vaulted Ceiling(s), Chandelier, Granite Counters, Stone Counters, Crown Molding, Double Vanity, Entrance Foyer, French Doors, Interior Steps, Kitchen Island, Multiple Dining Areas, Multiple Living Areas, Open Floorplan, Pantry, Primary Bedroom on Main, Recessed Lighting, Smart Thermostat, Soaking Tub, Storage, Study/Home Office, Walk-In Closet(s), Washer Hookup
- Flooring: Carpet, Tile, Wood
- Windows: Bay Window(s), Blinds, Double Pane Windows, Screens, Window Coverings
- Number of fireplaces: 1
- Fireplace features: Gas, Gas Log, Glass Doors, Living Room
Interior area
- Total interior livable area: 3,225 sqft
Video & virtual tour
Property
Parking
- Total spaces: 2
- Parking features: Driveway, Garage, Garage Faces Front, Side By Side
- Garage spaces: 2
Accessibility
- Accessibility features: None
Features
- Levels: Two
- Stories: 2
- Patio & porch: See Remarks, Covered, Deck, Patio, Porch, Rear Porch, Terrace
- Exterior features: Balcony, Exterior Steps, Garden, Gutters Partial, Lighting, Private Yard
- Pool features: None
- Fencing: Back Yard, Fenced, Wrought Iron
- Has view: Yes
- View description: Hill Country, Neighborhood, Park/Greenbelt, Trees/Woods
- Waterfront features: None
Lot
- Size: 10,079 Square Feet
- Features: Back to Park/Greenbelt, Back Yard, City Lot, Curbs, Front Yard, Landscaped, Sloped Down, Sprinkler - Automatic, Trees-Medium (20 Ft - 40 Ft), Views
Details
- Additional structures: None
- Parcel number: 01435001440000
- Special conditions: Standard
Construction
Type & style
- Home type: SingleFamily
- Property subtype: Single Family Residence
Materials
- Foundation: Slab
- Roof: Composition
Condition
- Resale
- New construction: No
- Year built: 2004
Utilities & green energy
- Sewer: Public Sewer
- Water: Municipal Utility District (MUD)
- Utilities for property: Cable Available, Electricity Connected, Natural Gas Connected, Sewer Connected, Underground Utilities, Water Connected
Community & HOA
Community
- Features: See Remarks, Clubhouse, Curbs, Dog Park, Fishing, Fitness Center, Lake, Park, Picnic Area, Playground, Pool, Sidewalks, Sport Court(s)/Facility, Tennis Court(s), Underground Utilities
- Subdivision: Steiner Ranch Ph 01 Sec 06D
HOA
- Has HOA: Yes
- Services included: See Remarks
- HOA fee: $603 semi-annually
- HOA name: Steiner Ranch Master Association
Location
- Region: Austin
Financial & listing details
- Price per square foot: $274/sqft
- Tax assessed value: $1,105,448
- Annual tax amount: $17,970
- Date on market: 7/29/2026
- Listing terms: Cash,Conventional,FHA,Lender Approval,VA Loan
- Electric utility on property: Yes
Estimated market value
Not available
Estimated sales range
Not available
Not available
Price history
| Date | Event | Price |
|---|---|---|
| 8/7/2026 | Price change | $885,000-3.5%$274/sqft |
Source:  Unlock MLS #9239034 Report a problem Unlock MLS #9239034 Report a problem | ||
| 7/30/2026 | Listed for sale | $917,000$284/sqft |
Source: Unlock MLS #9239034 Report a problem | ||
Public tax history
| Year | Property taxes | Tax assessment |
|---|---|---|
| 2025 | $11,503 -3.4% | $829,198 +10% |
| 2024 | $11,905 +3.5% | $753,816 +10% |
| 2023 | $11,499 -5.3% | $685,287 +10% |
| 2022 | $12,138 | $622,988 +10% |
| 2021 | -- | $566,353 +10% |
| 2020 | $11,764 -0.4% | $514,866 |
| 2019 | $11,812 +5.5% | $514,866 +4.8% |
| 2018 | $11,198 | $491,393 +3.8% |
| 2017 | $11,198 +3.2% | $473,390 +5.7% |
| 2016 | $10,848 | $447,976 +0.6% |
| 2015 | $10,848 | $445,510 +6.7% |
| 2014 | $10,848 | $417,720 +6.5% |
| 2013 | -- | $392,171 -3% |
| 2012 | -- | $404,195 +12.1% |
| 2011 | -- | $360,413 -7.3% |
| 2010 | -- | $388,935 +0.7% |
| 2009 | -- | $386,354 -10.4% |
| 2008 | -- | $431,089 +18.2% |
| 2007 | -- | $364,601 +0.8% |
| 2006 | -- | $361,828 +34% |
| 2005 | -- | $269,970 |
Find assessor info on the county website
Monthly payment
Est. payment
Payment breakdown
Explore the cost of this home by adjusting the details. Changes won't be saved.Climate risks
Neighborhood: Steiner Ranch
Nearby schools
Schools provided by the listing agent
- Elementary: Laura Welch Bush
- Middle: Canyon Ridge
- High: Vandegrift
- District: Leander ISD
Source: Unlock MLS. This data may not be complete. We recommend contacting the local school district to confirm school assignments for this home.
Similar homes
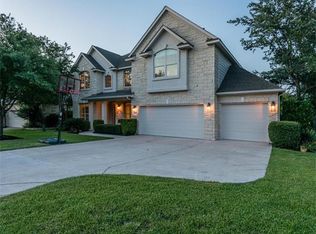
- $925,0004 bd3 ba3.5k sqft3224 Summer Canyon Dr, Austin, TX 78732Active

 MLS ID #3540638, Sean Mulcahy, Real Broker, LLC. Unlock MLS
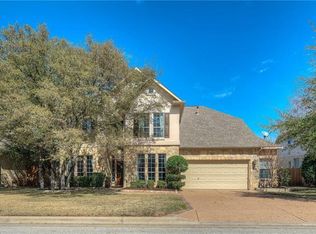
 - $925,0004 bd3 ba3.3k sqft13306 Montview Dr, Austin, TX 78732Active
 MLS ID #1528596, Douglas Young, Coldwell Banker Apex. Unlock MLS
 - $975,0005 bd4 ba3.6k sqft13000 Titus Ct, Austin, TX 78732Active
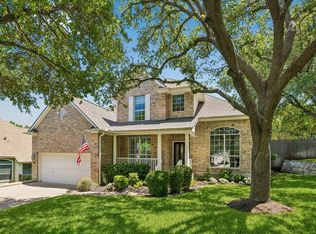 MLS ID #9932685, Todd Hower, Todd Hower Realty LLC. Unlock MLS
 - $649,5004 bd3 ba2.9k sqft12935 Brigham Dr, Austin, TX 78732Active
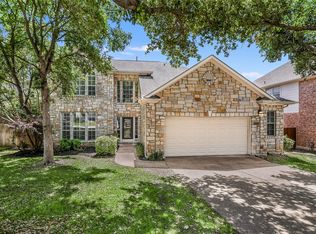 MLS ID #3361562, Shay Hargus Webb, Austin Avenue Real Estate Co.. Unlock MLS
 - $999,0004 bd4 ba3.5k sqft12321 Edenvale Path, Austin, TX 78732ActiveMLS ID #5455847, Teri Johnson, Teri Johnson Properties. Unlock MLS
- $939,0004 bd3 ba3k sqft842 Sunfish St, Lakeway, TX 78734ActiveMLS ID #3078962, Chase Cangelosi, All City Real Estate Ltd. Co. Unlock MLS
- $930,0005 bd4 ba4k sqft109 Feritti Dr, Austin, TX 78734ActiveMLS ID #8008991, Thaddeus Jones, Compass RE Texas, LLC. Unlock MLS
- $900,0004 bd5 ba3.6k sqft410 Indianwood Dr, Lakeway, TX 78738ActiveMLS ID #7303620, Jackie Ensor, Ensor & Co., Realtors. Unlock MLS
- $935,0004 bd3 ba2.2k sqft9608 Streamside Dr, Austin, TX 78736ActiveMLS ID #2931960, Will Mackintosh, Bramlett Partners. Unlock MLS
- $995,0004 bd4 ba3k sqft9720 Anchusa Trl, Austin, TX 78736ActiveMLS ID #6044927, Dawna Cekuta, Kuper Sotheby's Int'l Realty. Unlock MLS
- $865,0004 bd4 ba3.6k sqft18605 Amberg Pl, Austin, TX 78738ActiveMLS ID #9759713, Lynn Wise, Bramlett Partners. Unlock MLS
- $948,8005 bd4 ba3.6k sqft9500 Corbe Dr, Austin, TX 78726ActiveMLS ID #3930737, Vicky Harris, Coldwell Banker Realty. Unlock MLS
- $899,0004 bd4 ba3.5k sqft7124 Via Dono Dr, Austin, TX 78749ActiveMLS ID #4294292, David Edgerton, All City Real Estate Ltd. Co. Unlock MLS
- $522,5003 bd3 ba1.9k sqft3803 Caney Creek Rd, Austin, TX 78732ActiveMLS ID #5785168, Elise Butos, Central Metro Realty. Unlock MLS
- $959,5004 bd2 ba2k sqft2700 Pearce Rd, Austin, TX 78730Active
 MLS ID #619535, Jon Michael Condrey, Redfin Corporation. Central Texas MLS
 - $879,0004 bd4 ba4.1k sqft143 Desert Willow Way, Austin, TX 78737ActiveMLS ID #4241221, David Starry, Real Vision Properties. Unlock MLS
- $799,0003 bd3 ba2.5k sqft412 Eagle, Lakeway, TX 78734ActiveMLS ID #8072479, Melissa Mandry, Keller Williams - Lake Travis. Unlock MLS
- $1,130,0004 bd4 ba3k sqft7403 Blue Beach Cv, Austin, TX 78759ActiveMLS ID #1292040, Frank Lu, All Side Realty. Unlock MLS
- $759,0005 bd4 ba3k sqft1918 Lakeway Blvd, Lakeway, TX 78734ActiveMLS ID #1155664, Tracy Torres, All City Real Estate Ltd. Co. Unlock MLS
- $769,0003 bd3 ba2.8k sqft16 Swiftwater Trl, The Hills, TX 78738ActiveMLS ID #6601766, Angy Beck, Keller Williams - Lake Travis. Unlock MLS
