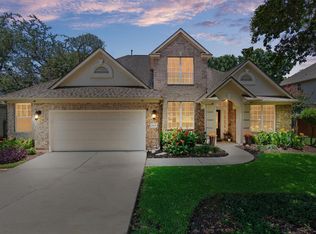
Welcome to this stunning Steiner Ranch home, tucked away in a quiet enclave and showcasing breathtaking greenbelt and treetop views. For added peace of mind, the home has been pre-inspected for buyers. Designed for both comfortable everyday living and effortless entertaining, the home features an open floor plan, a grand foyer with soaring two-story ceilings, and an elegant home office complete with French doors and custom built-ins. The chef’s kitchen is a showstopper with rich navy cabinetry, a center island, breakfast bar, and seamless flow into the light-filled living room, where a cozy gas fireplace creates the perfect gathering space. The thoughtful layout includes four spacious bedrooms upstairs, a formal dining room for special occasions, iron stair railings, plantation shutters, and a 2.5-car garage. Step outside to enjoy two expansive decks overlooking the greenbelt, offering exceptional privacy, serenity, and picturesque views—an ideal setting for relaxing or entertaining guests. Additional highlights include a desirable north-facing front elevation for pleasant evening shade and a roof replaced in 2024. Conveniently located just 2 miles from shopping, dining, and Highway 620, with access to highly rated schools and an abundance of neighborhood amenities. Steiner Ranch residents enjoy multiple community pools, tennis courts, playgrounds, a dog park, more than 20 miles of scenic hiking trails, and exclusive access to the Lake Club on Lake Austin. This is an exceptional opportunity to enjoy the best of Steiner Ranch living.
Active
Price cut: $24.5K (9/27)
$625,000
12935 Brigham Dr, Austin, TX 78732
4beds
2,920sqft
Single Family Residence
Built in 1999
8,123 Square Feet Lot
$-- Zestimate®
$214/sqft
$101/mo HOA
What's special
Cozy gas fireplaceOpen floor planFour spacious bedrooms upstairsQuiet enclaveIron stair railingsCenter islandBreakfast bar
- 135 days
- 728
- 60
Zillow last checked:
Listing updated:
Listed by:
Shay Hargus Webb (512) 775-1995,
Austin Avenue Real Estate Co. (512) 775-1995
Source: Unlock MLS,MLS#: 3361562
Facts & features
Interior
Bedrooms & bathrooms
- Bedrooms: 4
- Bathrooms: 3
- Full bathrooms: 2
- 1/2 bathrooms: 1
Heating
- Central, Fireplace(s), Natural Gas
Cooling
- Ceiling Fan(s), Central Air
Appliances
- Included: Dishwasher, Disposal, Gas Cooktop, Microwave, Double Oven, RNGHD, Gas Water Heater
Features
- Built-in Features, Breakfast Bar, Ceiling Fan(s), Chandelier, Crown Molding, Double Vanity, Eat-in Kitchen, Entrance Foyer, French Doors, High Ceilings, Kitchen Island, Open Floorplan, Pantry, Walk-In Closet(s), Interior Steps, Bookcases, Corain Counters, Washer Hookup, Study/Home Office
- Flooring: Carpet, Tile, Wood
- Windows: Plantation Shutters
- Number of fireplaces: 1
- Fireplace features: Gas, Living Room
Interior area
- Total interior livable area: 2,920 sqft
Video & virtual tour
Property
Parking
- Total spaces: 2.5
- Parking features: Attached, Garage, Garage Door Opener, Garage Faces Front
- Attached garage spaces: 2.5
Accessibility
- Accessibility features: None
Features
- Levels: Two
- Stories: 2
- Patio & porch: Deck
- Exterior features: Exterior Steps, Gutters Partial, Private Yard
- Pool features: None
- Fencing: Privacy
- Has view: Yes
- View description: Hill Country, Park/Greenbelt, Trees/Woods
- Waterfront features: None
Lot
- Size: 8,123 Square Feet
- Features: Back to Park/Greenbelt, Interior Lot, Sprinkler - Automatic, Trees-Large (Over 40 Ft), Views
Details
- Additional structures: None
- Parcel number: 01455003120000
- Special conditions: Standard
Construction
Type & style
- Home type: SingleFamily
- Property subtype: Single Family Residence
Materials
- Foundation: Slab
- Roof: Composition
Condition
- Resale
- New construction: No
- Year built: 1999
Utilities & green energy
- Sewer: Public Sewer
- Water: Public
- Utilities for property: Cable Available, Electricity Available, Natural Gas Connected, Phone Available, Sewer Available, Water Available
Community & HOA
Community
- Features: Cluster Mailbox, Dog Park, Park, Picnic Area, Playground, Pool, Tennis Court(s)
- Subdivision: Steiner Ranch Ph 01 Sec 04E
HOA
- Has HOA: Yes
- Services included: Common Area Maintenance
- HOA fee: $603 semi-annually
- HOA name: Steiner Ranch
Location
- Region: Austin
Financial & listing details
- Price per square foot: $214/sqft
- Tax assessed value: $725,759
- Annual tax amount: $18,414
- Date on market: 6/2/2026
- Listing terms: Cash,Conventional,VA Loan
- Electric utility on property: Yes
Estimated market value
Not available
Estimated sales range
Not available
Not available
Price history
| Date | Event | Price |
|---|---|---|
| 9/27/2026 | Price change | $625,000-3.8%$214/sqft |
Source:  Unlock MLS #3361562 Report a problem Unlock MLS #3361562 Report a problem | ||
| 8/4/2026 | Price change | $649,500-2.3%$222/sqft |
Source: Unlock MLS #3361562 Report a problem | ||
| 7/9/2026 | Price change | $665,000-1.5%$228/sqft |
Source: Unlock MLS #3361562 Report a problem | ||
| 6/2/2026 | Listed for sale | $675,000-3.6%$231/sqft |
Source: Unlock MLS #3361562 Report a problem | ||
| 10/1/2024 | Listing removed | $3,500$1/sqft |
Source: Unlock MLS #1650573 Report a problem | ||
| 9/25/2024 | Listed for rent | $3,500+30.8%$1/sqft |
Source: Unlock MLS #1650573 Report a problem | ||
| 9/23/2024 | Listing removed | $699,999$240/sqft |
Source: Unlock MLS #4457164 Report a problem | ||
| 8/18/2024 | Price change | $699,999-12.5%$240/sqft |
Source: Unlock MLS #4457164 Report a problem | ||
| 8/10/2024 | Listed for sale | $799,900$274/sqft |
Source: Unlock MLS #4457164 Report a problem | ||
| 5/26/2024 | Listing removed | -- |
Source: Unlock MLS #4457164 Report a problem | ||
| 4/18/2024 | Listed for sale | $799,900+6.4%$274/sqft |
Source: Unlock MLS #4457164 Report a problem | ||
| 2/16/2024 | Listing removed | -- |
Source: Unlock MLS #3181940 Report a problem | ||
| 8/24/2023 | Listed for sale | $752,000+89.4%$258/sqft |
Source: Unlock MLS #3181940 Report a problem | ||
| 10/9/2019 | Listing removed | $2,675$1/sqft |
Source: Hull Properties, Inc. #9634412 Report a problem | ||
| 9/10/2019 | Listed for rent | $2,675-2.7%$1/sqft |
Source: Hull Properties, Inc. #9634412 Report a problem | ||
| 7/14/2018 | Listing removed | $2,750$1/sqft |
Source: Hull Properties, Inc. #2973380 Report a problem | ||
| 6/16/2018 | Listed for rent | $2,750+10%$1/sqft |
Source: Hull Properties, Inc. #2973380 Report a problem | ||
| 5/19/2014 | Sold | -- |
Source: Agent Provided Report a problem | ||
| 4/21/2014 | Pending sale | $397,000$136/sqft |
Source: Reilly Realtors, LLC #5443836 Report a problem | ||
| 4/10/2014 | Listed for sale | $397,000+13.4%$136/sqft |
Source: Reilly Realtors, LLC #5443836 Report a problem | ||
| 9/26/2012 | Listing removed | $350,000$120/sqft |
Source: Capital City Sotheby's International Realty #7838017 Report a problem | ||
| 7/18/2012 | Listed for sale | $350,000+3.2%$120/sqft |
Source: Capital City Sotheby's International Realty #7838017 Report a problem | ||
| 12/21/2011 | Listing removed | $2,500$1/sqft |
Source: Resident Realty, LLC #6555021 Report a problem | ||
| 12/19/2011 | Listing removed | $339,000$116/sqft |
Source: Resident Realty, LLC #3636226 Report a problem | ||
| 11/19/2011 | Listed for rent | $2,500$1/sqft |
Source: Resident Realty, LLC #6555021 Report a problem | ||
Public tax history
| Year | Property taxes | Tax assessment |
|---|---|---|
| 2025 | $14,298 +0.8% | $725,759 -1% |
| 2024 | $14,184 +1.8% | $733,168 +1.4% |
| 2023 | $13,934 -11.3% | $723,059 -16.8% |
| 2022 | $15,703 | $868,623 +66.6% |
| 2021 | -- | $521,480 +27.3% |
| 2020 | $10,067 -0.3% | $409,600 |
| 2019 | $10,101 +3.9% | $409,600 +1.3% |
| 2018 | $9,721 | $404,411 +6% |
| 2017 | $9,721 -0.1% | $381,559 +3.9% |
| 2016 | $9,729 | $367,268 -3% |
| 2015 | $9,729 | $378,639 +8% |
| 2014 | $9,729 | $350,630 +12.8% |
| 2013 | -- | $310,852 -1.5% |
| 2012 | -- | $315,506 +8.6% |
| 2011 | -- | $290,424 -10.4% |
| 2010 | -- | $324,179 -6.6% |
| 2009 | -- | $346,912 +3.2% |
| 2008 | -- | $336,205 +8.7% |
| 2007 | -- | $309,196 +10% |
| 2006 | -- | $281,087 +2.1% |
| 2005 | -- | $275,236 |
Find assessor info on the county website
Monthly payment
Est. payment
Payment breakdown
Explore the cost of this home by adjusting the details. Changes won't be saved.Climate risks
Neighborhood: Steiner Ranch
Nearby schools
Schools provided by the listing agent
- Elementary: Steiner Ranch
- Middle: Canyon Ridge
- High: Vandegrift
- District: Leander ISD
Source: Unlock MLS. This data may not be complete. We recommend contacting the local school district to confirm school assignments for this home.

Similar homes
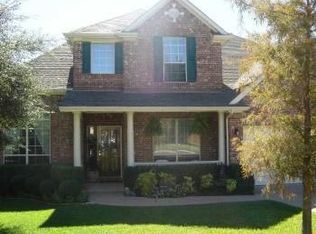
- $650,0003 bd3 ba2.5k sqft3411 Latimer Dr, Austin, TX 78732Active
 MLS ID #6122249, Bonnie Altrudo, Real Broker, LLC. Unlock MLS
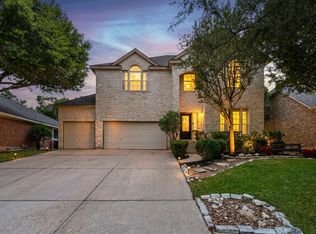
 - $775,0004 bd2 ba2.3k sqft3135 Burks Ln, Austin, TX 78732Active
 MLS ID #6040897, Atoosa Ponsford, Moreland Properties. Unlock MLS
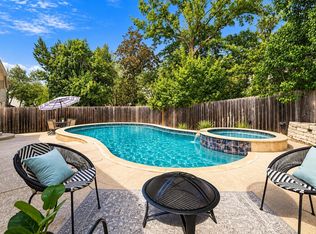
 - $520,5003 bd3 ba1.9k sqft3803 Caney Creek Rd, Austin, TX 78732Active
 MLS ID #5785168, Elise Butos, Central Metro Realty. Unlock MLS
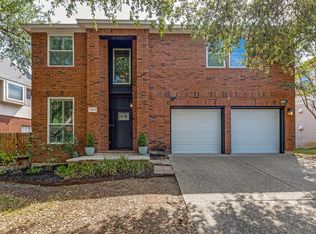
 - $885,0004 bd4 ba3.2k sqft2605 Shire Ridge Dr, Austin, TX 78732Active
 MLS ID #9239034, Sarah Hammit, White Label Realty. Unlock MLS
 - $925,0004 bd3 ba3.5k sqft3224 Summer Canyon Dr, Austin, TX 78732ActiveMLS ID #3540638, Sean Mulcahy, Real Broker, LLC. Unlock MLS
- $649,9995 bd4 ba3k sqft109 Lombardia Dr, Lakeway, TX 78734ActiveMLS ID #6547712, Suzie Adams, Christies Intl Real Estate Lone Star. Unlock MLS
- $675,0004 bd3 ba2.6k sqft10004 Scull Creek Dr, Austin, TX 78730ActiveMLS ID #5179609, Ryan Mojica, RPM Reliable Prop. Mgmt. Unlock MLS
- $799,0004 bd4 ba2.9k sqft12025 Montclair Bnd, Austin, TX 78732ActiveMLS ID #1554991, Matt van Winkle, Compass RE Texas, LLC. Unlock MLS
- $575,0003 bd3 ba2k sqft3113 Chisholm Trl, Austin, TX 78734ActiveMLS ID #7436736, Simone Gonzalez, JPAR Round Rock. Unlock MLS
- $625,0003 bd2 ba2.3k sqft15612 Pontic Pass, Bee Cave, TX 78738ActiveMLS ID #8874358, Heather Morrison, Keller Williams - Lake Travis. Unlock MLS
- $675,0004 bd3 ba3k sqft5025 Pyrenees Pass, Bee Cave, TX 78738ActiveMLS ID #5908379, Bob Hachtel, Record Realty. Unlock MLS
- $624,5004 bd3 ba2.8k sqft7808 Cheno Cortina Trl, Austin, TX 78749ActiveMLS ID #5734168, Amy Brossette, Keller Williams - Lake Travis. Unlock MLS
- $669,0004 bd3 ba2.5k sqft11812 Mira Vista Way #Vh-71, Austin, TX 78726ActiveMLS ID #3300357, Patricia Martinez, Christies Intl Real Estate Lone Star. Unlock MLS
- $825,0005 bd4 ba3.8k sqft223 Lake Como Dr, Austin, TX 78734ActiveMLS ID #6195574, Jonny Wells, eXp Realty, LLC. Unlock MLS
- $789,0004 bd3 ba3.1k sqft10036 Scull Creek Dr, Austin, TX 78730ActiveMLS ID #7183849, Lucy Yang, Legacy Realty LLC. Unlock MLS
- $674,0003 bd3 ba2.5k sqft11912 Mira Vista Way #Vh28, Austin, TX 78726ActiveMLS ID #8912277, Meryl Hawk, Coldwell Banker Realty. Unlock MLS
- $649,9994 bd3 ba3k sqft13728 Mesa Verde Dr, Austin, TX 78737ActiveMLS ID #3287623, Samantha LeBlanc, Compass RE Texas, LLC. Unlock MLS
- $645,0004 bd3 ba3.1k sqft2403 Kimra Ln, Cedar Park, TX 78613ActiveMLS ID #3537281, John Prell, Creekview Realty. Unlock MLS
- $645,0004 bd2 ba2.1k sqft5721 Trelawney Ln, Austin, TX 78739ActiveMLS ID #1131234, Lisa Munoz, Compass RE Texas, LLC. Unlock MLS
