11912 Mira Vista Way enjoys a true private greenbelt setting in Versante Canyon Homes, with a rear patio gate opening directly onto the greenbelt and walking trail. Inside this true villa-style home, you’ll find an abundance of space and privacy. A dedicated office with French doors sits off the entry. Hardwood floors and arched openings lead into a bright, open living area featuring a floor-to-ceiling stone fireplace and vaulted ceilings. The kitchen is designed for both function and style, with a large quartz island, gas range with vent hood, stainless appliances, walk-in pantry, butler’s pantry, and a breakfast bar that flows into the dining space. The primary suite features a tray ceiling with double crown molding and private access to the covered patio that overlooks the greenbelt. The en suite bath includes a recently replaced jetted tub, dual quartz vanities, a walk-in shower, and an oversized walk-in closet with built-ins. All bedrooms offer walk-in closets. The main level also includes a laundry room with storage, under-stair storage, and a two-car garage with epoxy floors and overhead racks. Upstairs, a second living area is paired with an oversized bedroom, with high ceilings and plush carpet. The AC was replaced approximately two years ago. The outdoor space includes a covered patio extending to a pergola-covered seating area and fire pit, all backing to the private greenbelt. Versante Canyon is a gated community offering HOA-maintained landscaping, a clubhouse, resort-style pool, and fitness center, all just off RM 620 for easy access. It’s only minutes to Four Points Centre, H-E-B, local dining, and major employers, and is zoned to Leander ISD, with all assigned schools roughly a 10-minute drive or less.
Active
$674,000
11912 Mira Vista Way #Vh28, Austin, TX 78726
3beds
2,526sqft
Single Family Residence
Built in 2012
10,410 Square Feet Lot
$-- Zestimate®
$267/sqft
$284/mo HOA
What's special
Floor-to-ceiling stone fireplacePrivate greenbelt settingHardwood floorsStainless appliancesArched openingsRecently replaced jetted tubVaulted ceilings
- 43 days
- 568
- 36
Zillow last checked:
Listing updated:
Listed by:
Meryl Hawk (512) 328-8200,
Coldwell Banker Realty (512) 328-8200
Source: Unlock MLS,MLS#: 8912277
Facts & features
Interior
Bedrooms & bathrooms
- Bedrooms: 3
- Bathrooms: 3
- Full bathrooms: 3
- Main level bedrooms: 2
Heating
- Central, Natural Gas
Cooling
- Ceiling Fan(s), Central Air
Appliances
- Included: Dishwasher, Disposal, ENERGY STAR Qualified Appliances, Exhaust Fan, Gas Range, Microwave, Oven, Self Cleaning Oven, Gas Water Heater
Features
- Breakfast Bar, Ceiling Fan(s), High Ceilings, Vaulted Ceiling(s), Quartz Counters, Crown Molding, Eat-in Kitchen, Entrance Foyer, Kitchen Island, Multiple Living Areas, Open Floorplan, Pantry, Primary Bedroom on Main, Soaking Tub, Study/Home Office, Walk-In Closet(s), Wired for Sound
- Flooring: Carpet, Wood
- Windows: Plantation Shutters
- Number of fireplaces: 1
- Fireplace features: Family Room
Interior area
- Total interior livable area: 2,526 sqft
Video & virtual tour
Property
Parking
- Total spaces: 2
- Parking features: Attached, Garage Door Opener, Garage Faces Front
- Attached garage spaces: 2
Accessibility
- Accessibility features: None
Features
- Levels: Two
- Stories: 2
- Patio & porch: Covered, Patio, Rear Porch
- Exterior features: Gutters Full, Private Yard
- Pool features: None
- Spa features: None
- Fencing: Fenced, Wrought Iron
- Has view: Yes
- View description: Park/Greenbelt
- Waterfront features: None
Lot
- Size: 10,410 Square Feet
- Features: Back to Park/Greenbelt, Level, Sprinkler - Automatic, Sprinkler - In-ground, Trees-Medium (20 Ft - 40 Ft)
Details
- Additional structures: None
- Parcel number: 01662806150000
- Special conditions: Standard
Construction
Type & style
- Home type: SingleFamily
- Property subtype: Single Family Residence
Materials
- Foundation: Slab
- Roof: Tile
Condition
- Resale
- New construction: No
- Year built: 2012
Details
- Builder name: Ashton Woods
Utilities & green energy
- Sewer: Public Sewer
- Water: Public
- Utilities for property: Electricity Available, Internet-Cable, Natural Gas Available, Phone Connected
Community & HOA
Community
- Features: Clubhouse, Common Grounds, Curbs, Fitness Center, Game Room, Gated, Pool
- Subdivision: Versante Canyon Homes Condo
HOA
- Has HOA: Yes
- Services included: Common Area Maintenance
- HOA fee: $284 monthly
- HOA name: Versante Canyon HOA
Location
- Region: Austin
Financial & listing details
- Price per square foot: $267/sqft
- Tax assessed value: $628,318
- Annual tax amount: $14,469
- Date on market: 7/18/2026
- Listing terms: Cash,Conventional
- Electric utility on property: Yes
Estimated market value
Not available
Estimated sales range
Not available
Not available
Price history
| Date | Event | Price |
|---|---|---|
| 8/3/2026 | Listed for sale | $674,000$267/sqft |
Source:  Unlock MLS #8912277 Report a problem Unlock MLS #8912277 Report a problem | ||
| 7/23/2026 | Contingent | $674,000$267/sqft |
Source: Unlock MLS #8912277 Report a problem | ||
| 7/18/2026 | Listed for sale | $674,000+41.9%$267/sqft |
Source: Unlock MLS #8912277 Report a problem | ||
| 9/22/2017 | Listing removed | $475,000$188/sqft |
Source: Coldwell Banker United, Realtors - Northwest Austin #5804717 Report a problem | ||
| 9/19/2017 | Listed for sale | $475,000+1.2%$188/sqft |
Source: Coldwell Banker United, Realtors - Northwest Austin #5804717 Report a problem | ||
| 9/13/2017 | Sold | -- |
Source: Agent Provided Report a problem | ||
| 7/28/2017 | Price change | $469,500-2.2%$186/sqft |
Source: Coldwell Banker United, Realtors - Northwest Austin #5393985 Report a problem | ||
| 7/3/2017 | Price change | $479,900-2%$190/sqft |
Source: Coldwell Banker United, Realtors - Northwest Austin #5393985 Report a problem | ||
| 5/30/2017 | Price change | $489,900-2%$194/sqft |
Source: Coldwell Banker United, Realtors - Northwest Austin #5393985 Report a problem | ||
| 5/18/2017 | Listed for sale | $500,000$198/sqft |
Source: Coldwell Banker United, Realtors - Northwest Austin #5393985 Report a problem | ||
Public tax history
| Year | Property taxes | Tax assessment |
|---|---|---|
| 2025 | $7,344 -10.4% | $628,318 +1.2% |
| 2024 | $8,198 +5.6% | $620,880 +10% |
| 2023 | $7,766 -12.9% | $564,436 +10% |
| 2022 | $8,921 | $513,124 +10% |
| 2021 | -- | $466,476 +0.6% |
| 2020 | $9,493 +2.6% | $463,821 |
| 2019 | $9,250 -18.1% | $463,821 -0.2% |
| 2018 | $11,299 | $464,804 +4.2% |
| 2017 | $11,299 +9.9% | $445,912 +2% |
| 2016 | $10,279 | $437,001 +3.2% |
| 2015 | $10,279 | $423,313 +9.9% |
| 2014 | $10,279 | $385,011 +23% |
| 2013 | -- | $313,041 |
Find assessor info on the county website
Monthly payment
Est. payment
Payment breakdown
Explore the cost of this home by adjusting the details. Changes won't be saved.Climate risks
Neighborhood: Four Points
Nearby schools
Schools provided by the listing agent
- Elementary: Grandview Hills
- Middle: Four Points
- High: Vandegrift
- District: Leander ISD
Source: Unlock MLS. This data may not be complete. We recommend contacting the local school district to confirm school assignments for this home.

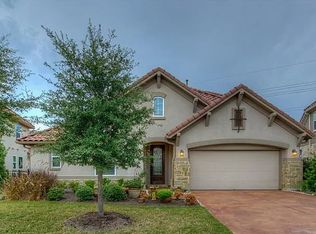
Similar homes
- $649,9903 bd3 ba2.3k sqft12017 Mira Vista Way #Vh51, Austin, TX 78726Active
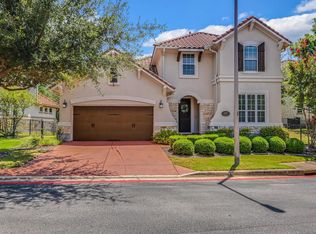
 MLS ID #5041028, Vince Martinez, Keller Williams Realty. Unlock MLS
 - $689,0004 bd3 ba2.8k sqft11004 Cut Plains Loop, Austin, TX 78726Active
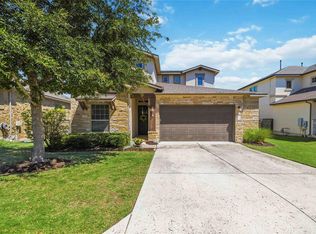 MLS ID #8067763, AJ Enslin, Orchard Brokerage. Unlock MLS
 - $689,9994 bd3 ba2.4k sqft10707 Beckwood Dr, Austin, TX 78726Active
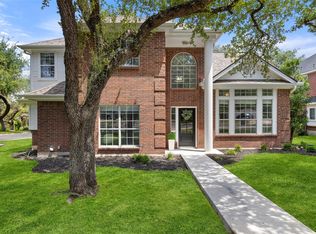 MLS ID #9756207, Michael Frost, Compass RE Texas, LLC. Unlock MLS
 - $850,0004 bd4 ba3.7k sqft7909 Castle Peake Trl, Austin, TX 78726Active
 MLS ID #8068740, Jackie Horton, Compass RE Texas, LLC. Unlock MLS
 - $619,9953 bd3 ba2.6k sqft1500 Skip Tyler Dr, Cedar Park, TX 78613ActiveMLS ID #9179430, Jeremy Mchaney, Spyglass Realty. Unlock MLS
- $948,8005 bd4 ba3.6k sqft9500 Corbe Dr, Austin, TX 78726ActiveMLS ID #3930737, Vicky Harris, Coldwell Banker Realty. Unlock MLS
- $650,0004 bd3 ba2.8k sqft4308 Canyon Glen Cir, Austin, TX 78732ActiveMLS ID #8865351, Matt van Winkle, Compass RE Texas, LLC. Unlock MLS
- $619,9004 bd3 ba3k sqft418 S Lynnwood Trl, Cedar Park, TX 78613ActiveMLS ID #5240389, Chrissy Caputo, Austin Summit Group. Unlock MLS
- $659,0004 bd3 ba2.8k sqft4104 Seldalia Trl, Austin, TX 78732ActiveMLS ID #8712057, Diana Bruttell, Real Broker, LLC. Unlock MLS
- $649,5004 bd3 ba2.9k sqft12935 Brigham Dr, Austin, TX 78732ActiveMLS ID #3361562, Shay Hargus Webb, Austin Avenue Real Estate Co.. Unlock MLS
- $800,0004 bd3 ba3.5k sqft9905 Whitley Bay Dr, Austin, TX 78717ActiveMLS ID #7930737, Tucker Cummings, eXp Realty, LLC. Unlock MLS
- $675,0004 bd3 ba3k sqft5025 Pyrenees Pass, Bee Cave, TX 78738ActiveMLS ID #5908379, Bob Hachtel, Record Realty. Unlock MLS
- $749,0003 bd3 ba2.8k sqft15204 Canary St, Austin, TX 78734ActiveMLS ID #1759310, Pavla Guggenheim, The Virtual Realty Group. Unlock MLS
- $599,9903 bd3 ba2.6k sqft15321 Interlachen Dr, Austin, TX 78717ActiveMLS ID #2811949, Jie Luo, REAL INTERNATIONAL BROKERAGE LLC. Unlock MLS
- $759,0004 bd3 ba2.7k sqft5813 Miramonte Dr, Austin, TX 78759ActiveMLS ID #1968053, Adam Theall, Pauly Presley Realty. Unlock MLS
- $725,0005 bd3 ba3.3k sqft309 Aspen Cv, Cedar Park, TX 78613ActiveMLS ID #4553100, Emily Le, Two Door Realty, LLC. Unlock MLS
- $625,0004 bd4 ba3.3k sqft1108 Ritter Dr, Cedar Park, TX 78613ActiveMLS ID #8705150, Angie Moore, Century 21 Stribling Properties. Unlock MLS
- $699,0004 bd3 ba3k sqft2429 Adriel Cv, Leander, TX 78641ActiveMLS ID #1479695, Jennifer Shahry, Compass RE Texas, LLC. Unlock MLS
- $599,9003 bd3 ba2.5k sqft1737 Harvest Dance Dr, Leander, TX 78641ActiveMLS ID #3762319, Melissa Alexander, Pure Realty. Unlock MLS
- $599,0004 bd3 ba2.5k sqft9014 Brimstone Ln, Austin, TX 78717ActiveMLS ID #8024409, Barb Cooper, Redfin Corporation. Unlock MLS
