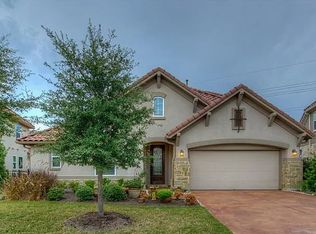
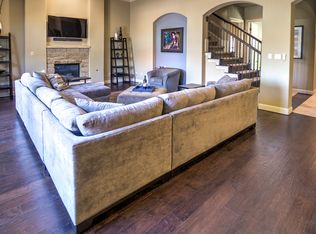
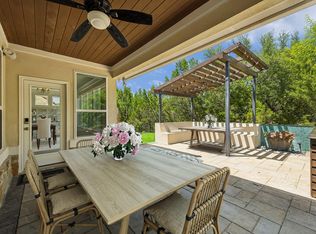
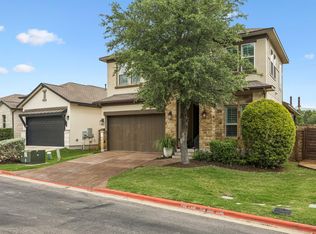
Enjoy the ease of lock-and-leave living in this beautifully designed two-story condo in the gated Versante Canyon community. The thoughtfully planned layout features a private primary suite and dedicated office on the main floor, creating the flexibility today's buyers are looking for. The open-concept kitchen, dining, and living spaces are filled with natural light and designed for both everyday living and entertaining, with hardwood floors, granite countertops, a gas cooktop, double ovens, and a large center island. Upstairs, a spacious game room provides a second living area, accompanied by two additional bedrooms and a full bath. Step outside to a covered patio overlooking the greenbelt, offering a private backdrop to enjoy your morning coffee or unwind at the end of the day. Just steps from the community clubhouse, resort-style pool, fitness center, and gathering spaces, this home offers exceptional access to the neighborhood's amenities while maintaining a quiet setting. Complete with a two-car garage, HOA-maintained landscaping, and a prime location near shopping, dining, and top-rated schools, this home combines comfort, convenience, and low-maintenance living.
Active
$649,990
12017 Mira Vista Way #Vh51, Austin, TX 78726
3beds
2,304sqft
Single Family Residence
Built in 2013
10,410 Square Feet Lot
$-- Zestimate®
$282/sqft
$284/mo HOA
What's special
Two-car garageFilled with natural lightHardwood floorsGranite countertopsPrivate backdropSpacious game roomLarge center island
- 23 days
- 547
- 39
Likely to sell faster than
Zillow last checked:
Listing updated:
Listed by:
Vince Martinez (512) 785-4288,
Keller Williams Realty (512) 448-4111
Source: Unlock MLS,MLS#: 5041028
Facts & features
Interior
Bedrooms & bathrooms
- Bedrooms: 3
- Bathrooms: 3
- Full bathrooms: 2
- 1/2 bathrooms: 1
- Main level bedrooms: 1
Heating
- Central, Natural Gas
Cooling
- Ceiling Fan(s), Central Air
Appliances
- Included: Dishwasher, Disposal, Exhaust Fan, Gas Cooktop, Double Oven, Stainless Steel Appliance(s), Gas Water Heater
Features
- Breakfast Bar, Ceiling Fan(s), High Ceilings, Granite Counters, Crown Molding, Double Vanity, Entrance Foyer, French Doors, In-Law Floorplan, Interior Steps, Kitchen Island, Multiple Living Areas, Open Floorplan, Pantry, Primary Bedroom on Main, Recessed Lighting, Study/Home Office, Walk-In Closet(s)
- Flooring: Carpet, Tile, Wood
- Windows: Blinds, Screens
- Number of fireplaces: 1
- Fireplace features: Living Room
Interior area
- Total interior livable area: 2,304 sqft
Video & virtual tour
Property
Parking
- Total spaces: 2
- Parking features: Attached, Door-Single, Driveway, Garage, Garage Door Opener, Garage Faces Front, Gated
- Attached garage spaces: 2
Accessibility
- Accessibility features: None
Features
- Levels: Two
- Stories: 2
- Patio & porch: Covered, Patio, Rear Porch
- Exterior features: Gutters Full, Private Yard
- Pool features: None
- Spa features: None
- Fencing: Fenced, Wrought Iron
- Has view: Yes
- View description: Trees/Woods
- Waterfront features: None
Lot
- Size: 10,410 Square Feet
- Features: Back to Park/Greenbelt, Back Yard, Close to Clubhouse, Curbs, Landscaped, Sprinkler - Automatic
Details
- Additional structures: None
- Parcel number: 01662806360000
- Special conditions: Standard
Construction
Type & style
- Home type: SingleFamily
- Property subtype: Single Family Residence
Materials
- Foundation: Slab
- Roof: Tile
Condition
- Resale
- New construction: No
- Year built: 2013
Details
- Builder name: Ashton Woods
Utilities & green energy
- Sewer: Public Sewer
- Water: Public
- Utilities for property: Electricity Available, Natural Gas Available
Community & HOA
Community
- Features: Clubhouse, Cluster Mailbox, Common Grounds, Curbs, Fitness Center, Game Room, Gated, Kitchen Facilities, Pool, Sidewalks, Street Lights
- Subdivision: Versante Canyon Homes Condo
HOA
- Has HOA: Yes
- Services included: Common Area Maintenance, Landscaping
- HOA fee: $284 monthly
- HOA name: Versante Canyon
Location
- Region: Austin
Financial & listing details
- Price per square foot: $282/sqft
- Tax assessed value: $582,251
- Annual tax amount: $10,144
- Date on market: 8/5/2026
- Listing terms: Cash,Conventional,FHA,VA Loan
- Electric utility on property: Yes
Estimated market value
Not available
Estimated sales range
Not available
Not available
Price history
| Date | Event | Price |
|---|---|---|
| 8/5/2026 | Listed for sale | $649,990-10.9%$282/sqft |
Source:  Unlock MLS #5041028 Report a problem Unlock MLS #5041028 Report a problem | ||
| 11/14/2022 | Listing removed | -- |
Source: Unlock MLS #7906187 Report a problem | ||
| 10/12/2022 | Contingent | $729,900$317/sqft |
Source: Unlock MLS #7906187 Report a problem | ||
| 9/23/2022 | Listed for sale | $729,900+71.7%$317/sqft |
Source: Unlock MLS #7906187 Report a problem | ||
| 5/21/2015 | Sold | -- |
Source: Agent Provided Report a problem | ||
| 4/28/2015 | Pending sale | $425,000$184/sqft |
Source: Pacesetter Properties #7607339 Report a problem | ||
| 4/27/2015 | Price change | $425,000-0.9%$184/sqft |
Source: Pacesetter Properties #7607339 Report a problem | ||
| 4/14/2015 | Price change | $429,000-2.3%$186/sqft |
Source: Pacesetter Properties #7607339 Report a problem | ||
| 4/2/2015 | Listed for sale | $439,000-2.2%$191/sqft |
Source: Pacesetter Properties #7607339 Report a problem | ||
| 2/6/2015 | Listing removed | $449,000$195/sqft |
Source: Pacesetter Properties #7607339 Report a problem | ||
| 12/21/2014 | Listed for sale | $449,000$195/sqft |
Source: Pacesetter Properties #7607339 Report a problem | ||
Public tax history
| Year | Property taxes | Tax assessment |
|---|---|---|
| 2025 | $10,144 +1.1% | $582,251 +1.1% |
| 2024 | $10,038 +14.4% | $576,081 +10% |
| 2023 | $8,775 -6.4% | $523,710 +10% |
| 2022 | $9,374 | $476,100 +10% |
| 2021 | -- | $432,818 +0.2% |
| 2020 | $9,977 +3.2% | $432,127 |
| 2019 | $9,665 +1.2% | $432,127 +0.4% |
| 2018 | $9,547 | $430,438 +4.2% |
| 2017 | $9,547 0% | $413,215 +1.6% |
| 2016 | $9,547 | $406,761 +3.6% |
| 2015 | $9,547 | $392,540 +9.8% |
| 2014 | $9,547 | $357,592 +637.3% |
| 2013 | -- | $48,500 |
Find assessor info on the county website
Monthly payment
Est. payment
Payment breakdown
Explore the cost of this home by adjusting the details. Changes won't be saved.Climate risks
Neighborhood: Four Points
Nearby schools
Schools provided by the listing agent
- Elementary: Grandview Hills
- Middle: Four Points
- High: Vandegrift
- District: Leander ISD
Source: Unlock MLS. This data may not be complete. We recommend contacting the local school district to confirm school assignments for this home.
Similar homes
- $674,0003 bd3 ba2.5k sqft11912 Mira Vista Way #Vh28, Austin, TX 78726Active

 MLS ID #8912277, Meryl Hawk, Coldwell Banker Realty. Unlock MLS
 - $679,0004 bd3 ba2.5k sqft11812 Mira Vista Way #Vh-71, Austin, TX 78726Active
 MLS ID #3300357, Patricia Martinez, Christies Intl Real Estate Lone Star. Unlock MLS
 - $615,0003 bd3 ba2.5k sqft9550 Savannah Ridge Dr Unit 41, Austin, TX 78726Active
 MLS ID #4725157, Cody Hobza, Kuper Sotheby's Int'l Realty. Unlock MLS
 - $659,0004 bd3 ba2.6k sqft10711 Twisted Elm Dr, Austin, TX 78726Active
 MLS ID #6932583, Daryl Fojtik, Advantage Austin Properties. Unlock MLS
 - $725,0004 bd3 ba3k sqft9413 Jenaro Ct, Austin, TX 78726ActiveMLS ID #6006724, Linda Welsh, Compass RE Texas, LLC. Unlock MLS
- $689,0004 bd3 ba2.8k sqft11004 Cut Plains Loop, Austin, TX 78726ActiveMLS ID #8067763, AJ Enslin, Orchard Brokerage. Unlock MLS
- $625,0004 bd3 ba2.5k sqft3102 Argento Pl, Cedar Park, TX 78613ActiveMLS ID #5239536, Liberty Walker, eXp Realty LLC. Unlock MLS
- $619,9953 bd3 ba2.6k sqft1500 Skip Tyler Dr, Cedar Park, TX 78613ActiveMLS ID #9179430, Jeremy Mchaney, Spyglass Realty. Unlock MLS
- $600,0004 bd2 ba2.5k sqft2412 Guara Dr, Cedar Park, TX 78613ActiveMLS ID #3581770, Susie Lee, Christies Intl Real Estate Lone Star. Unlock MLS
- $649,5004 bd3 ba2.9k sqft12935 Brigham Dr, Austin, TX 78732ActiveMLS ID #3361562, Shay Hargus Webb, Austin Avenue Real Estate Co.. Unlock MLS
- $599,9903 bd3 ba2.6k sqft15321 Interlachen Dr, Austin, TX 78717ActiveMLS ID #2811949, Jie Luo, REAL INTERNATIONAL BROKERAGE LLC. Unlock MLS
- $659,0004 bd3 ba2.8k sqft4104 Seldalia Trl, Austin, TX 78732ActiveMLS ID #8712057, Diana Bruttell, Real Broker, LLC. Unlock MLS
- $625,0004 bd4 ba3.3k sqft1108 Ritter Dr, Cedar Park, TX 78613ActiveMLS ID #8705150, Angie Moore, Century 21 Stribling Properties. Unlock MLS
- $674,5004 bd4 ba2.9k sqft8925 Joachim Ln, Austin, TX 78717ActiveMLS ID #2776265, Terri Hardee-Romere, Keller Williams Realty Lone St. Unlock MLS
- $650,0004 bd3 ba3.2k sqft1928 Bold Sundown Dr, Leander, TX 78641ActiveMLS ID #3370490, Holly Loff, Mallach and Company. Unlock MLS
- $599,0004 bd3 ba2.5k sqft9014 Brimstone Ln, Austin, TX 78717ActiveMLS ID #8024409, Barb Cooper, Redfin Corporation. Unlock MLS
- $675,0004 bd3 ba3k sqft5025 Pyrenees Pass, Bee Cave, TX 78738ActiveMLS ID #5908379, Bob Hachtel, Record Realty. Unlock MLS
- $659,0004 bd3 ba2.7k sqft2113 Manada Trl, Leander, TX 78641ActiveMLS ID #9569639, Gary Hill, Pure Realty. Unlock MLS
- $609,0004 bd3 ba2.3k sqft214 Bellagio Dr, Lakeway, TX 78734ActiveMLS ID #9630419, Nicole Marburger, Compass RE Texas, LLC. Unlock MLS
- $759,0004 bd3 ba2.7k sqft5813 Miramonte Dr, Austin, TX 78759ActiveMLS ID #1968053, Adam Theall, Pauly Presley Realty. Unlock MLS
