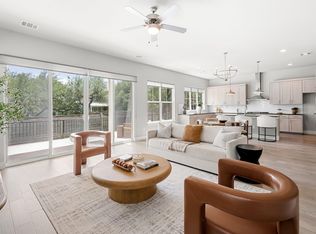
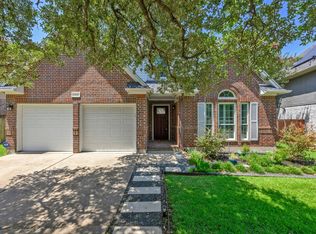
Welcome to 10711 Twisted Elm Drive, a beautifully maintained home in the highly sought-after Preserve at Four Points. Situated on a premium lot backing to a protected bird and nature preserve, this property offers exceptional privacy with no rear neighbors, peaceful views, abundant wildlife, and direct access to nearby trails and green space. The thoughtfully designed floor plan features spacious living areas, a dedicated home office, game room, and an open-concept layout ideal for both everyday living and entertaining. Outdoor living takes center stage with a custom covered pavilion featuring vaulted ceilings, an outdoor kitchen with built-in grill, beverage refrigerator, TV entertainment area, and a gas fire feature—creating the perfect setting for relaxing evenings or hosting family and friends. A raised-bed garden area provides space to grow your own vegetables, herbs, and flowers while enjoying the beauty of the natural surroundings. Conveniently located near top-rated Leander ISD schools, shopping, dining, Lake Travis, and major employers, this home offers a rare combination of privacy, outdoor living, and modern comfort in one of Northwest Austin's most desirable communities.
Active
Price cut: $16K (7/17)
$659,000
10711 Twisted Elm Dr, Austin, TX 78726
4beds
2,623sqft
:
Get pre-qualified$4,794/mo
Single Family Residence
Built in 2016
8,363 Square Feet Lot
$641,400 Zestimate®
$251/sqft
$159/mo HOA
What's special
Dedicated home officePeaceful viewsGame roomAbundant wildlifeGas fire featureBeverage refrigeratorTv entertainment area
- 55 days |
- 571 |
- 55 |
Zillow last checked:
Listing updated:
Listed by:
Daryl Fojtik (512) 418-0594,
Advantage Austin Properties (512) 418-0594,
Annie Fojtik (512) 633-2883,
Advantage Austin Properties
Source: Unlock MLS,MLS#: 6932583
Facts & features
Interior
Bedrooms & bathrooms
- Bedrooms: 4
- Bathrooms: 3
- Full bathrooms: 2
- 1/2 bathrooms: 1
- Main level bedrooms: 1
Heating
- Central
Cooling
- Central Air
Appliances
- Included: Built-In Oven(s), Dishwasher, Disposal, Gas Cooktop, Microwave, Stainless Steel Appliance(s), Tankless Water Heater
Features
- Breakfast Bar, French Doors, High Ceilings, Recessed Lighting, Primary Bedroom on Main, Pantry, See Remarks, Multiple Living Areas, Quartz Counters, Study/Home Office
- Flooring: Carpet, Tile
- Windows: Plantation Shutters
- Fireplace features: None
Interior area
- Total interior livable area: 2,623 sqft
Video & virtual tour
Property
Parking
- Total spaces: 2
- Parking features: Attached, Garage, Garage Faces Front
- Attached garage spaces: 2
Accessibility
- Accessibility features: None
Features
- Levels: Two
- Stories: 2
- Patio & porch: Covered, Patio
- Exterior features: Gutters Partial, Private Yard
- Pool features: None
- Spa features: None
- Fencing: Fenced, Wood
- Has view: Yes
- View description: Park/Greenbelt
- Waterfront features: None
Lot
- Size: 8,363 Square Feet
- Features: Back to Park/Greenbelt, Sprinkler - In-ground, Trees-Medium (20 Ft - 40 Ft)
Details
- Additional structures: None
- Parcel number: 01542803280000
- Special conditions: Standard
Construction
Type & style
- Home type: SingleFamily
- Property subtype: Single Family Residence
Materials
- Foundation: Slab
- Roof: Composition
Condition
- Resale
- New construction: No
- Year built: 2016
Utilities & green energy
- Sewer: Public Sewer
- Water: Public
- Utilities for property: Electricity Available, Internet-Cable, Other, Natural Gas Available
Community & HOA
Community
- Features: Cluster Mailbox, Common Grounds, Picnic Area, Playground, Sidewalks
- Subdivision: Preserve At Four Points Centre
HOA
- Has HOA: Yes
- Services included: Common Area Maintenance, Maintenance Structure, See Remarks
- HOA fee: $159 monthly
- HOA name: Preserve Four Points
Location
- Region: Austin
Financial & listing details
- Price per square foot: $251/sqft
- Annual tax amount: $14,144
- Date on market: 6/4/2026
- Listing terms: Cash,Conventional,FHA
- Electric utility on property: Yes
Estimated market value
$641,400
$609,000 - $673,000
$3,108/mo
Price history
| Date | Event | Price |
|---|---|---|
| 7/17/2026 | Price change | $659,000-2.4%$251/sqft |
Source:  Unlock MLS #6932583 Report a problem Unlock MLS #6932583 Report a problem | ||
| 6/4/2026 | Listed for sale | $675,000+31.1%$257/sqft |
Source: Unlock MLS #6932583 Report a problem | ||
| 7/30/2020 | Sold | -- |
Source: Agent Provided Report a problem | ||
| 7/2/2020 | Pending sale | $515,000$196/sqft |
Source: Coldwell Banker Realty #2815282 Report a problem | ||
| 6/25/2020 | Price change | $515,000-1.9%$196/sqft |
Source: Coldwell Banker Realty #2815282 Report a problem | ||
| 6/12/2020 | Listed for sale | $525,000$200/sqft |
Source: Coldwell Banker Realty #2815282 Report a problem | ||
Public tax history
Tax history is unavailable.
Monthly payment
Est. payment
Payment breakdown
Explore the cost of this home by adjusting the details. Changes won't be saved.Climate risks
Neighborhood: Four Points
Nearby schools
GreatSchools rating
- 7/10River Place Elementary SchoolGrades: PK-5Distance: 0.7 mi
- 8/10Four Points Middle SchoolGrades: 6-8Distance: 1 mi
- 8/10Vandegrift High SchoolGrades: 9-12Distance: 1.1 mi
Schools provided by the listing agent
- Elementary: River Place
- Middle: Four Points
- High: Vandegrift
- District: Leander ISD
Source: Unlock MLS. This data may not be complete. We recommend contacting the local school district to confirm school assignments for this home.
- $566,9003 bd3 ba1.8k sqft10713 Twisted Elm Dr #42, Austin, TX 78726Off Market
- $498,8003 bd3 ba1.8k sqft7009 Cut Plains Trl, Austin, TX 78726Off Market

- $--4 bd3 ba2.5k sqft10710 Twisted Elm Dr #59, Austin, TX 78726Sold
- $---- bd-- ba-- sqft10703 Twisted Elm Dr, Austin, TX 78726Sold
- $--4 bd2 ba2.6k sqft7105 Cut Plains Trl UNIT 45, Austin, TX 78726Sold
- $--4 bd3 ba1.8k sqft7006 Cut Plains Trl, Austin, TX 78726Sold
- $645,1005 bd4 ba3.1k sqft7002 Cut Plains Trail, Austin, TX 78726Off Market
- $523,4004 bd2 ba1.8k sqft7109 Cut Plains Trl, Austin, TX 78726Off Market
A local agent can set up tours, give advice and negotiate with sellers.
Similar homes
- $639,0005 bd4 ba2.7k sqft7911 Ryans Way, Austin, TX 78726Active
 MLS ID #9479763, James Lucas, Compass RE Texas, LLC. Unlock MLS
 - $649,9985 bd3 ba2.5k sqft12500 Simmental Dr, Austin, TX 78732Active
 MLS ID #2207234, Gene Arant, Keller Williams - Lake Travis. Unlock MLS
 - $639,0004 bd3 ba2.8k sqft13006 Tantivy Dr, Austin, TX 78729Active
 MLS ID #1954095, Dustin Miksch, MIKSCH REALTY. Unlock MLS
 - $690,0004 bd4 ba2.7k sqft729 Clear Stream Xing, Austin, TX 78753Active
 MLS ID #9498028, Shannon Mangin, Real Broker, LLC. Unlock MLS
 - $795,0003 bd3 ba2.6k sqft14213 Red Feather Trl, Austin, TX 78734ActiveMLS ID #5091940, Lila Hardegree, Real Broker, LLC. Unlock MLS
- $825,0004 bd3 ba3.2k sqft5210 Watusi Bnd, Austin, TX 78732ActiveMLS ID #4065426, Matt van Winkle, Compass RE Texas, LLC. Unlock MLS
- $649,0004 bd4 ba2.8k sqft632 Asher Ct, Leander, TX 78641ActiveMLS ID #4712265, Jean Holm, Bramlett Partners. Unlock MLS
- $625,0005 bd3 ba3.6k sqft124 Redtail Ln, Leander, TX 78641ActiveMLS ID #7538200, Christina White, Keller Williams Realty C. P.. Unlock MLS
- $656,0004 bd3 ba3.1k sqft4105 Haight St, Round Rock, TX 78681ActiveMLS ID #3345607, Elaine Montgomery, Keller Williams Realty. Unlock MLS
- $699,0004 bd3 ba2.7k sqft480 Monahans Dr, Georgetown, TX 78628ActiveMLS ID #8095638, Diana Caro, Pure Realty. Unlock MLS
- $669,9994 bd3 ba2.8k sqft4038 Wilderness Path Bnd, Cedar Park, TX 78613ActiveMLS ID #4772774, Jie Luo, REAL INTERNATIONAL BROKERAGE LLC. Unlock MLS
- $694,0004 bd3 ba3.3k sqft14429 American Kestrel Dr, Austin, TX 78738ActiveMLS ID #7315104, Anne-Marie Cancienne, Intelligent Real Estate, Inc.. Unlock MLS
- $730,0004 bd4 ba2.7k sqft19113 Freeman Cir, Austin, TX 78738ActiveMLS ID #1339860, Gene Arant, Keller Williams - Lake Travis. Unlock MLS
- $539,0004 bd4 ba2.8k sqft10902 Owyhee Vw, Austin, TX 78754ActiveMLS ID #6179058, Mario Barrett, Central Metro Realty. Unlock MLS
- $625,0005 bd4 ba2.9k sqft3901 Sansome Ln, Round Rock, TX 78681ActiveMLS ID #1769153, Erin Brotherman, Epique Realty LLC. Unlock MLS
- $600,0004 bd4 ba2.9k sqft1829 Tabarca Dr, Leander, TX 78641ActiveMLS ID #5561041, Jeremy Fisher, Compass RE Texas, LLC. Unlock MLS
- $700,0004 bd4 ba3.4k sqft7609 Paruline Dr, Austin, TX 78738ActiveMLS ID #8863817, Rushabh Baldota, Walzel Properties - Corporate Office. Unlock MLS
- $639,0004 bd4 ba3.7k sqft17600 Chino Ln, Pflugerville, TX 78660ActiveMLS ID #7137478, Travis West-Edwards, Abrams & Associates Realty LLC. Unlock MLS
- $619,9994 bd3 ba2.8k sqft932 Mollie McBride Ln, Leander, TX 78641ActiveMLS ID #4441035, John Perez, eXp Realty, LLC. Unlock MLS
- $725,0004 bd3 ba3k sqft2700 Salorn Way, Round Rock, TX 78681ActiveMLS ID #4181575, Allison Dady, Compass RE Texas, LLC. Unlock MLS
