Freshly updated and ready for its next chapter. With brand-new premium hardwood flooring throughout the main level, fresh interior updates, and beautifully appointed furnishings that showcase its warmth and versatility, this refreshed Falconhead home offers a rare combination of space, flexibility, and location in one of Bee Cave's most desirable golf course communities. Designed for the way today's buyers live, the thoughtfully planned floor plan features a spacious primary suite and dedicated office on the main level, while upstairs offers three additional bedrooms, a large game room, media room, and flexible bonus space that can easily serve as a fifth bedroom, fitness room, or second office. The open-concept kitchen flows seamlessly into the family room and out to the covered patio, overlooking a private backyard with no rear neighbors and peaceful distant views of Falconhead Golf Club. Whether you're entertaining friends, hosting movie nights, or simply enjoying a quiet evening outdoors, this home offers room for every stage of life. Major updates include brand-new wide-plank luxury flooring throughout the main level, fresh interior paint, new upstairs carpet, a new front door, HVAC replaced in 2022, and water heater replaced in 2020, allowing buyers to move in with confidence. The oversized garage bump-out provides exceptional space for bikes, golf clubs, seasonal decor, a golf cart, or a workshop. Located within highly acclaimed Lake Travis ISD and zoned to Lake Pointe Elementary, you'll also enjoy walkability to Bee Cave Central Park, Lake Travis High School, shopping, dining, and Target, with quick access to downtown Austin, Lakeway, and the Hill Country Galleria. Beautifully refreshed, thoughtfully designed, and move-in ready—this is more than just another home in Falconhead. It's one of the community's best opportunities to enjoy exceptional space, flexibility, and everyday living in one of Bee Cave's most sought-after neighborhoods.
Active
$704,000
14429 American Kestrel Dr, Austin, TX 78738
4beds
3,381sqft
:
Get pre-qualified$4,998/mo
Single Family Residence
Built in 2006
6,324 Square Feet Lot
$-- Zestimate®
$208/sqft
$46/mo HOA
What's special
Beautifully appointed furnishingsNew upstairs carpetFresh interior updatesFresh interior paintFlexible bonus spaceFamily roomCovered patio
- 3 days |
- 511 |
- 34 |
Likely to sell faster than
Zillow last checked:
Listing updated:
Listed by:
Anne-Marie Cancienne (512) 710-6957,
Intelligent Real Estate, Inc. (512) 710-6957
Source: Unlock MLS,MLS#: 8700975
Facts & features
Interior
Bedrooms & bathrooms
- Bedrooms: 4
- Bathrooms: 3
- Full bathrooms: 2
- 1/2 bathrooms: 1
- Main level bedrooms: 1
Heating
- Central
Cooling
- Central Air
Appliances
- Included: Dishwasher, Disposal, Exhaust Fan, Gas Range, Oven, Free-Standing Range, Gas Water Heater
Features
- Breakfast Bar, Entrance Foyer, High Ceilings, Primary Bedroom on Main, Pantry, Walk-In Closet(s), Interior Steps, Multiple Living Areas, Multiple Dining Areas, Study/Home Office
- Flooring: Carpet, Tile, Wood
- Windows: Window Treatments
- Number of fireplaces: 1
- Fireplace features: Family Room
Interior area
- Total interior livable area: 3,381 sqft
Video & virtual tour
Property
Parking
- Total spaces: 2
- Parking features: Attached, Door-Single, Garage Door Opener
- Attached garage spaces: 2
Accessibility
- Accessibility features: None
Features
- Levels: Two
- Stories: 2
- Patio & porch: Covered, Patio
- Exterior features: Gutters Full
- Pool features: None
- Spa features: None
- Fencing: Wrought Iron
- Has view: Yes
- View description: Golf Course
- Waterfront features: None
Lot
- Size: 6,324 Square Feet
- Features: Level, Sprinkler - Automatic, Sprinkler - In-ground
Details
- Additional structures: None
- Parcel number: 01257001450000
- Special conditions: Standard
Construction
Type & style
- Home type: SingleFamily
- Property subtype: Single Family Residence
Materials
- Foundation: Slab
- Roof: Tile
Condition
- Updated/Remodeled
- New construction: No
- Year built: 2006
Utilities & green energy
- Sewer: Public Sewer
- Water: Public
- Utilities for property: Electricity Connected, Propane, Sewer Connected, Underground Utilities, Water Connected
Community & HOA
Community
- Features: Golf, Playground, Sidewalks
- Subdivision: Spillman Ranch at Falconhead
HOA
- Has HOA: Yes
- Services included: Common Area Maintenance
- HOA fee: $138 quarterly
- HOA name: Spillman Ranch HOA
Location
- Region: Austin
Financial & listing details
- Price per square foot: $208/sqft
- Tax assessed value: $702,363
- Annual tax amount: $11,546
- Date on market: 8/1/2026
- Listing terms: Cash,Conventional,FHA,VA Loan
- Electric utility on property: Yes
Estimated market value
Not available
Estimated sales range
Not available
Not available
Price history
| Date | Event | Price |
|---|---|---|
| 8/1/2026 | Listed for sale | $704,000+1.4%$208/sqft |
Source:  Unlock MLS #8700975 Report a problem Unlock MLS #8700975 Report a problem | ||
| 8/1/2026 | Listing removed | $694,000$205/sqft |
Source: Unlock MLS #7315104 Report a problem | ||
| 7/2/2026 | Price change | $694,000-0.9%$205/sqft |
Source: Unlock MLS #7315104 Report a problem | ||
| 5/28/2026 | Price change | $700,000-5.9%$207/sqft |
Source: Unlock MLS #7315104 Report a problem | ||
| 5/14/2026 | Price change | $744,000-2.7%$220/sqft |
Source: Unlock MLS #7315104 Report a problem | ||
| 4/23/2026 | Listed for sale | $764,500+96.1%$226/sqft |
Source: Unlock MLS #7315104 Report a problem | ||
| 6/21/2016 | Listing removed | $2,799+7.7%$1/sqft |
Source: Blackburn Properties Report a problem | ||
| 5/10/2012 | Listing removed | $2,600$1/sqft |
Source: MRM Partners, LTD #7279238 Report a problem | ||
| 4/28/2012 | Listed for rent | $2,600$1/sqft |
Source: MRM Partners, LTD #7279238 Report a problem | ||
| 4/28/2012 | Listing removed | $389,900$115/sqft |
Source: MRM Partners, LTD #8135160 Report a problem | ||
| 2/1/2012 | Listed for sale | $389,900$115/sqft |
Source: Keller Williams Realty #8135160 Report a problem | ||
Public tax history
| Year | Property taxes | Tax assessment |
|---|---|---|
| 2025 | $7,909 -13.8% | $702,363 -9.6% |
| 2024 | $9,177 +14.5% | $777,116 +9.7% |
| 2023 | $8,012 -6.5% | $708,358 +10% |
| 2022 | $8,569 | $643,962 +10% |
| 2021 | -- | $585,420 +10% |
| 2020 | $7,987 -0.2% | $532,200 |
| 2019 | $7,999 -9.7% | $532,200 +1.6% |
| 2018 | $8,857 | $524,005 +18.6% |
| 2017 | $8,857 -5.3% | $441,989 +3.1% |
| 2016 | $9,348 | $428,514 +4.3% |
| 2015 | $9,348 | $410,835 -7.3% |
| 2014 | $9,348 | $442,984 +19.6% |
| 2013 | -- | $370,417 +1.3% |
| 2012 | -- | $365,600 -5.8% |
| 2011 | -- | $388,000 +4% |
| 2010 | -- | $373,095 -0.8% |
| 2009 | -- | $376,204 -1.1% |
| 2008 | -- | $380,230 +128.4% |
| 2007 | -- | $166,507 |
Find assessor info on the county website
Monthly payment
Est. payment
Payment breakdown
Explore the cost of this home by adjusting the details. Changes won't be saved.Climate risks
Neighborhood: 78738
Nearby schools
GreatSchools rating
- 10/10Lake Pointe Elementary SchoolGrades: PK-5Distance: 2.8 mi
- 10/10Bee Cave MiddleGrades: 6-8Distance: 2 mi
- 8/10Lake Travis High SchoolGrades: 9-12Distance: 0.5 mi
Schools provided by the listing agent
- Elementary: Lake Pointe
- Middle: Bee Cave Middle School
- High: Lake Travis
- District: Lake Travis ISD
Source: Unlock MLS. This data may not be complete. We recommend contacting the local school district to confirm school assignments for this home.
- $716,1005 bd3 ba2.5k sqft14501 American Kestrel Dr, Austin, TX 78738Off Market

- $650,0004 bd3 ba2.5k sqft14425 American Kestrel Dr, Austin, TX 78738For Sale
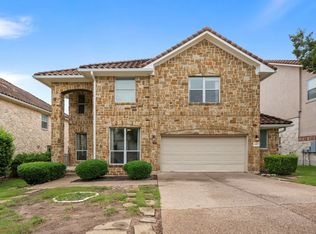
- $6,1251.056 Acres14800 Falcon Head Blvd, Austin, TX 78738Off Market
- $584,1003 bd2 ba2.3k sqft14505 American Kestrel Dr, Austin, TX 78738Off Market
- $902,0005 bd4 ba4k sqft14421 American Kestrel Dr, Austin, TX 78738Off Market
- $490,3003 bd2 ba1.6k sqft14424 American Kestrel Dr, Austin, TX 78738Off Market
- $538,700-- bd2 ba1.9k sqft14500 American Kestrel Dr, Austin, TX 78738Off Market
- $628,8004 bd3 ba3.1k sqft14509 American Kestrel Dr, Austin, TX 78738Off Market
A local agent can set up tours, give advice and negotiate with sellers.
Similar homes
- $715,9004 bd3 ba2.6k sqft14316 Broadwinged Hawk Dr, Austin, TX 78738Active

 MLS ID #6460728, Bryan Anderson, RE/MAX River City. Unlock MLS
 - $689,0004 bd3 ba3k sqft5025 Pyrenees Pass, Bee Cave, TX 78738Active
 MLS ID #5908379, Bob Hachtel, Record Realty. Unlock MLS
 - $825,0005 bd4 ba3.4k sqft4804 Taurus Walk, Austin, TX 78738Active
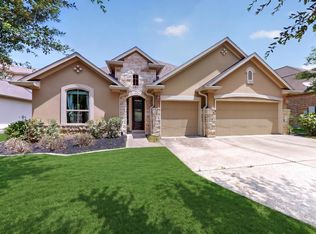 MLS ID #3331016, Wade Han, Texas Premier Realty. Unlock MLS
 - $700,0004 bd4 ba3.4k sqft7609 Paruline Dr, Austin, TX 78738Active
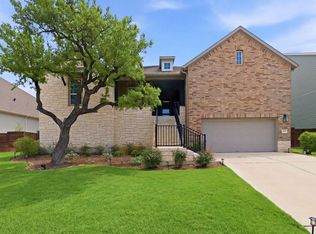 MLS ID #8863817, Rushabh Baldota, Walzel Properties - Corporate Office. Unlock MLS
 - $650,0004 bd3 ba2.8k sqft4308 Canyon Glen Cir, Austin, TX 78732ActiveMLS ID #8865351, Matt van Winkle, Compass RE Texas, LLC. Unlock MLS
- $849,9004 bd4 ba3.4k sqft4928 Julian Alps, Austin, TX 78738ActiveMLS ID #2390239, Blake Taylor, Vertical Holdings LLC. Unlock MLS
- $615,0004 bd3 ba2.3k sqft18517 Tanner Bayou Loop, Austin, TX 78738ActiveMLS ID #7091559, Cynthia Mattiza, Kuper Sotheby's Int'l Realty. Unlock MLS
- $656,0004 bd3 ba2.8k sqft11625 Cherisse Dr, Austin, TX 78739ActiveMLS ID #7736743, Ashley Stucki, Ashley Austin Homes. Unlock MLS
- $799,9994 bd4 ba3k sqft321 Calistoga Ct, Austin, TX 78732ActiveMLS ID #3649406, Candy Coburn, Avalar Austin. Unlock MLS
- $730,0005 bd3 ba3k sqft3811 Standfield Ct, Austin, TX 78732ActiveMLS ID #4268669, Jaime Rea, Bristile Properties, LLC. Unlock MLS
- $749,7505 bd4 ba3.1k sqft3409 Zebecca Creek Dr, Austin, TX 78732ActiveMLS ID #7743768, Ashley Jamieson, Christies Intl Real Estate Lone Star. Unlock MLS
- $690,0004 bd3 ba2.5k sqft11812 Mira Vista Way #Vh-71, Austin, TX 78726ActiveMLS ID #3300357, Patricia Martinez, Christies Intl Real Estate Lone Star. Unlock MLS
- $565,0004 bd3 ba2k sqft15103 Sun Bird Ln, Austin, TX 78734ActiveMLS ID #1323663, Ashton Reis, American Made Realtors. Unlock MLS
- $689,0004 bd3 ba2.8k sqft11004 Cut Plains Loop, Austin, TX 78726ActiveMLS ID #8067763, AJ Enslin, Orchard Brokerage. Unlock MLS
- $899,0004 bd5 ba3.3k sqft512 Summer Wilson Cv, Lakeway, TX 78738ActiveMLS ID #5177878, Sharon Siebert, Douglas Elliman Real Estate. Unlock MLS
- $849,7004 bd3 ba3.4k sqft12113 Portobella Dr, Austin, TX 78732ActiveMLS ID #6155537, Michael Seid, All City Real Estate Ltd. Co. Unlock MLS
- $649,9994 bd3 ba3k sqft13728 Mesa Verde Dr, Austin, TX 78737ActiveMLS ID #3287623, Samantha LeBlanc, Compass RE Texas, LLC. Unlock MLS
- $725,0004 bd3 ba2.5k sqft8620 Alophia Dr, Austin, TX 78739ActiveMLS ID #1583668, Julie Gualandri, KW-Austin Portfolio Real Estate. Unlock MLS
- $875,0005 bd4 ba2.9k sqft17229 Rossignol Cv, Austin, TX 78738ActiveMLS ID #5006611, Sofi Thomas, RE/MAX North-San Antonio. Unlock MLS
- $689,0004 bd3 ba2.7k sqft8610 Axis Dr, Austin, TX 78749ActiveMLS ID #8800024, John Martin, Keller Williams Realty. Unlock MLS
