Absolutely gorgeous home with wood floors and remodeled bathrooms that have Quartzite counter tops, marble tiles in the showers and new fixtures. This wonderful home is mostly one story with 2 living and dining areas, 3 bedrooms and 2 baths on the main floor. Upstairs is a loft / bedroom with a full bathroom. Located close to Bee Cave in the highly desired neighborhood of Falcon Head. Wonderful open and bright floor plan with a large gourmet island kitchen that is open to the breakfast room and family room. Granite counters, gas cooktop, a double oven and a generous amount of storage space make this a true chefs dream. This home has been freshly painted and made ready for an easy move in with nothing needed. The covered patio off the family room is wonderful for morning coffee facing East so it's shady in the afternoon!
Active
$715,900
14316 Broadwinged Hawk Dr, Austin, TX 78738
4beds
2,687sqft
Single Family Residence
Built in 2006
5,998 Square Feet Lot
$-- Zestimate®
$266/sqft
$46/mo HOA
What's special
Freshly paintedRemodeled bathroomsNew fixturesWood floorsGranite countersQuartzite counter topsGas cooktop
- 208 days
- 420
- 26
Zillow last checked:
Listing updated:
Listed by:
Bryan Anderson (512) 336-9800,
RE/MAX River City (512) 336-9800
Source: Unlock MLS,MLS#: 6460728
Facts & features
Interior
Bedrooms & bathrooms
- Bedrooms: 4
- Bathrooms: 3
- Full bathrooms: 3
- Main level bedrooms: 3
Primary bedroom
- Level: Main
Primary bathroom
- Level: Main
Kitchen
- Level: Main
Living room
- Level: Main
Heating
- Central, Propane
Cooling
- Central Air, Electric
Appliances
- Included: Dishwasher, Disposal, Gas Cooktop, Microwave, Double Oven, Gas Water Heater
Features
- Breakfast Bar, Ceiling Fan(s), Granite Counters, Double Vanity, Electric Dryer Hookup, Gas Dryer Hookup, Kitchen Island, Multiple Dining Areas, Multiple Living Areas, Open Floorplan, Pantry, Primary Bedroom on Main, Smart Thermostat, Solar Tube(s), Walk-In Closet(s), Washer Hookup
- Flooring: Carpet, Tile, Wood
- Windows: Double Pane Windows, Plantation Shutters
- Number of fireplaces: 1
- Fireplace features: Gas Log
Interior area
- Total interior livable area: 2,687 sqft
Property
Parking
- Total spaces: 2
- Parking features: Driveway, Garage
- Garage spaces: 2
Accessibility
- Accessibility features: None
Features
- Levels: One and One Half
- Stories: 1
- Patio & porch: Covered, Patio
- Exterior features: No Exterior Steps
- Pool features: None
- Fencing: None
- Has view: Yes
- View description: Park/Greenbelt
- Waterfront features: None
Lot
- Size: 5,998 Square Feet
- Features: Level, Sprinkler - In-ground, Trees-Medium (20 Ft - 40 Ft)
Details
- Additional structures: None
- Parcel number: 01256802080000
- Special conditions: Standard
Construction
Type & style
- Home type: SingleFamily
- Property subtype: Single Family Residence
Materials
- Foundation: Slab
- Roof: Tile
Condition
- Updated/Remodeled
- New construction: No
- Year built: 2006
Details
- Builder name: Meritage
Utilities & green energy
- Sewer: Municipal Utility District (MUD)
- Water: Municipal Utility District (MUD)
- Utilities for property: Cable Connected, Electricity Connected, Internet-Cable, Propane, Sewer Connected, Water Connected
Community & HOA
Community
- Features: Golf
- Subdivision: Spillman Ranch Ph 01 Sec 06
HOA
- Has HOA: Yes
- Services included: Common Area Maintenance
- HOA fee: $138 quarterly
- HOA name: Falcon Head
Location
- Region: Austin
Financial & listing details
- Price per square foot: $266/sqft
- Tax assessed value: $670,719
- Annual tax amount: $11,026
- Date on market: 3/13/2026
- Listing terms: Cash,Conventional,FHA,VA Loan
- Electric utility on property: Yes
Estimated market value
Not available
Estimated sales range
Not available
Not available
Price history
| Date | Event | Price |
|---|---|---|
| 6/18/2026 | Price change | $715,900-0.6%$266/sqft |
Source:  Unlock MLS #6460728 Report a problem Unlock MLS #6460728 Report a problem | ||
| 3/13/2026 | Listed for sale | $719,900+84.6%$268/sqft |
Source: Unlock MLS #6460728 Report a problem | ||
| 10/24/2013 | Listing removed | $389,999$145/sqft |
Source: Turner Residential LLC #1005132 Report a problem | ||
| 9/20/2013 | Pending sale | $389,999$145/sqft |
Source: Turner Residential LLC #1005132 Report a problem | ||
| 9/4/2013 | Listed for sale | $389,999$145/sqft |
Source: Turner Residential LLC #1005132 Report a problem | ||
Public tax history
| Year | Property taxes | Tax assessment |
|---|---|---|
| 2025 | $11,026 +52.5% | $670,719 +6.6% |
| 2024 | $7,230 +15.4% | $629,417 +10% |
| 2023 | $6,265 -8.2% | $572,197 +10% |
| 2022 | $6,828 | $520,179 +10% |
| 2021 | -- | $472,890 +10% |
| 2020 | $6,388 -0.2% | $429,900 |
| 2019 | $6,397 +10.2% | $429,900 +3% |
| 2018 | $5,806 | $417,318 +10% |
| 2017 | $5,806 -0.2% | $379,380 +3.3% |
| 2016 | $5,820 | $367,426 +4.4% |
| 2015 | $5,820 | $351,858 -0.3% |
| 2014 | $5,820 | $353,087 +10.6% |
| 2013 | -- | $319,236 +4.6% |
| 2012 | -- | $305,287 +5.8% |
| 2011 | -- | $288,582 -0.8% |
| 2010 | -- | $290,990 -14.8% |
| 2009 | -- | $341,713 -0.8% |
| 2008 | -- | $344,612 +8.8% |
| 2007 | -- | $316,793 +230.5% |
| 2006 | -- | $95,863 |
Find assessor info on the county website
Monthly payment
Est. payment
Payment breakdown
Explore the cost of this home by adjusting the details. Changes won't be saved.Climate risks
Neighborhood: 78738
Nearby schools
Schools provided by the listing agent
- Elementary: Lake Pointe
- Middle: Bee Cave Middle School
- High: Lake Travis
- District: Lake Travis ISD
Source: Unlock MLS. This data may not be complete. We recommend contacting the local school district to confirm school assignments for this home.
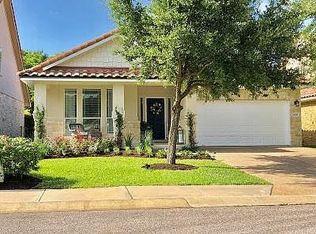
- $590,7004 bd2 ba2k sqft14320 Broadwinged Hawk Dr, Austin, TX 78738Off Market
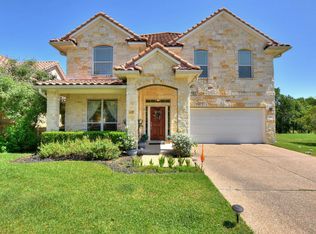
- $896,3005 bd4 ba4.6k sqft14312 Broadwinged Hawk Dr, Austin, TX 78738Off Market
- $655,4004 bd3 ba2.9k sqft14313 Broadwinged Hawk Dr, Austin, TX 78738Off Market

- $663,6005 bd3 ba2.8k sqft14317 Broadwinged Hawk Dr, Austin, TX 78738Off Market

Similar homes
- $675,0004 bd3 ba3k sqft5025 Pyrenees Pass, Bee Cave, TX 78738Active

 MLS ID #5908379, Bob Hachtel, Record Realty. Unlock MLS
 - $815,0004 bd4 ba3.4k sqft4928 Julian Alps, Austin, TX 78738Active
 MLS ID #9254773, Blake Taylor, Vertical Holdings LLC. Unlock MLS
 - $625,0003 bd2 ba2.3k sqft15612 Pontic Pass, Bee Cave, TX 78738Active
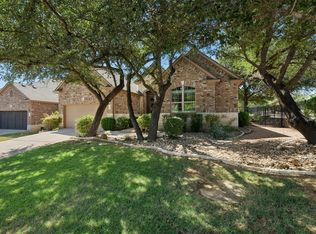 MLS ID #8874358, Heather Morrison, Keller Williams - Lake Travis. Unlock MLS
 - $799,0003 bd4 ba2.8k sqft220 Clubhouse Dr, Lakeway, TX 78734Active
 MLS ID #1490672, Amber Hart, Keller Williams - Lake Travis. Unlock MLS
 - $875,0004 bd4 ba2.8k sqft12013 Fortuna Cv, Austin, TX 78738ActiveMLS ID #8693044, Amy Mintz, Compass RE Texas, LLC. Unlock MLS
- $634,9004 bd3 ba3k sqft18704 Waltz Ct, Austin, TX 78738ActiveMLS ID #6641142, Asher Flynn, Compass RE Texas, LLC. Unlock MLS
- $735,0004 bd3 ba2.8k sqft8624 Alophia Dr, Austin, TX 78739ActiveMLS ID #9088118, Ashley Stucki, Ashley Austin Homes. Unlock MLS
- $579,0004 bd3 ba2.3k sqft18517 Tanner Bayou Loop, Austin, TX 78738ActiveMLS ID #7091559, Cynthia Mattiza, Kuper Sotheby's Int'l Realty. Unlock MLS
- $735,0004 bd3 ba2.5k sqft122 Feritti Dr, Austin, TX 78734ActiveMLS ID #4187801, Jacquelyn Foreman, eXp Realty, LLC. Unlock MLS
- $615,0004 bd4 ba2.8k sqft343 Drury Ln, Austin, TX 78737ActiveMLS ID #7056610, Alexia Dauterive, Compass RE Texas, LLC. Unlock MLS
- $911,0004 bd3 ba3k sqft842 Sunfish St, Lakeway, TX 78734ActiveMLS ID #9783781, Claudia Verastegui, Coldwell Banker Realty. Unlock MLS
- $819,9003 bd4 ba3.2k sqft18 Glenway Dr, The Hills, TX 78738ActiveMLS ID #1964967, Brandon Foskey, LPT Realty LLC - Ascend Group. Unlock MLS
- $825,0003 bd3 ba2.5k sqft914 Challenger, Lakeway, TX 78734ActiveMLS ID #6933676, Jennifer Pierson, Coldwell Banker Realty. Unlock MLS
- $825,0004 bd4 ba2.9k sqft12025 Montclair Bnd, Austin, TX 78732ActiveMLS ID #1554991, Matt van Winkle, Compass RE Texas, LLC. Unlock MLS
- $770,0004 bd4 ba2.5k sqft5907 Rickerhill Ln, Austin, TX 78739ActiveMLS ID #2221588, Ashley Stucki, Ashley Austin Homes. Unlock MLS
- $699,0003 bd3 ba2.5k sqft205 Amiata Ave #96, Austin, TX 78734ActiveMLS ID #3607653, Jacquelyn Foreman, eXp Realty, LLC. Unlock MLS
- $599,0003 bd2 ba1.8k sqft11524 Emerald Falls Dr, Austin, TX 78738ActiveMLS ID #9474534, Laura Gunia, Keller Williams - Lake Travis. Unlock MLS
- $765,0004 bd3 ba3.7k sqft170 Kinloch Ct, Austin, TX 78737ActiveMLS ID #4893911, Brenda Burke, ERA Brokers Consolidated. Unlock MLS
- $625,0004 bd3 ba2.9k sqft12935 Brigham Dr, Austin, TX 78732ActiveMLS ID #3361562, Shay Hargus Webb, Austin Avenue Real Estate Co.. Unlock MLS
