Single-story living in Falconhead West with 2,392 square feet, three bedrooms each with a walk-in closet, two full baths and a dedicated office. The open floor plan connects the kitchen, breakfast area and spacious living room, while an adjacent formal dining room provides added flexibility for entertaining or everyday use. Plantation shutters, high ceilings, tile flooring throughout and an expansive, spa-like primary shower add to the home’s appeal. Major mechanical updates include a new Carrier HVAC system, with indoor and outdoor units replaced in May 2025, and a new water heater installed in July 2026. The Manabloc plumbing system allows individual water lines to be shut off separately for easier maintenance and winterization. Set on a prominent corner lot, the home offers a private fenced backyard and an oversized covered patio designed for outdoor dining, entertaining and relaxing. Beyond the neighborhood, shopping, dining and recreation are close at hand. Bee Cave offers the Hill Country Galleria, Whole Foods Market, Trader Joe’s, Falconhead Golf Club, Central Park and an extensive hike-and-bike trail system connecting Falconhead Boulevard with Central Park and the Galleria. Nearby Lakeway adds Lake Travis access, waterfront parks, greenbelts and miles of trails, while Spicewood offers a more relaxed mix of wineries, breweries and Hill Country destinations. Served by acclaimed Lake Travis ISD, this location combines the conveniences of the Lake Travis area with access to Austin’s employment, entertainment and cultural centers.
Active
$625,000
15612 Pontic Pass, Bee Cave, TX 78738
3beds
2,392sqft
Single Family Residence
Built in 2010
9,104 Square Feet Lot
$612,200 Zestimate®
$261/sqft
$50/mo HOA
What's special
Dedicated officeHigh ceilingsSingle-story livingTile flooring throughoutProminent corner lotExpansive spa-like primary showerPrivate fenced backyard
- 48 days
- 602
- 35
Zillow last checked:
Listing updated:
Listed by:
Heather Morrison (512) 940-0565,
Keller Williams - Lake Travis (512) 263-9090
Source: Unlock MLS,MLS#: 8874358
Facts & features
Interior
Bedrooms & bathrooms
- Bedrooms: 3
- Bathrooms: 2
- Full bathrooms: 2
- Main level bedrooms: 3
Primary bedroom
- Features: High Ceilings
- Level: Main
Bedroom
- Description: Second Bedroom with walk-in closet
- Features: Walk-In Closet(s)
- Level: Main
Bedroom
- Description: Third bedroom
- Level: Main
Primary bathroom
- Description: Oversized spa-like shower!
- Level: Main
Living room
- Description: Main living room open to kitchen and breakfast area, as well as the formal dining room.
- Level: Main
Office
- Description: Dedicated home office or flex space.
- Level: Main
Heating
- Central, Propane
Cooling
- Central Air
Appliances
- Included: Built-In Oven(s), Gas Cooktop, Dishwasher, Disposal, Exhaust Fan, Microwave, Self Cleaning Oven, Stainless Steel Appliance(s), Gas Water Heater, Water Purifier Owned
Features
- Breakfast Bar, Built-in Features, High Ceilings, Tray Ceiling(s), Corain Counters, Entrance Foyer, Multiple Dining Areas, No Interior Steps, Pantry, Primary Bedroom on Main, Recessed Lighting, Study/Home Office, Walk-In Closet(s)
- Flooring: Tile
- Windows: Plantation Shutters
- Number of fireplaces: 1
- Fireplace features: Family Room
Interior area
- Total interior livable area: 2,392 sqft
Video & virtual tour
Property
Parking
- Total spaces: 2
- Parking features: Attached, Door-Single, Garage Door Opener, Garage Faces Front
- Attached garage spaces: 2
Accessibility
- Accessibility features: None
Features
- Levels: One
- Stories: 1
- Patio & porch: Covered, Patio
- Exterior features: Gutters Partial, Private Yard
- Pool features: None
- Spa features: None
- Fencing: Fenced, Partial, Privacy
- View description: None
- Waterfront features: None
Lot
- Size: 9,104 Square Feet
- Dimensions: 52 x 120
- Features: Corner Lot, Level, Sprinkler - Automatic, Sprinkler - In-ground, Trees-Medium (20 Ft - 40 Ft), Trees-Moderate, Xeriscape
Details
- Additional structures: None
- Parcel number: 01257803030000
- Special conditions: Standard
Construction
Type & style
- Home type: SingleFamily
- Property subtype: Single Family Residence
Materials
- Foundation: Slab
- Roof: Composition
Condition
- Resale
- New construction: No
- Year built: 2010
Details
- Builder name: Ryland Homes
Utilities & green energy
- Sewer: Municipal Utility District (MUD)
- Water: Municipal Utility District (MUD)
- Utilities for property: Electricity Available, Internet-Cable, Phone Connected, Propane
Community & HOA
Community
- Features: Cluster Mailbox, Common Grounds, Curbs, Dog Park, Golf, Park, Pet Amenities, Planned Social Activities, Playground, Sidewalks, Underground Utilities
- Subdivision: Falconhead West Ph 01 Sec 01
HOA
- Has HOA: Yes
- Services included: Common Area Maintenance, Insurance
- HOA fee: $150 quarterly
- HOA name: Falconhead West HOA
Location
- Region: Bee Cave
Financial & listing details
- Price per square foot: $261/sqft
- Tax assessed value: $655,918
- Annual tax amount: $5,158
- Date on market: 8/27/2026
- Listing terms: Cash,Conventional,FHA,FMHA (Fannie Mae),VA Loan
- Electric utility on property: Yes
Estimated market value
$612,200
$582,000 - $643,000
$2,819/mo
Price history
| Date | Event | Price |
|---|---|---|
| 8/27/2026 | Listed for sale | $625,000+35.9%$261/sqft |
Source:  Unlock MLS #8874358 Report a problem Unlock MLS #8874358 Report a problem | ||
| 1/30/2020 | Sold | -- |
Source: Agent Provided Report a problem | ||
| 1/30/2020 | Listed for sale | $459,999$192/sqft |
Source: Compass RE Texas, LLC #2255743 Report a problem | ||
| 12/5/2019 | Pending sale | $459,999$192/sqft |
Source: Compass RE Texas, LLC #2255743 Report a problem | ||
| 11/18/2019 | Listed for sale | $459,999$192/sqft |
Source: Compass RE Texas, LLC #2255743 Report a problem | ||
Public tax history
| Year | Property taxes | Tax assessment |
|---|---|---|
| 2025 | $5,158 -14.1% | $655,918 +2% |
| 2024 | $6,003 -1.2% | $643,349 +10% |
| 2023 | $6,077 -8.6% | $584,863 +10% |
| 2022 | $6,649 | $531,694 +10% |
| 2021 | -- | $483,358 +10.2% |
| 2020 | $5,488 +9.9% | $438,624 |
| 2019 | $4,993 +2.7% | $438,624 +2.9% |
| 2018 | $4,861 | $426,235 +4.2% |
| 2017 | $4,861 -1.3% | $409,166 +5.4% |
| 2016 | $4,926 | $388,052 +8.5% |
| 2015 | $4,926 | $357,521 +2.7% |
| 2014 | $4,926 | $348,000 +6.8% |
| 2013 | -- | $325,822 +3.8% |
| 2012 | -- | $314,032 +14.4% |
| 2011 | -- | $274,433 |
Find assessor info on the county website
Monthly payment
Est. payment
Payment breakdown
Explore the cost of this home by adjusting the details. Changes won't be saved.Climate risks
Neighborhood: 78738
Nearby schools
Schools provided by the listing agent
- Elementary: Bee Cave
- Middle: Bee Cave Middle School
- High: Lake Travis
- District: Lake Travis ISD
Source: Unlock MLS. This data may not be complete. We recommend contacting the local school district to confirm school assignments for this home.
Similar homes
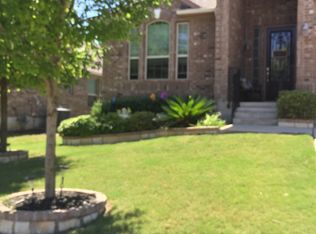
- $675,0004 bd3 ba3k sqft5025 Pyrenees Pass, Bee Cave, TX 78738Active

 MLS ID #5908379, Bob Hachtel, Record Realty. Unlock MLS
 - $725,0003 bd3 ba2k sqft403 Indianwood Dr, Austin, TX 78738Active
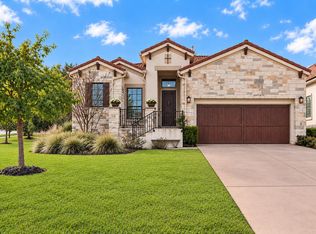 MLS ID #7957768, Ashley Darnell, Christies Intl Real Estate Lone Star. Unlock MLS
 - $579,0004 bd3 ba2.3k sqft18517 Tanner Bayou Loop, Austin, TX 78738Active
 MLS ID #7091559, Cynthia Mattiza, Kuper Sotheby's Int'l Realty. Unlock MLS
 - $599,0003 bd2 ba1.8k sqft11524 Emerald Falls Dr, Austin, TX 78738Active
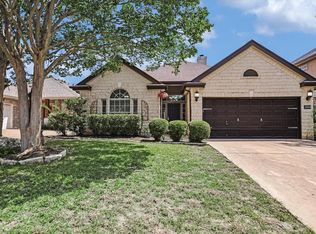 MLS ID #9474534, Laura Gunia, Keller Williams - Lake Travis. Unlock MLS
 - $649,9995 bd4 ba3k sqft109 Lombardia Dr, Lakeway, TX 78734ActiveMLS ID #6547712, Suzie Adams, Christies Intl Real Estate Lone Star. Unlock MLS
- $639,0003 bd3 ba2.3k sqft2603 Indian Creek Rd, Austin, TX 78734ActiveMLS ID #7602275, Elisha Perez, Compass RE Texas, LLC. Unlock MLS
- $675,0004 bd3 ba2.8k sqft2950 Lantana Ridge Dr, Austin, TX 78732ActiveMLS ID #7395183, Matt van Winkle, Compass RE Texas, LLC. Unlock MLS
- $615,0004 bd4 ba2.8k sqft343 Drury Ln, Austin, TX 78737ActiveMLS ID #7056610, Alexia Dauterive, Compass RE Texas, LLC. Unlock MLS
- $715,9004 bd3 ba2.6k sqft14316 Broadwinged Hawk Dr, Austin, TX 78738ActiveMLS ID #6460728, Bryan Anderson, RE/MAX River City. Unlock MLS
- $510,0003 bd2 ba1.8k sqft18409 Deleon Bayou Ln, Austin, TX 78738ActiveMLS ID #1999586, Kristi Larkam, Compass RE Texas, LLC. Unlock MLS
- $597,0003 bd3 ba2.4k sqft18220 Shepherds Corral, Dripping Springs, TX 78620ActiveMLS ID #3309147, David Bunyea, Compass RE Texas, LLC. Unlock MLS
- $595,0003 bd2 ba1.9k sqft5206 Cree Ln, Austin, TX 78734ActiveMLS ID #3733604, Nicole Marburger, Compass RE Texas, LLC. Unlock MLS
- $625,0004 bd3 ba2.5k sqft292 Swallowtail Dr, Austin, TX 78737ActiveMLS ID #7458011, Leah Goertz, Team Price Real Estate. Unlock MLS
- $625,0004 bd3 ba2.9k sqft12935 Brigham Dr, Austin, TX 78732ActiveMLS ID #3361562, Shay Hargus Webb, Austin Avenue Real Estate Co.. Unlock MLS
- $699,0004 bd3 ba2.5k sqft122 Feritti Dr, Austin, TX 78734ActiveMLS ID #4187801, Jacquelyn Foreman, eXp Realty, LLC. Unlock MLS
- $849,0004 bd3 ba3k sqft6005 Hewetson Dr, Austin, TX 78738ActiveMLS ID #9131179, Andrea Parker, eXp Realty, LLC. Unlock MLS
- $575,0003 bd3 ba2k sqft3113 Chisholm Trl, Austin, TX 78734ActiveMLS ID #7436736, Simone Gonzalez, JPAR Round Rock. Unlock MLS
- $539,9903 bd2 ba2.6k sqft201 Saint Richie Ln, Austin, TX 78737ActiveMLS ID #4675442, Paul Kudrle, Co Op Realty. Unlock MLS
- $619,9993 bd3 ba2.1k sqft4732 Norman Trl, Austin, TX 78749ActiveMLS ID #1778578, Ashley Stucki, Ashley Austin Homes. Unlock MLS
- $599,0004 bd3 ba2.5k sqft418 Quartz Dr, Dripping Springs, TX 78620ActiveMLS ID #8200368, Ashley Major, Keller Williams Realty. Unlock MLS
