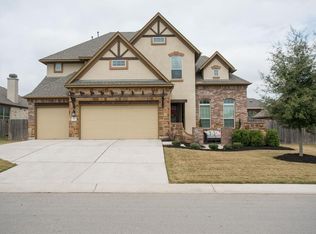
Welcome to effortless Hill Country living in the highly sought-after, gated community of Highpointe. This beautiful 4-bedroom, 3-bath home offers a thoughtfully designed floor plan with three full baths, providing exceptional comfort for family, guests, home office, and flex spaces. Inviting living spaces create an ideal setting for both everyday living and entertaining, while the tranquil backyard offers a peaceful retreat from the everyday. Step outside to the extended covered patio, perfect for al fresco dining, morning coffee, or gathering with friends while enjoying a beautiful Texas evening. And when it’s time to explore, Highpointe delivers a true resort-style lifestyle with multiple pools, a fitness center, tennis and sport courts, playgrounds, trails, green spaces, and an active calendar of community events. Located in the desirable 78737 area and served by highly rated Dripping Springs ISD, this home offers the perfect blend of comfortable living, resort-style amenities, and Hill Country charm—all just minutes from Austin.
Active
$625,000
292 Swallowtail Dr, Austin, TX 78737
4beds
2,557sqft
Single Family Residence
Built in 2013
9,787 Square Feet Lot
$615,300 Zestimate®
$244/sqft
$125/mo HOA
What's special
Tranquil backyardExtended covered patioInviting living spacesThoughtfully designed floor plan
- 20 days
- 557
- 35
Likely to sell faster than
Zillow last checked:
Listing updated:
Listed by:
Leah Goertz (512) 417-8326,
Team Price Real Estate (512) 213-0213
Source: Unlock MLS,MLS#: 7458011
Facts & features
Interior
Bedrooms & bathrooms
- Bedrooms: 4
- Bathrooms: 3
- Full bathrooms: 3
- Main level bedrooms: 4
Heating
- Fireplace(s)
Cooling
- Central Air
Appliances
- Included: Built-In Oven(s), Dishwasher, Disposal, Gas Cooktop, Microwave, Stainless Steel Appliance(s), Gas Water Heater
Features
- High Ceilings, Crown Molding, Entrance Foyer, Multiple Dining Areas, Pantry, Primary Bedroom on Main, Recessed Lighting, Soaking Tub, Walk-In Closet(s)
- Flooring: No Carpet, Tile
- Windows: Blinds
- Number of fireplaces: 1
- Fireplace features: Family Room, Gas Log, Glass Doors
Interior area
- Total interior livable area: 2,557 sqft
Property
Parking
- Total spaces: 3
- Parking features: Driveway, Enclosed, Garage, Garage Door Opener, Garage Faces Front, Golf Cart Garage
- Garage spaces: 3
Accessibility
- Accessibility features: None
Features
- Levels: One
- Stories: 1
- Patio & porch: Covered, Front Porch, Patio
- Exterior features: Gutters Full, Private Yard
- Pool features: None
- Fencing: Back Yard, Wood
- Has view: Yes
- View description: See Remarks, Neighborhood
- Waterfront features: None
Lot
- Size: 9,787 Square Feet
- Features: Curbs, Level, Sprinkler - Automatic, Trees-Medium (20 Ft - 40 Ft)
Details
- Additional structures: None
- Parcel number: 113861000A016004
- Special conditions: Standard
Construction
Type & style
- Home type: SingleFamily
- Property subtype: Single Family Residence
Materials
- Foundation: Slab
- Roof: Composition
Condition
- Resale
- New construction: No
- Year built: 2013
Utilities & green energy
- Sewer: Municipal Utility District (MUD)
- Water: Municipal Utility District (MUD)
- Utilities for property: Electricity Available, Natural Gas Available, Underground Utilities
Community & HOA
Community
- Features: BBQ Pit/Grill, Clubhouse, Fitness Center, Picnic Area, Playground, Pool, Sport Court(s)/Facility
- Subdivision: Highpointe Ph V Sec Two
HOA
- Has HOA: Yes
- Services included: See Remarks, Common Area Maintenance
- HOA fee: $125 monthly
- HOA name: Highpointe HOA
Location
- Region: Austin
Financial & listing details
- Price per square foot: $244/sqft
- Tax assessed value: $599,896
- Annual tax amount: $12,190
- Date on market: 9/17/2026
- Listing terms: Cash,Conventional,FHA,VA Loan
- Electric utility on property: Yes
Estimated market value
$615,300
$585,000 - $646,000
$3,216/mo
Price history
| Date | Event | Price |
|---|---|---|
| 9/17/2026 | Listed for sale | $625,000-0.8%$244/sqft |
Source:  Unlock MLS #7458011 Report a problem Unlock MLS #7458011 Report a problem | ||
| 8/27/2026 | Listing removed | $630,000$246/sqft |
Source: Unlock MLS #3170009 Report a problem | ||
| 8/4/2026 | Price change | $630,000-1.6%$246/sqft |
Source: Unlock MLS #3170009 Report a problem | ||
| 6/6/2026 | Listed for sale | $640,000+60%$250/sqft |
Source: Unlock MLS #3170009 Report a problem | ||
| 8/15/2017 | Sold | -- |
Source: Agent Provided Report a problem | ||
| 6/26/2017 | Pending sale | $399,900$156/sqft |
Source: Realty Austin #7636264 Report a problem | ||
| 6/23/2017 | Listed for sale | $399,900$156/sqft |
Source: Realty Austin #7636264 Report a problem | ||
Public tax history
| Year | Property taxes | Tax assessment |
|---|---|---|
| 2025 | $10,618 +1.6% | $599,896 +1.6% |
| 2024 | $10,453 +14.3% | $590,560 +10% |
| 2023 | $9,143 -7.9% | $536,873 +10% |
| 2022 | $9,929 -1.3% | $488,066 |
| 2021 | $10,056 +0.5% | -- |
| 2020 | $10,011 -6.4% | $403,360 -2.4% |
| 2019 | $10,697 +0.2% | $413,260 +4.9% |
| 2018 | $10,672 +3.9% | $393,830 +7.1% |
| 2017 | $10,269 +5.6% | $367,650 +5.9% |
| 2016 | $9,729 +6.5% | $347,180 +5.1% |
| 2015 | $9,136 | $330,410 +5.3% |
| 2014 | $9,136 | $313,660 |
Find assessor info on the county website
Monthly payment
Est. payment
Payment breakdown
Explore the cost of this home by adjusting the details. Changes won't be saved.Climate risks
Neighborhood: 78737
Nearby schools
Schools provided by the listing agent
- Elementary: Sycamore Springs
- Middle: Sycamore Springs
- High: Dripping Springs
- District: Dripping Springs ISD
Source: Unlock MLS. This data may not be complete. We recommend contacting the local school district to confirm school assignments for this home.
Similar homes
- $615,0004 bd4 ba2.8k sqft343 Drury Ln, Austin, TX 78737Active
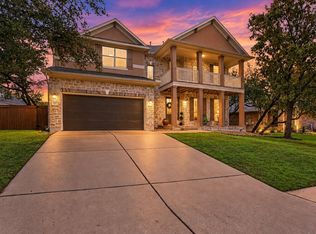
 MLS ID #7056610, Alexia Dauterive, Compass RE Texas, LLC. Unlock MLS
 - $660,0003 bd3 ba2.7k sqft111 Raindance Cv, Austin, TX 78737Active
 MLS ID #7522090, Ruth Lunday, Compass RE Texas, LLC. Unlock MLS
 - $649,9994 bd3 ba3k sqft13728 Mesa Verde Dr, Austin, TX 78737Active
 MLS ID #3287623, Samantha LeBlanc, Compass RE Texas, LLC. Unlock MLS
 - $599,0004 bd3 ba2.5k sqft114 Drury Ln, Austin, TX 78737Active
 MLS ID #4517933, Uri Uriah, Uriah Real Estate Organization. Unlock MLS
 - $539,9903 bd2 ba2.6k sqft201 Saint Richie Ln, Austin, TX 78737ActiveMLS ID #4675442, Paul Kudrle, Co Op Realty. Unlock MLS
- $850,0003 bd2 ba2.4k sqft15420 Fox Run Dr, Austin, TX 78737ActiveMLS ID #2305378, Jerritt Ray, Compass RE Texas, LLC. Unlock MLS
- $765,0004 bd3 ba3.7k sqft170 Kinloch Ct, Austin, TX 78737ActiveMLS ID #4893911, Brenda Burke, ERA Brokers Consolidated. Unlock MLS
- $825,0005 bd4 ba3.5k sqft324 Stoney Point Rd, Austin, TX 78737ActiveMLS ID #2914230, Anna Untersee, NestHaven Properties. Unlock MLS
- $550,0003 bd2 ba2k sqft902 Catalina Ln, Austin, TX 78737ActiveMLS ID #7860779, Jody Lockshin, Habitat Hunters Inc. Unlock MLS
- $645,0004 bd2 ba2.1k sqft5721 Trelawney Ln, Austin, TX 78739ActiveMLS ID #1131234, Lisa Munoz, Compass RE Texas, LLC. Unlock MLS
- $630,0004 bd3 ba2.4k sqft4917 Pyrenees Pass, Bee Cave, TX 78738ActiveMLS ID #9728936, Polly Clarke, Compass RE Texas, LLC. Unlock MLS
- $634,9004 bd3 ba3k sqft18704 Waltz Ct, Austin, TX 78738ActiveMLS ID #6641142, Asher Flynn, Compass RE Texas, LLC. Unlock MLS
- $675,0004 bd3 ba3k sqft5025 Pyrenees Pass, Bee Cave, TX 78738ActiveMLS ID #5908379, Bob Hachtel, Record Realty. Unlock MLS
- $625,0003 bd2 ba2.3k sqft15612 Pontic Pass, Bee Cave, TX 78738ActiveMLS ID #8874358, Heather Morrison, Keller Williams - Lake Travis. Unlock MLS
- $645,0003 bd2 ba1.9k sqft7405 Brecourt Manor Way, Austin, TX 78739ActiveMLS ID #5116353, Karen Liddy, Compass RE Texas, LLC. Unlock MLS
- $624,5004 bd3 ba2.8k sqft7808 Cheno Cortina Trl, Austin, TX 78749ActiveMLS ID #5734168, Amy Brossette, Keller Williams - Lake Travis. Unlock MLS
- $725,0004 bd3 ba2.9k sqft8608 Alophia Dr, Austin, TX 78739ActiveMLS ID #2259423, Carmen Gioia, Redfin Corporation. Unlock MLS
- $599,0004 bd3 ba2.6k sqft15214 Nightingale Ln, Austin, TX 78734ActiveMLS ID #2264155, Andrew Bradshaw, Oberg Properties. Unlock MLS
- $575,0004 bd3 ba2.5k sqft14425 American Kestrel Dr, Austin, TX 78738ActiveMLS ID #3777682, Christopher Daniels, Redfin Corporation. Unlock MLS
- $875,0004 bd3 ba3k sqft1861 Nature View Loop, Driftwood, TX 78619ActiveMLS ID #9452910, Alexia Dauterive, Compass RE Texas, LLC. Unlock MLS
