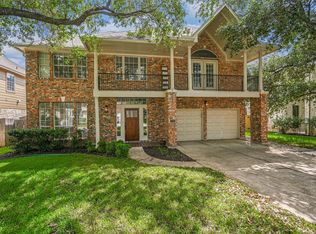
Welcome to this beautifully maintained two-story home offering an ideal blend of space, comfort, and functionality. Featuring 4 bedrooms, 2.5 baths, a dedicated office, and a versatile upstairs loft, this home provides room for everyone to live, work, and relax. The open floor plan showcases soaring vaulted ceilings, a cozy corner fireplace, and an inviting living area that flows seamlessly into the dining spaces and kitchen. The well-appointed kitchen features granite countertops, gas cooking, a gas range, and a convenient breakfast bar overlooking the dining and living areas. The spacious primary suite is thoughtfully located downstairs and offers a private retreat with a luxurious bath featuring a soaking tub and separate walk-in shower. Generously sized secondary bedrooms are located upstairs along with the loft, offering flexible living space. Enjoy a private backyard perfect for relaxing or entertaining. Recent improvements include a new AC system upstairs (2026), an updated downstairs AC system (2024), whole-house interior painting, new sprinkler system, updated landscaping with white marble stone, wood fencing, a new dishwasher, and a new garage door spring. Ideally located in a desirable neighborhood with fantastic amenities, this home combines thoughtful updates, generous living spaces, and everyday convenience.
Active
Price cut: $26K (10/14)
$699,000
8608 Alophia Dr, Austin, TX 78739
4beds
2,974sqft
Single Family Residence
Built in 2008
6,838 Square Feet Lot
$-- Zestimate®
$235/sqft
$76/mo HOA
What's special
Cozy corner fireplaceWood fencingVersatile upstairs loftOpen floor planPrivate retreatGas cookingNew dishwasher
- 54 days
- 429
- 23
Zillow last checked:
Listing updated:
Listed by:
Carmen Gioia (512) 710-0156,
Redfin Corporation (512) 710-0156
Source: Unlock MLS,MLS#: 2259423
Facts & features
Interior
Bedrooms & bathrooms
- Bedrooms: 4
- Bathrooms: 3
- Full bathrooms: 2
- 1/2 bathrooms: 1
- Main level bedrooms: 1
Heating
- Central, Fireplace(s)
Cooling
- Ceiling Fan(s), Central Air
Appliances
- Included: Dishwasher, Disposal, Gas Range, Microwave, Free-Standing Gas Range, Self Cleaning Oven, Stainless Steel Appliance(s), Vented Exhaust Fan, Gas Water Heater
Features
- Breakfast Bar, Ceiling Fan(s), High Ceilings, Vaulted Ceiling(s), Granite Counters, Crown Molding, Double Vanity, Entrance Foyer, French Doors, Multiple Dining Areas, Multiple Living Areas, Open Floorplan, Pantry, Primary Bedroom on Main, Recessed Lighting, Soaking Tub, Study/Home Office, Walk-In Closet(s)
- Flooring: Carpet, Tile
- Windows: Blinds
- Number of fireplaces: 1
- Fireplace features: Family Room, Living Room
Interior area
- Total interior livable area: 2,974 sqft
Property
Parking
- Total spaces: 2.5
- Parking features: Garage, Garage Door Opener, Oversized
- Garage spaces: 2.5
Accessibility
- Accessibility features: None
Features
- Levels: Two
- Stories: 2
- Patio & porch: Covered, Front Porch, Rear Porch
- Exterior features: Gutters Full, Private Yard
- Pool features: None
- Fencing: Privacy, Wood
- View description: None
- Waterfront features: None
Lot
- Size: 6,838 Square Feet
- Dimensions: 59 x 121
- Features: Back Yard, Front Yard, Gentle Sloping, Level, Sprinkler - Back Yard, Sprinklers In Front, Trees-Medium (20 Ft - 40 Ft)
Details
- Additional structures: None
- Parcel number: 04265517300000
- Special conditions: Standard
Construction
Type & style
- Home type: SingleFamily
- Property subtype: Single Family Residence
Materials
- Foundation: Slab
- Roof: Shingle
Condition
- Resale
- New construction: No
- Year built: 2008
Details
- Builder name: Meritage
Utilities & green energy
- Sewer: Public Sewer
- Water: Public
- Utilities for property: Electricity Connected, Natural Gas Connected, Sewer Connected, Underground Utilities, Water Connected
Community & HOA
Community
- Features: Common Grounds, Curbs, Fishing, Picnic Area, Playground, Pool, Street Lights
- Subdivision: Meridian Sec C Ph 03
HOA
- Has HOA: Yes
- Services included: Common Area Maintenance
- HOA fee: $227 quarterly
- HOA name: Meridian HOA
Location
- Region: Austin
Financial & listing details
- Price per square foot: $235/sqft
- Tax assessed value: $645,825
- Annual tax amount: $14,538
- Date on market: 8/26/2026
- Listing terms: Cash,Conventional,FHA,VA Loan
- Electric utility on property: Yes
Estimated market value
Not available
Estimated sales range
Not available
Not available
Price history
| Date | Event | Price |
|---|---|---|
| 10/14/2026 | Price change | $699,000-3.6%$235/sqft |
Source:  Unlock MLS #2259423 Report a problem Unlock MLS #2259423 Report a problem | ||
| 9/10/2026 | Price change | $725,000-1.9%$244/sqft |
Source: Unlock MLS #2259423 Report a problem | ||
| 8/26/2026 | Listed for sale | $739,000-0.1%$248/sqft |
Source: Unlock MLS #2259423 Report a problem | ||
| 8/16/2026 | Listing removed | $739,900$249/sqft |
Source: Unlock MLS #5003172 Report a problem | ||
| 6/27/2026 | Price change | $739,900-1.3%$249/sqft |
Source: Unlock MLS #5003172 Report a problem | ||
| 5/20/2026 | Listed for sale | $749,949$252/sqft |
Source: Unlock MLS #5003172 Report a problem | ||
| 11/15/2011 | Sold | -- |
Source: Public Record Report a problem | ||
Public tax history
| Year | Property taxes | Tax assessment |
|---|---|---|
| 2025 | $3,862 -21.1% | $645,825 -2.7% |
| 2024 | $4,898 +11.7% | $663,530 +10% |
| 2023 | $4,385 -31.1% | $603,209 +10% |
| 2022 | $6,367 | $548,372 +10% |
| 2021 | -- | $498,520 +10% |
| 2020 | $6,511 +3% | $453,200 -3% |
| 2019 | $6,320 +3.4% | $467,200 +4.8% |
| 2018 | $6,112 | $445,705 +2.7% |
| 2017 | $6,112 +1.9% | $434,148 +8.3% |
| 2016 | $6,000 | $400,903 +7.2% |
| 2015 | $6,000 | $373,876 +8.6% |
| 2014 | $6,000 | $344,368 +10% |
| 2013 | -- | $313,062 -0.8% |
| 2012 | -- | $315,493 +0.4% |
| 2011 | -- | $314,188 -3.9% |
| 2010 | -- | $327,004 +8.7% |
| 2009 | -- | $300,840 |
Find assessor info on the county website
Monthly payment
Est. payment
Payment breakdown
Explore the cost of this home by adjusting the details. Changes won't be saved.Climate risks
Neighborhood: Circle C Ranch
Nearby schools
Schools provided by the listing agent
- Elementary: Baldwin
- Middle: Gorzycki
- High: Bowie
- District: Austin ISD
Source: Unlock MLS. This data may not be complete. We recommend contacting the local school district to confirm school assignments for this home.
Similar homes
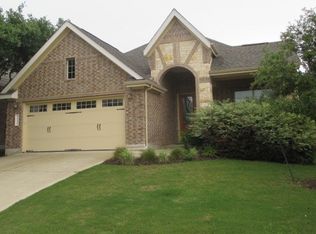
- $725,0004 bd3 ba2.8k sqft8624 Alophia Dr, Austin, TX 78739Active
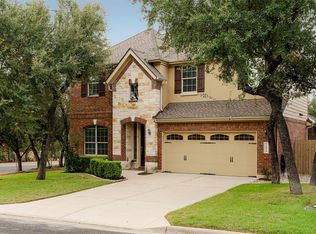
 MLS ID #9088118, Ashley Stucki, Ashley Austin Homes. Unlock MLS
 - $775,0003 bd3 ba2.6k sqft6367 Tasajillo Trl, Austin, TX 78739Active
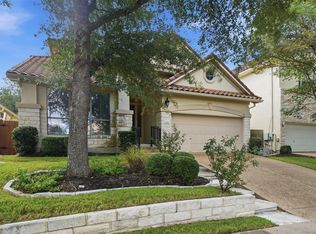 MLS ID #2641916, Theresa Bastian, Let's Move Austin LLC. Unlock MLS
 - $770,0004 bd4 ba2.5k sqft5907 Rickerhill Ln, Austin, TX 78739Active
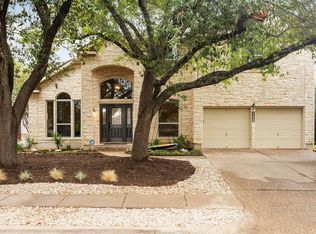 MLS ID #2221588, Ashley Stucki, Ashley Austin Homes. Unlock MLS
 - $789,5004 bd3 ba2.9k sqft5704 Trelawney Ln, Austin, TX 78739Active
 MLS ID #2275926, Joe Stan, Joe Stan Properties. Unlock MLS
 - $899,9004 bd3 ba3.1k sqft8008 Ladera Verde Dr, Austin, TX 78739ActiveMLS ID #3905886, Clay Byrne, Keller Williams Realty. Unlock MLS
- $699,9995 bd4 ba3.1k sqft8901 Ovalla Dr, Austin, TX 78749ActiveMLS ID #6373297, Jessica Stephen, Kifer Sparks Agency, LLC. Unlock MLS
- $645,0003 bd2 ba1.9k sqft7405 Brecourt Manor Way, Austin, TX 78739ActiveMLS ID #5116353, Karen Liddy, Compass RE Texas, LLC. Unlock MLS
- $725,0004 bd4 ba3.4k sqft4809 Mont Blanc Dr, Austin, TX 78738ActiveMLS ID #9354223, April Womack, Moreland Properties. Unlock MLS
- $633,0004 bd2 ba2.3k sqft6312 Oliver Loving Trl, Austin, TX 78749ActiveMLS ID #7484982, Zia Lowe, RE/MAX Bastrop Area. Unlock MLS
- $649,9994 bd3 ba3k sqft13728 Mesa Verde Dr, Austin, TX 78737ActiveMLS ID #3287623, Samantha LeBlanc, Compass RE Texas, LLC. Unlock MLS
- $615,0004 bd4 ba2.8k sqft343 Drury Ln, Austin, TX 78737ActiveMLS ID #7056610, Alexia Dauterive, Compass RE Texas, LLC. Unlock MLS
- $765,0004 bd3 ba3.7k sqft170 Kinloch Ct, Austin, TX 78737ActiveMLS ID #4893911, Brenda Burke, ERA Brokers Consolidated. Unlock MLS
- $799,0004 bd3 ba2.8k sqft865 Catalina Ln, Austin, TX 78737ActiveMLS ID #8609102, Greg Rives, Presidio Group, REALTORS. Unlock MLS
- $850,0004 bd3 ba3.3k sqft8501 Persimmon Grv, Austin, TX 78737ActiveMLS ID #8878685, Audra Burtch, Compass RE Texas, LLC. Unlock MLS
- $750,0004 bd4 ba3.2k sqft2417 Turtle Mountain Bnd, Austin, TX 78748ActiveMLS ID #1717177, Khani Zulu, Christies Intl Real Estate Lone Star. Unlock MLS
- $855,0004 bd4 ba3.3k sqft1581 Grassy Field Rd, Austin, TX 78737ActiveMLS ID #1503969, Salvador Caballero, ListWithFreedom.com. Unlock MLS
- $624,5004 bd3 ba2.8k sqft7808 Cheno Cortina Trl, Austin, TX 78749ActiveMLS ID #5734168, Amy Brossette, Keller Williams - Lake Travis. Unlock MLS
- $719,0004 bd4 ba3.1k sqft12529 Rush Creek Ln, Austin, TX 78732ActiveMLS ID #9875670, Maggie Ruiz, Redfin Corporation. Unlock MLS
- $770,0004 bd3 ba2.5k sqft311 Oak Forest Cv, Buda, TX 78610ActiveMLS ID #4474326, Heather Vitko, Lacey Oak Realty. Unlock MLS
- $660,0004 bd4 ba3.2k sqft2229 Turtle Mountain Bnd, Austin, TX 78748ActiveMLS ID #6344151, Ted Esquibel, Compass RE Texas, LLC. Unlock MLS
