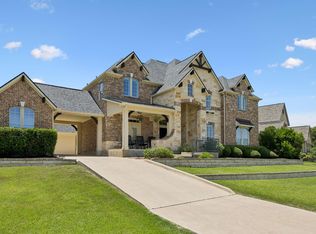
Welcome to 8501 Persimmon Grove in the Goldenwood West neighborhood in the Dripping Springs community where spacious living, flexibility, and a peaceful Hill Country setting come together! Situated on a beautifully treed 1.16-acre corner lot, this single-story home offers 4 bedrooms, 3 full baths, multiple living and dining areas, a detached office, and two primary suites—ideal for multigenerational living, guests, or simply room to spread out. At the heart of the home, the family room features high ceilings and a floor-to-ceiling stone, wood-burning fireplace. The flexible floor plan includes three living areas, abundant storage, and a second living space with wet bar, fireplace, and patio access. The main primary suite offers a spacious walk-in closet, patio access, and an attached bonus room with separate entrance—perfect for a gym, nursery, playroom, or work-from-home space. A detached, finished office with mini-split HVAC provides a private, comfortable workspace away from the main home. Outdoors, enjoy multiple decks overlooking a spacious, tree-filled yard with raised garden beds, room for a future pool or workshop, and plenty of space to relax or entertain. A circular driveway and separate driveway offer additional parking. Originally remodeled in 2008 with a 1,293-square-foot addition, the home has been further refreshed with neutral paint, removal of popcorn ceilings, updated fixtures, and a refinished deck. Residents enjoy community amenities including a pool, playground, and tennis courts. Conveniently located off RM 1826, the home is approximately 20 miles from downtown Austin and just minutes from local wineries, breweries, Salt Lick BBQ, H-E-B, and Belterra Village for shopping, dining, and entertainment. Zoned to highly regarded Dripping Springs ISD. Space to live, work, play, and grow—all on over an acre in the Texas Hill Country!
Active
$850,000
8501 Persimmon Grv, Austin, TX 78737
4beds
3,383sqft
Single Family Residence
Built in 1985
1.16 Acres Lot
$-- Zestimate®
$251/sqft
$30/mo HOA
What's special
Floor-to-ceiling stone wood-burning fireplaceTwo primary suitesDetached office
- 9 days
- 713
- 47
Likely to sell faster than
Zillow last checked:
Listing updated:
Listed by:
Audra Burtch 512-468-8340,
Compass RE Texas, LLC (512) 575-3644
Source: Unlock MLS,MLS#: 8878685
Facts & features
Interior
Bedrooms & bathrooms
- Bedrooms: 4
- Bathrooms: 3
- Full bathrooms: 3
- Main level bedrooms: 4
Primary bedroom
- Description: The main primary suite is on it's own wing -- added in 2008. It features private patio access through large sliding doors and an attached flex/bonus room currently used as a home gym with a separate entrance.
- Features: Ceiling Fan(s), High Ceilings
- Level: Main
Primary bathroom
- Features: Granite Counters, Jetted Tub, Walk-In Closet(s), Walk-in Shower
- Level: Main
Bonus room
- Description: Connected to the primary suite, currently used as a home gym, but could serve as a secondary home office, nursery, sitting room, etc.
- Features: See Remarks, Walk-In Closet(s)
- Level: Main
Office
- Description: Detached office space with climate control, just beyond the primary suite in the backyard.
- Level: Main
Heating
- Central, Electric, Fireplace(s)
Cooling
- Central Air, Electric
Appliances
- Included: Built-In Electric Oven, Dishwasher, Disposal, Electric Cooktop, Electric Oven, Electric Water Heater
Features
- 2 Primary Baths, 2 Primary Suites, Breakfast Bar, Built-in Features, Ceiling Fan(s), High Ceilings, Granite Counters, In-Law Floorplan, Multiple Dining Areas, Multiple Living Areas, No Interior Steps, Primary Bedroom on Main, Study/Home Office, Walk-In Closet(s), Wet Bar
- Flooring: No Carpet, Tile, Vinyl
- Windows: Double Pane Windows, Plantation Shutters, Window Coverings
- Number of fireplaces: 2
- Fireplace features: Family Room, Living Room, Wood Burning
Interior area
- Total interior livable area: 3,383 sqft
Video & virtual tour
Property
Parking
- Total spaces: 2
- Parking features: Asphalt, Attached, Circular Driveway, Concrete, Driveway, Garage
- Attached garage spaces: 2
Accessibility
- Accessibility features: None
Features
- Levels: One
- Stories: 1
- Patio & porch: Covered, Deck, Patio, Rear Porch
- Exterior features: Gutters Partial, Private Entrance, Private Yard
- Pool features: None
- Fencing: Back Yard, Wood
- Has view: Yes
- View description: Neighborhood
- Waterfront features: None
Lot
- Size: 1.16 Acres
- Features: Back Yard, Corner Lot, Front Yard, Trees-Large (Over 40 Ft), Many Trees
Details
- Additional structures: Outbuilding
- Parcel number: 1132700000015004
- Special conditions: Standard
Construction
Type & style
- Home type: SingleFamily
- Property subtype: Single Family Residence
Materials
- Foundation: Slab
- Roof: Composition, Shingle
Condition
- Updated/Remodeled
- New construction: No
- Year built: 1985
Utilities & green energy
- Sewer: Aerobic Septic, Septic Tank
- Water: Private
- Utilities for property: Electricity Available, Water Connected
Community & HOA
Community
- Features: Cluster Mailbox, Common Grounds, Park, Picnic Area, Playground, Pool, Tennis Court(s)
- Subdivision: Goldenwood West
HOA
- Has HOA: Yes
- Services included: Common Area Maintenance
- HOA fee: $30 monthly
- HOA name: Goldenwood West POA
Location
- Region: Austin
Financial & listing details
- Price per square foot: $251/sqft
- Tax assessed value: $669,250
- Annual tax amount: $10,944
- Date on market: 10/8/2026
- Listing terms: Cash,Conventional,FHA,VA Loan
- Electric utility on property: Yes
Estimated market value
Not available
Estimated sales range
Not available
Not available
Price history
| Date | Event | Price |
|---|---|---|
| 10/8/2026 | Listed for sale | $850,000+87.2%$251/sqft |
Source:  Unlock MLS #8878685 Report a problem Unlock MLS #8878685 Report a problem | ||
| 5/9/2017 | Listing removed | $454,000$134/sqft |
Source: Weichert-Barton Harris & CO #3629334 Report a problem | ||
| 5/2/2017 | Pending sale | $454,000$134/sqft |
Source: Weichert-Barton Harris & CO #3629334 Report a problem | ||
| 3/22/2017 | Price change | $454,000-1.2%$134/sqft |
Source: ListingSpark #5817083 Report a problem | ||
| 3/15/2017 | Price change | $459,415-0.7%$136/sqft |
Source: ListingSpark #5817083 Report a problem | ||
| 3/12/2017 | Price change | $462,425-1%$137/sqft |
Source: ListingSpark #5817083 Report a problem | ||
| 3/7/2017 | Price change | $467,000-0.8%$138/sqft |
Source: ListingSpark #5817083 Report a problem | ||
| 2/28/2017 | Price change | $470,729-1.5%$139/sqft |
Source: ListingSpark #5817083 Report a problem | ||
| 2/24/2017 | Listed for sale | $477,729+36.9%$141/sqft |
Source: ListingSpark #5817083 Report a problem | ||
| 5/13/2011 | Listing removed | $2,300$1/sqft |
Source: Stanberry and Associates #4250057 Report a problem | ||
| 5/5/2011 | Listed for rent | $2,300$1/sqft |
Source: Stanberry and Associates #4250057 Report a problem | ||
| 3/12/2011 | Listing removed | $2,300$1/sqft |
Source: Stanberry and Associates #2547150 Report a problem | ||
| 3/3/2011 | Listed for rent | $2,300$1/sqft |
Source: Stanberry and Associates #2547150 Report a problem | ||
| 12/20/2009 | Listing removed | $349,000$103/sqft |
Source: Coldwell Banker United, Realtors #8940478 Report a problem | ||
| 8/30/2009 | Price change | $349,000-5.4%$103/sqft |
Source: United, Realtors #8940478 Report a problem | ||
| 7/18/2009 | Price change | $369,000-2.6%$109/sqft |
Source: United, Realtors #8940478 Report a problem | ||
| 6/10/2009 | Price change | $379,000-5%$112/sqft |
Source: Coldwell Banker United, Realtors #8940478 Report a problem | ||
| 4/21/2009 | Listed for sale | $399,000$118/sqft |
Source: Coldwell Banker United, Realtors #8940478 Report a problem | ||
Public tax history
| Year | Property taxes | Tax assessment |
|---|---|---|
| 2025 | $10,945 +3.2% | $669,250 -1.3% |
| 2024 | $10,603 -16.6% | $677,880 -19.5% |
| 2023 | $12,710 -14.5% | $841,740 -3.5% |
| 2022 | $14,874 +64.5% | $872,050 +74.3% |
| 2021 | $9,041 +11.2% | $500,240 +15.1% |
| 2020 | $8,134 +5.1% | $434,740 +10.2% |
| 2019 | $7,737 +0.3% | $394,650 +5.5% |
| 2018 | $7,716 +2.5% | $374,160 +3% |
| 2017 | $7,531 +5.2% | $363,170 +6% |
| 2016 | $7,160 +13.4% | $342,680 -0.6% |
| 2015 | $6,312 | $344,760 +14.3% |
| 2014 | $6,312 | $301,550 +3.2% |
| 2013 | -- | $292,190 +5% |
| 2012 | -- | $278,280 |
| 2011 | -- | $278,280 -4.5% |
| 2010 | -- | $291,520 +42.7% |
| 2009 | -- | $204,350 +4.6% |
| 2007 | -- | $195,310 -1.5% |
| 2006 | -- | $198,320 +3.8% |
| 2005 | -- | $191,000 +1.3% |
| 2004 | -- | $188,560 -1.5% |
| 2003 | -- | $191,470 |
| 2002 | -- | $191,470 +0.1% |
| 2001 | -- | $191,310 +14.1% |
| 2000 | -- | $167,680 |
Find assessor info on the county website
Monthly payment
Est. payment
Payment breakdown
Explore the cost of this home by adjusting the details. Changes won't be saved.Climate risks
Neighborhood: 78737
Nearby schools
Schools provided by the listing agent
- Elementary: Cypress Springs
- Middle: Sycamore Springs
- High: Dripping Springs
- District: Dripping Springs ISD
Source: Unlock MLS. This data may not be complete. We recommend contacting the local school district to confirm school assignments for this home.

Similar homes
- $874,0004 bd4 ba4.1k sqft143 Desert Willow Way, Austin, TX 78737Active
 MLS ID #4241221, David Starry, Real Vision Properties. Unlock MLS
 - $895,0004 bd2 ba2.2k sqft9000 Rock Way Dr, Austin, TX 78736Active
 MLS ID #8726846, Peter Dennison, Keller Williams Realty. Unlock MLS
 - $649,9994 bd3 ba3k sqft13728 Mesa Verde Dr, Austin, TX 78737Active
 MLS ID #3287623, Samantha LeBlanc, Compass RE Texas, LLC. Unlock MLS
 - $849,9004 bd4 ba3.1k sqft409 New Lido Dr, Lakeway, TX 78734Active
 MLS ID #3545093, Laura Hahn-Conti, Laura Hahn, Broker. Unlock MLS
 - $850,0004 bd4 ba4.4k sqft10301 La Costa Dr, Austin, TX 78747ActiveMLS ID #9596850, Jaclyn Houghton, eXp Realty, LLC. Unlock MLS
- $888,0004 bd3 ba2.2k sqft9608 Streamside Dr, Austin, TX 78736ActiveMLS ID #2931960, Will Mackintosh, Bramlett Partners. Unlock MLS
- $770,0004 bd4 ba2.5k sqft5907 Rickerhill Ln, Austin, TX 78739ActiveMLS ID #2221588, Ashley Stucki, Ashley Austin Homes. Unlock MLS
- $798,0004 bd3 ba2.2k sqft504 Buckaroo Trl, Buda, TX 78610ActiveMLS ID #4384393, Allen Auth, ERA Experts. Unlock MLS
- $875,0004 bd4 ba2.8k sqft12013 Fortuna Cv, Austin, TX 78738ActiveMLS ID #8693044, Amy Mintz, Compass RE Texas, LLC. Unlock MLS
- $725,0004 bd4 ba3.4k sqft4809 Mont Blanc Dr, Austin, TX 78738ActiveMLS ID #9354223, April Womack, Moreland Properties. Unlock MLS
- $899,9004 bd3 ba3.1k sqft8008 Ladera Verde Dr, Austin, TX 78739ActiveMLS ID #3905886, Clay Byrne, Keller Williams Realty. Unlock MLS
- $630,0003 bd2 ba1.9k sqft11306 Zyle Ln, Austin, TX 78737ActiveMLS ID #1166078, Aubrey Shaw, JBGoodwin REALTORS WL. Unlock MLS
- $810,0004 bd3 ba2.5k sqft9203 Comburg Dr, Austin, TX 78748ActiveMLS ID #5883413, Lori Huey, Coldwell Banker Realty. Unlock MLS
- $875,0005 bd4 ba3.5k sqft11201 W Cave Blvd, Dripping Springs, TX 78620ActiveMLS ID #5297445, Jeff Coffman, Coffman Real Estate. Unlock MLS
- $875,0004 bd2 ba2.2k sqft7208 Wheeler Branch Trl, Austin, TX 78749ActiveMLS ID #6687866, Lonnie Van Tyle, Friedmann Parks Realty. Unlock MLS
- $649,0003 bd3 ba2.2k sqft662 Catalina Lane, Austin, TX 78737For Sale
 MLS ID #179108, Kimberley C Johnson, Zina & Co. Real Estate. HLMLS as distributed by MLS GRID
 - $1,199,9904 bd4 ba3k sqft215 Sandy Creek Cv, Driftwood, TX 78619ActiveMLS ID #4661822, April Womack, Moreland Properties. Unlock MLS
- $699,0004 bd3 ba2.7k sqft4030 Shavano Dr, Austin, TX 78749ActiveMLS ID #1403472, Tammy Young, Compass RE Texas, LLC. Unlock MLS
- $915,0003 bd2 ba1.7k sqft1127 Penion Dr, Austin, TX 78748ActiveMLS ID #8635733, Jason Botello, Asterra. Unlock MLS
- $729,9004 bd2 ba2.4k sqft301 Oak Forest Cv, Buda, TX 78610ActiveMLS ID #7039085, Nancy Ellsworth, ERA Brokers Consolidated. Unlock MLS
