Welcome to an exceptional Dripping Springs estate offering space, privacy, and refined Hill Country living on a beautifully wooded 1.25+ acre homesite shaded by towering heritage oaks. Thoughtfully designed for both everyday comfort and elegant entertaining, this expansive residence features 5 bedrooms, 3.5 baths, a dedicated office, bonus/game room, and a rare 4-car garage, providing versatility for multi-generational living, guests, or work-from-home flexibility. The well-appointed floorplan offers a highly desirable layout with the primary suite on the main level, along with two additional bedrooms and a full bath, private office, and powder room. Upstairs, you’ll find a spacious game room, full bath, and two oversized bedrooms, creating an ideal separation of living spaces while maintaining a warm and inviting flow throughout the home. Extensive improvements completed since 2023 enhance both function and outdoor enjoyment, including approximately 2,900 sq ft of premium turf, professional landscaping, garden areas, exterior paint, upgraded lighting and plumbing fixtures, backyard fencing, landscape lighting, gas range, and an outdoor grill. The park-like grounds offer a peaceful, private setting with gentle topography, mature native trees, and beautifully maintained outdoor spaces perfect for entertaining, relaxing, or enjoying the natural surroundings. The property is equipped with a private well, septic system, water softener, and owned propane tank, providing efficiency and independence rarely found this close to town. Ideally positioned between Dripping Springs and Bee Cave, this property offers quick access to shopping, dining, wineries, and outdoor recreation, all while being zoned to highly acclaimed Dripping Springs ISD. A rare opportunity to enjoy the best of Hill Country living with convenience, privacy, and room to grow. New well pump as of 6/30/26.
Active
Price cut: $24K (9/8)
$875,000
11201 W Cave Blvd, Dripping Springs, TX 78620
5beds
3,500sqft
Single Family Residence
Built in 2004
1.29 Acres Lot
$-- Zestimate®
$250/sqft
$15/mo HOA
What's special
Mature native treesBackyard fencingDedicated officeOutdoor grillGentle topographyGarden areasLandscape lighting
- 13 days
- 391
- 42
Zillow last checked:
Listing updated:
Listed by:
Jeff Coffman (512) 894-4043,
Coffman Real Estate (512) 894-4043
Source: Unlock MLS,MLS#: 5297445
Facts & features
Interior
Bedrooms & bathrooms
- Bedrooms: 5
- Bathrooms: 4
- Full bathrooms: 3
- 1/2 bathrooms: 1
- Main level bedrooms: 3
Heating
- Central, Propane
Cooling
- Central Air, Electric
Appliances
- Included: Cooktop, Dishwasher, Gas Cooktop, Microwave, Double Oven, Plumbed For Ice Maker, Refrigerator, Self Cleaning Oven, Vented Exhaust Fan, Water Softener Owned
Features
- Breakfast Bar, Ceiling Fan(s), Crown Molding, Double Vanity, Eat-in Kitchen, High Ceilings, High Speed Internet, Kitchen Island, Primary Bedroom on Main, Pantry, Walk-In Closet(s), Soaking Tub, Wired for Sound, Gas Dryer Hookup, Electric Dryer Hookup, Study/Home Office
- Flooring: Tile
- Windows: Blinds, Double Pane Windows, Screens
- Number of fireplaces: 1
- Fireplace features: Gas Starter, Living Room, Wood Burning
Interior area
- Total interior livable area: 3,500 sqft
Video & virtual tour
Property
Parking
- Total spaces: 4
- Parking features: Attached, Door-Multi, Driveway, Garage Door Opener, Garage Faces Side
- Attached garage spaces: 4
Accessibility
- Accessibility features: None
Features
- Levels: Two
- Stories: 2
- Patio & porch: Covered, Front Porch, Rear Porch
- Exterior features: Exterior Steps, Garden, Gutters Full, Lighting, Outdoor Grill, Private Yard, See Remarks
- Pool features: None
- Spa features: None
- Fencing: Partial
- Has view: Yes
- View description: Garden, Trees/Woods
- Waterfront features: None
Lot
- Size: 1.29 Acres
- Features: Garden, Gentle Sloping, Landscaped, Native Plants, Sloped Down, Trees-Large (Over 40 Ft), Trees-Medium (20 Ft - 40 Ft), Trees-Small (Under 20 Ft)
Details
- Additional structures: Shed(s), See Remarks
- Parcel number: 1193750001021004
- Special conditions: Standard
Construction
Type & style
- Home type: SingleFamily
- Property subtype: Single Family Residence
Materials
- Foundation: Slab
- Roof: Composition
Condition
- Resale
- New construction: No
- Year built: 2004
Utilities & green energy
- Sewer: Septic Tank
- Water: Well
- Utilities for property: Above Ground, Cable Connected, Electricity Connected, Internet-Cable, Propane, Sewer Connected, Water Connected, See Remarks
Community & HOA
Community
- Features: Common Grounds, High Speed Internet, Picnic Area, Playground
- Subdivision: West Cave Estate Sec 1
HOA
- Has HOA: Yes
- Services included: Common Area Maintenance
- HOA fee: $180 annually
- HOA name: West Cave Estates HOA, Inc
Location
- Region: Dripping Springs
Financial & listing details
- Price per square foot: $250/sqft
- Tax assessed value: $793,900
- Annual tax amount: $11,403
- Date on market: 9/28/2026
- Listing terms: Cash,Conventional
- Electric utility on property: Yes
Estimated market value
Not available
Estimated sales range
Not available
Not available
Price history
| Date | Event | Price |
|---|---|---|
| 9/8/2026 | Price change | $875,000-2.7%$250/sqft |
Source: NTREIS #21355656 Report a problem | ||
| 8/11/2026 | Listed for sale | $899,000-0.1%$257/sqft |
Source: NTREIS #21355656 Report a problem | ||
| 8/5/2026 | Listing removed | $899,900$257/sqft |
Source:  Unlock MLS #2793782 Report a problem Unlock MLS #2793782 Report a problem | ||
| 7/30/2026 | Contingent | $899,900$257/sqft |
Source: Unlock MLS #2793782 Report a problem | ||
| 4/29/2026 | Price change | $899,900-7.7%$257/sqft |
Source: Unlock MLS #2793782 Report a problem | ||
| 4/14/2026 | Price change | $974,9000%$279/sqft |
Source: Unlock MLS #2793782 Report a problem | ||
| 3/19/2026 | Listed for sale | $975,000+8.5%$279/sqft |
Source: Unlock MLS #2793782 Report a problem | ||
| 8/16/2024 | Sold | -- |
Source: Agent Provided Report a problem | ||
| 7/16/2024 | Pending sale | $899,000$257/sqft |
Source: Unlock MLS #7629429 Report a problem | ||
| 7/5/2024 | Contingent | $899,000$257/sqft |
Source: Unlock MLS #7629429 Report a problem | ||
| 6/1/2024 | Price change | $899,000-2.2%$257/sqft |
Source: Unlock MLS #7629429 Report a problem | ||
| 5/17/2024 | Price change | $919,000-3.2%$263/sqft |
Source: Unlock MLS #7629429 Report a problem | ||
| 4/10/2024 | Listed for sale | $949,000+11.6%$271/sqft |
Source: Unlock MLS #7629429 Report a problem | ||
| 1/25/2023 | Listing removed | -- |
Source: Unlock MLS #7777767 Report a problem | ||
| 1/9/2023 | Contingent | $850,000$243/sqft |
Source: Unlock MLS #7777767 Report a problem | ||
| 11/16/2022 | Listed for sale | $850,000$243/sqft |
Source: Unlock MLS #7777767 Report a problem | ||
Public tax history
| Year | Property taxes | Tax assessment |
|---|---|---|
| 2025 | $11,403 +10.5% | $793,900 +8.4% |
| 2024 | $10,323 -24.7% | $732,390 -19.3% |
| 2023 | $13,706 +54.2% | $907,650 +64.3% |
| 2022 | $8,888 +1.8% | $552,464 +10% |
| 2021 | $8,729 -7.7% | $502,240 -4.2% |
| 2020 | $9,453 +5.4% | $524,288 +10% |
| 2019 | $8,967 -2.3% | $476,625 +2.6% |
| 2018 | $9,180 +6.5% | $464,720 +6.8% |
| 2017 | $8,623 +6.5% | $435,270 +7% |
| 2016 | $8,096 +19% | $406,800 +9.7% |
| 2015 | $6,805 | $370,854 +10% |
| 2014 | $6,805 | $337,140 +3.8% |
| 2013 | -- | $324,870 +3.6% |
| 2012 | -- | $313,550 |
| 2011 | -- | $313,550 -6.7% |
| 2010 | -- | $336,190 -2.3% |
| 2009 | -- | $344,170 +8.9% |
| 2007 | -- | $316,180 +5.3% |
| 2006 | -- | $300,240 +4.1% |
| 2005 | -- | $288,290 +1064.8% |
| 2004 | -- | $24,750 |
| 2003 | -- | $24,750 +28% |
| 2002 | -- | $19,340 +78.6% |
| 2001 | -- | $10,830 +14.8% |
| 2000 | -- | $9,430 |
Find assessor info on the county website
Monthly payment
Est. payment
Payment breakdown
Explore the cost of this home by adjusting the details. Changes won't be saved.Climate risks
Neighborhood: 78620
Nearby schools
Schools provided by the listing agent
- Elementary: Dripping Springs
- Middle: Dripping Springs Middle
- High: Dripping Springs
- District: Dripping Springs ISD
Source: Unlock MLS. This data may not be complete. We recommend contacting the local school district to confirm school assignments for this home.
- $260,770-- bd-- ba-- sqft11127 W Cave Blvd, Dripping Springs, TX 78620Off Market
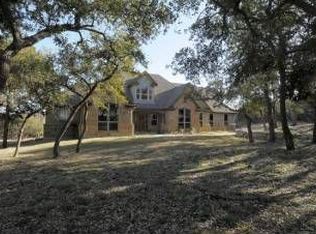
- $742,5004 bd3 ba2.7k sqft11240 W Cave Cir, Dripping Springs, TX 78620Off Market
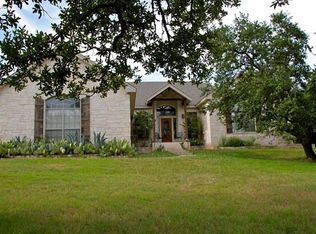
- $682,1004 bd3 ba2.3k sqft11200 W Cave Blvd, Dripping Springs, TX 78620Off Market
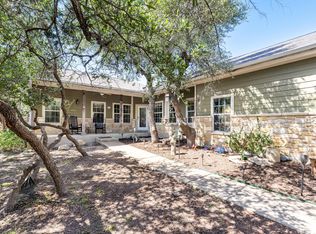
- $679,6004 bd2 ba2.1k sqft11204 W Cave Blvd, Dripping Springs, TX 78620Off Market
Similar homes
- $795,0004 bd3 ba2.7k sqft502 S Lariat Cir, Dripping Springs, TX 78620Active

 MLS ID #3466900, Melanie Fenelon, Kuper Sotheby's Int'l Realty. Unlock MLS
 - $929,0004 bd3 ba2.7k sqft302 High Plains Dr, Dripping Springs, TX 78620Active
 MLS ID #4063532, Wanda Vazquez, Jimmy Gilmore & Co. Unlock MLS
 - $975,0004 bd5 ba3.1k sqft188 Broken Lance Dr, Dripping Springs, TX 78620Active
 MLS ID #6282201, Melony Coffman, Coffman Real Estate. Unlock MLS
 - $635,0003 bd3 ba2.3k sqft204 Deer Creek Cir, Dripping Springs, TX 78620Active
 MLS ID #9020773, Meryl Hawk, Coldwell Banker Realty. Unlock MLS
 - $799,0004 bd4 ba2.9k sqft1135 Blue Ridge Dr, Dripping Springs, TX 78620ActiveMLS ID #3165349, Mica Gutierrez, Compass RE Texas, LLC. Unlock MLS
- $775,0004 bd4 ba2.7k sqft691 Broken Lance Dr, Dripping Springs, TX 78620ActiveMLS ID #5993550, Heather Jones, Magnolia Realty Austin Hill Co. Unlock MLS
- $998,0004 bd4 ba2.6k sqft520 Goodnight Trl, Dripping Springs, TX 78620ActiveMLS ID #6400952, Sarah DiMarco, Keller Williams Realty. Unlock MLS
- $1,250,0004 bd3 ba3.3k sqft607 Saddlehorn Dr, Dripping Springs, TX 78620ActiveMLS ID #9429505, Jennifer Bailey, Compass RE Texas, LLC. Unlock MLS
- $1,100,0006 bd4 ba4.2k sqft20001 Hamilton Pool Rd, Dripping Springs, TX 78620ActiveMLS ID #3499439, Marc Henry, Real Broker, LLC. Unlock MLS
- $919,0004 bd4 ba3.4k sqft17501 Wildrye Dr, Austin, TX 78738ActiveMLS ID #1578845, Jill Hamlin, Keller Williams Realty. Unlock MLS
- $675,0004 bd3 ba2.3k sqft101 Pioneer Trl, Dripping Springs, TX 78620ActiveMLS ID #5756804, Luisa Mauro, Luisa Mauro Real Estate. Unlock MLS
- $1,000,0503 bd2 ba2.2k sqft200 Vista West Ranch Rd, Dripping Springs, TX 78620ActiveMLS ID #9182352, Bonnie Altrudo, Real Broker, LLC. Unlock MLS
- $875,0004 bd4 ba2.8k sqft12013 Fortuna Cv, Austin, TX 78738ActiveMLS ID #8693044, Amy Mintz, Compass RE Texas, LLC. Unlock MLS
- $888,0004 bd3 ba2.2k sqft9608 Streamside Dr, Austin, TX 78736ActiveMLS ID #2931960, Will Mackintosh, Bramlett Partners. Unlock MLS
- $850,0003 bd2 ba2.4k sqft15420 Fox Run Dr, Austin, TX 78737ActiveMLS ID #2305378, Jerritt Ray, Compass RE Texas, LLC. Unlock MLS
- $879,0004 bd4 ba4.1k sqft143 Desert Willow Way, Austin, TX 78737ActiveMLS ID #4241221, David Starry, Real Vision Properties. Unlock MLS
- $1,040,0004 bd5 ba4.2k sqft8808 Flycatcher Ct, Austin, TX 78738ActiveMLS ID #4611623, Elva Talley, ERA Brokers Consolidated. Unlock MLS
- $965,0004 bd3 ba3.4k sqft100 Derby Drive, Spicewood, TX 78669For Sale
 MLS ID #179557, Zina Rodenbeck, Zina & Co. Real Estate. HLMLS as distributed by MLS GRID
 - $995,0004 bd4 ba3k sqft9720 Anchusa Trl, Austin, TX 78736ActiveMLS ID #6044927, Dawna Cekuta, Kuper Sotheby's Int'l Realty. Unlock MLS
