Welcome to your private Hill Country oasis! Nestled in the highly sought-after, peaceful community of Saddletree Ranch, this meticulously maintained, one-story home sits on a beautiful 1.3-acre lot shaded by grand, mature oak trees. The thoughtful exterior landscaping perfectly pairs classic Hill Country charm with sleek, low-maintenance modern xeriscaping. .. Step inside to an airy, open-concept floor plan designed for effortless living and entertaining. Featuring 4 bedrooms (one flexibly suited for a dedicated home office), 2.5 baths, and two living areas, there is room for everyone to spread out. The heart of the home flows seamlessly from the bright kitchen into the main living space. .. Out back, your personal paradise awaits. Enjoy Texas sunsets from the enclosed back patio with panoramic Hill Country views, or step out to your refreshing swimming pool, beautifully accented by solar ambient lighting for perfect evening ambiance. .. Key Upgrades & Eco-Friendly Features: Fully Owned Solar Panels: Paid in full for maximum energy efficiency and low utility bills. Private Well & Filtration: Well water system with a regularly maintained filtration setup. Equestrian & Pet Friendly: Neighborhood covenants allow up to 2 horses, 2 dogs, and 5 hens (with approved fencing). Saddletree Ranch offers an incredible lifestyle with a large community park featuring a baseball field, volleyball court, tennis court, playground, and a covered pavilion complete with restrooms. .. Meticulously cared for and move-in ready—this is peaceful country living at its finest!
Active
Price cut: $10.9K (9/29)
$929,000
302 High Plains Dr, Dripping Springs, TX 78620
4beds
2,701sqft
Single Family Residence
Built in 2008
1.39 Acres Lot
$-- Zestimate®
$344/sqft
$200/mo HOA
What's special
Refreshing swimming poolSleek low-maintenance modern xeriscapingClassic hill country charmThoughtful exterior landscaping
- 62 days
- 639
- 43
Zillow last checked:
Listing updated:
Listed by:
Wanda Vazquez (512) 657-8671,
Jimmy Gilmore & Co (512) 657-8671
Source: Unlock MLS,MLS#: 4063532
Facts & features
Interior
Bedrooms & bathrooms
- Bedrooms: 4
- Bathrooms: 3
- Full bathrooms: 2
- 1/2 bathrooms: 1
- Main level bedrooms: 4
Primary bedroom
- Features: Ceiling Fan(s), Double Vanity, Recessed Lighting, Separate Shower, Soaking Tub, Vaulted Ceiling(s), Walk-In Closet(s), Walk-in Shower
- Level: Main
Heating
- Active Solar, Central, Electric, Fireplace(s)
Cooling
- Ceiling Fan(s), Central Air, Electric
Appliances
- Included: Built-In Electric Oven, Dishwasher, Disposal, Electric Cooktop, Microwave, Free-Standing Refrigerator, Washer/Dryer, Electric Water Heater, Water Purifier Owned, Water Softener Owned
Features
- Bookcases, Ceiling Fan(s), Granite Counters, Double Vanity, Electric Dryer Hookup, Eat-in Kitchen, Entrance Foyer, Open Floorplan, Pantry, Primary Bedroom on Main, Soaking Tub, Study/Home Office, Walk-In Closet(s), Washer Hookup, Wired for Sound
- Flooring: Carpet, Wood
- Windows: Drapes, Screens
- Number of fireplaces: 1
- Fireplace features: Wood Burning
Interior area
- Total interior livable area: 2,701 sqft
Video & virtual tour
Property
Parking
- Total spaces: 3
- Parking features: Attached, Electric Gate, Garage, Garage Door Opener, Garage Faces Side
- Attached garage spaces: 3
Accessibility
- Accessibility features: None
Features
- Levels: One
- Stories: 1
- Patio & porch: Enclosed, Front Porch, Rear Porch, Screened
- Exterior features: Gutters Full
- Has private pool: Yes
- Pool features: Fenced, In Ground, Pool/Spa Combo, Waterfall
- Fencing: Perimeter, Wood
- Has view: Yes
- View description: Hill Country, Trees/Woods
- Waterfront features: None
Lot
- Size: 1.39 Acres
- Features: Back Yard, Gentle Sloping, Sprinkler - Automatic, Sprinkler - In-ground, Xeriscape
Details
- Additional structures: Shed(s)
- Parcel number: 1174250000075004
- Special conditions: Standard
Construction
Type & style
- Home type: SingleFamily
- Property subtype: Single Family Residence
Materials
- Foundation: Slab
- Roof: Shingle
Condition
- Resale
- New construction: No
- Year built: 2008
Utilities & green energy
- Sewer: Aerobic Septic
- Water: Well
- Utilities for property: Above Ground, Electricity Connected, Sewer Available, Water Connected
Community & HOA
Community
- Features: BBQ Pit/Grill, Cluster Mailbox, Park, Playground, Sport Court(s)/Facility, Street Lights, Tennis Court(s)
- Subdivision: Saddletree Ranch Sec 2
HOA
- Has HOA: Yes
- Services included: Common Area Maintenance, Landscaping, Maintenance Grounds
- HOA fee: $200 monthly
- HOA name: Saddletree Ranch POA
Location
- Region: Dripping Springs
Financial & listing details
- Price per square foot: $344/sqft
- Tax assessed value: $842,960
- Annual tax amount: $13,785
- Date on market: 8/14/2026
- Listing terms: Cash,Conventional,VA Loan
- Electric utility on property: Yes
Estimated market value
Not available
Estimated sales range
Not available
Not available
Price history
| Date | Event | Price |
|---|---|---|
| 9/29/2026 | Price change | $929,000-1.2%$344/sqft |
Source:  Unlock MLS #4063532 Report a problem Unlock MLS #4063532 Report a problem | ||
| 8/14/2026 | Listed for sale | $939,900-6%$348/sqft |
Source: Unlock MLS #4063532 Report a problem | ||
| 7/29/2026 | Listing removed | $1,000,000$370/sqft |
Source: Unlock MLS #5554091 Report a problem | ||
| 10/9/2025 | Listed for sale | $1,000,000+6.4%$370/sqft |
Source: Unlock MLS #5554091 Report a problem | ||
| 8/11/2025 | Listing removed | $940,000$348/sqft |
Source: Unlock MLS #5611187 Report a problem | ||
| 7/16/2025 | Price change | $940,000-1.1%$348/sqft |
Source: Unlock MLS #5611187 Report a problem | ||
| 4/1/2025 | Listed for sale | $950,000$352/sqft |
Source: Unlock MLS #5611187 Report a problem | ||
| 11/4/2023 | Listing removed | -- |
Source:  Central Texas MLS #502657 Report a problem Central Texas MLS #502657 Report a problem | ||
| 8/25/2023 | Price change | $950,000-5%$352/sqft |
Source: Unlock MLS #4250906 Report a problem | ||
| 6/6/2023 | Price change | $999,999-4.8%$370/sqft |
Source: Unlock MLS #4250906 Report a problem | ||
| 4/22/2023 | Price change | $1,050,000-4.5%$389/sqft |
Source: Unlock MLS #4250906 Report a problem | ||
| 4/3/2023 | Price change | $1,100,000-8.3%$407/sqft |
Source: Unlock MLS #4250906 Report a problem | ||
| 3/10/2023 | Listed for sale | $1,200,000+21.3%$444/sqft |
Source: Unlock MLS #4250906 Report a problem | ||
| 10/16/2021 | Listing removed | -- |
Source: Unlock MLS #3993379 Report a problem | ||
| 10/9/2021 | Listed for sale | $989,000+110.9%$366/sqft |
Source: Unlock MLS #3993379 Report a problem | ||
| 8/18/2014 | Sold | -- |
Source: Agent Provided Report a problem | ||
| 6/11/2014 | Pending sale | $469,000$174/sqft |
Source: Keller Williams - Lake Travis #7815114 Report a problem | ||
| 6/9/2014 | Listed for sale | $469,000$174/sqft |
Source: Keller Williams - Lake Travis #7815114 Report a problem | ||
Public tax history
| Year | Property taxes | Tax assessment |
|---|---|---|
| 2025 | $12,203 +1.1% | $842,960 -0.2% |
| 2024 | $12,069 +15.4% | $844,258 +10% |
| 2023 | $10,458 -31.5% | $767,507 -14.3% |
| 2022 | $15,271 +25.9% | $895,360 +33.4% |
| 2021 | $12,132 +12.5% | $671,250 +16.4% |
| 2020 | $10,788 -0.6% | $576,640 +4.2% |
| 2019 | $10,852 +4.8% | $553,550 +10.3% |
| 2018 | $10,353 +1.7% | $502,040 +2.3% |
| 2017 | $10,180 +4.5% | $490,910 +5.3% |
| 2016 | $9,746 +25.1% | $466,410 +4.5% |
| 2015 | $7,788 | $446,360 +16.2% |
| 2014 | $7,788 | $384,120 +8.4% |
| 2013 | -- | $354,490 |
| 2012 | -- | $354,490 |
| 2011 | -- | $354,490 |
| 2010 | -- | $354,490 -2.3% |
| 2009 | -- | $362,740 +922.7% |
| 2007 | -- | $35,470 |
| 2006 | -- | $35,470 |
| 2005 | -- | $35,470 +25% |
| 2004 | -- | $28,380 +11.3% |
| 2003 | -- | $25,490 +43.7% |
| 2002 | -- | $17,740 |
| 2001 | -- | $17,740 +20% |
| 2000 | -- | $14,780 |
Find assessor info on the county website
Monthly payment
Est. payment
Payment breakdown
Explore the cost of this home by adjusting the details. Changes won't be saved.Climate risks
Neighborhood: 78620
Nearby schools
Schools provided by the listing agent
- Elementary: Dripping Springs
- Middle: Dripping Springs Middle
- High: Dripping Springs
- District: Dripping Springs ISD
Source: Unlock MLS. This data may not be complete. We recommend contacting the local school district to confirm school assignments for this home.
- $864,5004 bd3 ba2.8k sqft304 High Plains Dr, Dripping Springs, TX 78620Off Market
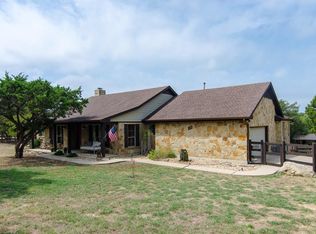
- $1,150,0004 bd3 ba2.5k sqft300 High Plains Dr, Dripping Springs, TX 78620For Sale

- $543,200-- bd-- ba2k sqft217 High Plains Dr, Dripping Springs, TX 78620Off Market
- $870,000-- bd-- ba3.3k sqft301 High Plains Dr, Dripping Springs, TX 78620Off Market
Similar homes
- $875,0005 bd4 ba3.5k sqft11201 W Cave Blvd, Dripping Springs, TX 78620Active
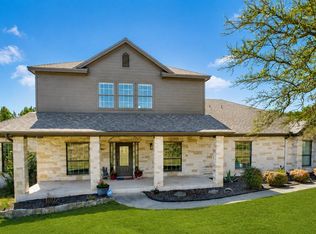
 MLS ID #5297445, Jeff Coffman, Coffman Real Estate. Unlock MLS
 - $1,250,0004 bd3 ba3.3k sqft607 Saddlehorn Dr, Dripping Springs, TX 78620Active
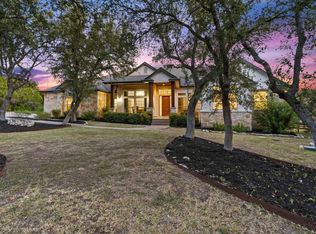 MLS ID #9429505, Jennifer Bailey, Compass RE Texas, LLC. Unlock MLS
 - $998,0004 bd4 ba2.6k sqft520 Goodnight Trl, Dripping Springs, TX 78620Active
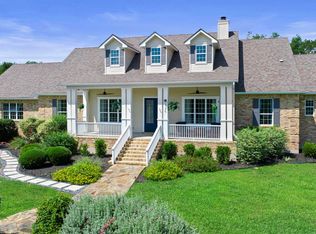 MLS ID #6400952, Sarah DiMarco, Keller Williams Realty. Unlock MLS
 - $775,0004 bd4 ba2.7k sqft691 Broken Lance Dr, Dripping Springs, TX 78620Active
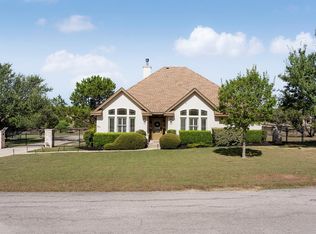 MLS ID #5993550, Heather Jones, Magnolia Realty Austin Hill Co. Unlock MLS
 - $597,0003 bd3 ba2.4k sqft18220 Shepherds Corral, Dripping Springs, TX 78620ActiveMLS ID #3309147, David Bunyea, Compass RE Texas, LLC. Unlock MLS
- $1,000,0503 bd2 ba2.2k sqft200 Vista West Ranch Rd, Dripping Springs, TX 78620ActiveMLS ID #9182352, Bonnie Altrudo, Real Broker, LLC. Unlock MLS
- $919,0004 bd4 ba3.4k sqft17501 Wildrye Dr, Austin, TX 78738ActiveMLS ID #1578845, Jill Hamlin, Keller Williams Realty. Unlock MLS
- $995,0004 bd4 ba3k sqft312 Paleface Point Dr, Spicewood, TX 78669ActiveMLS ID #9613242, Alan Gabriel, Keller Williams Realty. Unlock MLS
- $849,9004 bd4 ba3.1k sqft409 New Lido Dr, Lakeway, TX 78734ActiveMLS ID #3545093, Laura Hahn-Conti, Laura Hahn, Broker. Unlock MLS
- $888,0004 bd3 ba2.2k sqft9608 Streamside Dr, Austin, TX 78736ActiveMLS ID #2931960, Will Mackintosh, Bramlett Partners. Unlock MLS
- $919,0004 bd3 ba2.8k sqft181 Whitney Run, Buda, TX 78610ActiveMLS ID #9898485, Erin Bara, Keller Williams Realty. Unlock MLS
- $924,9004 bd4 ba3.2k sqft8211 Moon Rise Trl, Jonestown, TX 78645ActiveMLS ID #9522177, Melissa Vantuinen, Keller Williams Realty C. P.. Unlock MLS
- $465,0003 bd3 ba1.8k sqft10409 Little Creek Cir, Dripping Springs, TX 78620ActiveMLS ID #9084366, James DeLoney, Haven Path Realty LLC. Unlock MLS
- $995,0004 bd4 ba3k sqft9720 Anchusa Trl, Austin, TX 78736ActiveMLS ID #6044927, Dawna Cekuta, Kuper Sotheby's Int'l Realty. Unlock MLS
- $699,0004 bd3 ba2.2k sqft22706 Rocking A Trl, Spicewood, TX 78669ActiveMLS ID #3528482, Todd Hower, Todd Hower Realty LLC. Unlock MLS
- $989,0003 bd3 ba2.9k sqft26310 Countryside Dr, Spicewood, TX 78669ActiveMLS ID #2785300, Krista Thompson, Horizon Realty. Unlock MLS
- $500,0004 bd3 ba2.3k sqft601 Lost Valley Rd, Dripping Springs, TX 78620ActiveMLS ID #1408681, Randy Hutto, Randy Hutto, Realtors. Unlock MLS
- $855,0004 bd4 ba3.3k sqft1581 Grassy Field Rd, Austin, TX 78737ActiveMLS ID #1503969, Salvador Caballero, ListWithFreedom.com. Unlock MLS
