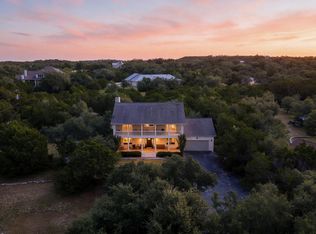
Set on just over 1 acre in West Cave Estates, this Dripping Springs home offers the space, character, and Hill Country setting that are hard to find. The 3-bedroom, 2.5-bath home spans approximately 2,442 square feet and features multiple living areas, vaulted and beamed ceilings, an open floor plan, and an abundance of natural light. The kitchen opens to the main living area and features granite countertops, a center island, breakfast bar, pantry, and stainless steel appliances, creating an easy layout for everyday living and entertaining. Wood, tile, and carpet flooring run throughout the home, while a fireplace adds character to the living space. Upstairs, the primary suite features beamed ceilings, a walk-in closet, full bath, and granite countertops. For added privacy or room to build, the adjacent 1.38 acre lot is also available (MLS #5277396). Both of these beautiful lots offer privacy, mature trees, native landscaping and panoramic Hill Country views. The gated driveway with additional parking provides plenty of room for both daily living and guests. The property also features a 650 ft deep private well, septic system, metal roof, and underground utilities. Up to two horses allowed per lot. HOA includes community park and playground. Located in Lake Travis ISD, 18220 Shepherds Corral combines acreage, privacy, flexible living space, and distinctive architectural details—all within the Texas Hill Country.
Active
Price cut: $410K (10/1)
$597,000
18220 Shepherds Corral, Dripping Springs, TX 78620
3beds
2,442sqft
Single Family Residence
Built in 1998
1.09 Acres Lot
$-- Zestimate®
$244/sqft
$15/mo HOA
What's special
Open floor planPanoramic hill country viewsStainless steel appliancesAbundance of natural lightFlexible living spaceGranite countertopsVaulted and beamed ceilings
- 8 days
- 768
- 95
Likely to sell faster than
Zillow last checked:
Listing updated:
Listed by:
David Bunyea (702) 205-9158,
Compass RE Texas, LLC (512) 575-3644,
Angela Wade (503) 999-2805,
Compass RE Texas, LLC
Source: Unlock MLS,MLS#: 3309147
Facts & features
Interior
Bedrooms & bathrooms
- Bedrooms: 3
- Bathrooms: 3
- Full bathrooms: 2
- 1/2 bathrooms: 1
- Main level bedrooms: 3
Heating
- Electric, Heat Pump
Cooling
- Electric, Heat Pump
Appliances
- Included: Dishwasher, Disposal, Dryer, Electric Range, Ice Maker, Microwave, Plumbed For Ice Maker, Free-Standing Electric Range, Refrigerator, Self Cleaning Oven, Stainless Steel Appliance(s), Washer/Dryer, Electric Water Heater, Water Softener Owned
Features
- 2 Primary Baths, Breakfast Bar, Ceiling Fan(s), Beamed Ceilings, Vaulted Ceiling(s), Granite Counters, Double Vanity, Electric Dryer Hookup, High Speed Internet, Interior Steps, Multiple Living Areas, Open Floorplan, Storage, Walk-In Closet(s), Washer Hookup
- Flooring: Carpet, Tile, Wood
- Windows: Screens
- Number of fireplaces: 1
- Fireplace features: Decorative, Living Room
Interior area
- Total interior livable area: 2,442 sqft
Property
Parking
- Parking features: Additional Parking, Attached Carport, Gated
- Has attached garage: Yes
Accessibility
- Accessibility features: None
Features
- Levels: Two
- Stories: 2
- Patio & porch: Covered, Deck, Front Porch
- Exterior features: Private Entrance, Private Yard
- Pool features: None
- Fencing: Gate, Partial
- Has view: Yes
- View description: Hill Country, Panoramic
- Waterfront features: None
Lot
- Size: 1.09 Acres
- Features: Native Plants, Private, Rock Outcropping, Rolling Slope, Many Trees, Views
Details
- Additional structures: Shed(s)
- Has additional parcels: Yes
- Parcel number: 05090106090000
- Special conditions: Standard
Construction
Type & style
- Home type: SingleFamily
- Property subtype: Single Family Residence
Materials
- Foundation: Slab
- Roof: Metal
Condition
- Resale
- New construction: No
- Year built: 1998
Utilities & green energy
- Sewer: Aerobic Septic
- Water: Private, Well
- Utilities for property: Electricity Connected, Internet-Cable, Natural Gas Not Available, Phone Available, Propane, Underground Utilities
Community & HOA
Community
- Features: Common Grounds, High Speed Internet, Park, Picnic Area, Planned Social Activities, Playground
- Subdivision: West Cave Estates Sec 04
HOA
- Has HOA: Yes
- Services included: See Remarks
- HOA fee: $15 monthly
- HOA name: West Cave Estates Inc
Location
- Region: Dripping Springs
Financial & listing details
- Price per square foot: $244/sqft
- Tax assessed value: $795,811
- Annual tax amount: $2,445
- Date on market: 10/1/2026
- Listing terms: Cash,Conventional,FHA,VA Loan
- Electric utility on property: Yes
Estimated market value
Not available
Estimated sales range
Not available
Not available
Price history
| Date | Event | Price |
|---|---|---|
| 10/1/2026 | Price change | $187,000-68.7%$77/sqft |
Source:  Unlock MLS #5277396 Report a problem Unlock MLS #5277396 Report a problem | ||
| 10/1/2026 | Listed for sale | $597,000-17%$244/sqft |
Source: Unlock MLS #3309147 Report a problem | ||
| 4/3/2026 | Listing removed | $719,000$294/sqft |
Source: Unlock MLS #7057654 Report a problem | ||
| 2/6/2026 | Price change | $719,000-2.7%$294/sqft |
Source: Unlock MLS #7057654 Report a problem | ||
| 12/3/2025 | Price change | $739,000-5.2%$303/sqft |
Source: Unlock MLS #7057654 Report a problem | ||
| 7/28/2025 | Price change | $779,500-1.2%$319/sqft |
Source: Unlock MLS #7057654 Report a problem | ||
| 6/27/2025 | Price change | $789,000-0.9%$323/sqft |
Source: Unlock MLS #7057654 Report a problem | ||
| 6/10/2025 | Listed for sale | $796,000$326/sqft |
Source: Unlock MLS #7057654 Report a problem | ||
Public tax history
| Year | Property taxes | Tax assessment |
|---|---|---|
| 2025 | $2,445 -20.6% | $659,455 +10% |
| 2024 | $3,080 +11.3% | $599,505 +10% |
| 2023 | $2,766 -39% | $545,005 +10% |
| 2022 | $4,534 | $495,459 +10% |
| 2021 | -- | $450,417 +10% |
| 2020 | $4,493 +0.5% | $409,470 |
| 2019 | $4,470 +4.8% | $409,470 +9.5% |
| 2018 | $4,264 | $373,983 +3.7% |
| 2017 | $4,264 -2.1% | $360,524 +10% |
| 2016 | $4,354 | $327,749 +0.6% |
| 2015 | $4,354 | $325,892 +26.8% |
| 2014 | $4,354 | $257,082 -14.3% |
| 2013 | -- | $300,080 |
| 2012 | -- | $300,080 -4% |
| 2011 | -- | $312,475 |
| 2010 | -- | $312,475 |
| 2009 | -- | $312,475 +28% |
| 2008 | -- | $244,162 -0.6% |
| 2007 | -- | $245,697 +9.6% |
| 2006 | -- | $224,093 |
Find assessor info on the county website
Monthly payment
Est. payment
Payment breakdown
Explore the cost of this home by adjusting the details. Changes won't be saved.Climate risks
Neighborhood: 78620
Nearby schools
Schools provided by the listing agent
- Elementary: Bee Cave
- Middle: Bee Cave Middle School
- High: Lake Travis
- District: Lake Travis ISD
Source: Unlock MLS. This data may not be complete. We recommend contacting the local school district to confirm school assignments for this home.
- $209,4001.05 acres18300 Shepherds Corral, Dripping Springs, TX 78620Off Market
- $726,600-- bd2 ba2k sqft10501 Hill Country Skyline, Dripping Springs, TX 78620Off Market
- $658,900-- bd2 ba1.9k sqft10401 Hill Country Skyline, Dripping Springs, TX 78620Off Market
- $785,700-- bd3 ba336 sqft18208 Shepherds Corral, Dripping Springs, TX 78620Off Market
Similar homes
- $795,0004 bd3 ba2.7k sqft502 S Lariat Cir, Dripping Springs, TX 78620Active

 MLS ID #3466900, Melanie Fenelon, Kuper Sotheby's Int'l Realty. Unlock MLS
 - $565,0003 bd2 ba1.9k sqft207 Meadow Oaks Dr, Dripping Springs, TX 78620Active
 MLS ID #9323518, Barbara Siegwalt, Compass RE Texas, LLC. Unlock MLS
 - $695,0004 bd3 ba2.6k sqft701 Cottonwood Creek Rd, Dripping Springs, TX 78620Active
 MLS ID #4075910, Sasha Vasquez, Douglas Elliman Real Estate. Unlock MLS
 - $675,0004 bd3 ba2.3k sqft101 Pioneer Trl, Dripping Springs, TX 78620Active
 MLS ID #5756804, Luisa Mauro, Luisa Mauro Real Estate. Unlock MLS
 - $470,0003 bd3 ba1.8k sqft10409 Little Creek Cir, Dripping Springs, TX 78620ActiveMLS ID #9084366, James DeLoney, Haven Path Realty LLC. Unlock MLS
- $619,9995 bd4 ba2.9k sqft520 Hazy Hills Loop, Dripping Springs, TX 78620ActiveMLS ID #9910753, Stefan Benteler, Compass RE Texas, LLC. Unlock MLS
- $539,0004 bd3 ba1.9k sqft112 Twin Creek Cir, Dripping Springs, TX 78620ActiveMLS ID #2263176, Ruth Lunday, Compass RE Texas, LLC. Unlock MLS
- $435,0003 bd2 ba1.6k sqft10201 Thomas Ln, Dripping Springs, TX 78620ActiveMLS ID #7868253, Tayler Kelly, Engel & Volkers Austin. Unlock MLS
- $410,0003 bd2 ba1.6k sqft10025 Janet Loop, Dripping Springs, TX 78620ActiveMLS ID #4334003, Meryl Hawk, Coldwell Banker Realty. Unlock MLS
- $775,0004 bd4 ba2.7k sqft691 Broken Lance Dr, Dripping Springs, TX 78620ActiveMLS ID #5993550, Heather Jones, Magnolia Realty Austin Hill Co. Unlock MLS
- $595,0003 bd3 ba2.6k sqft206 Errol Dr, Spicewood, TX 78669ActiveMLS ID #7659513, Jack McLemore, Listing Results, LLC. Unlock MLS
- $630,0003 bd2 ba1.9k sqft11306 Zyle Ln, Austin, TX 78737ActiveMLS ID #1166078, Aubrey Shaw, JBGoodwin REALTORS WL. Unlock MLS
- $625,0003 bd2 ba2.3k sqft15612 Pontic Pass, Bee Cave, TX 78738ActiveMLS ID #8874358, Heather Morrison, Keller Williams - Lake Travis. Unlock MLS
- $775,0003 bd4 ba3.1k sqft582 Peakside Cir, Dripping Springs, TX 78620ActiveMLS ID #5657345, Andrea Bibeau, Keller Williams Realty. Unlock MLS
- $535,0003 bd2 ba1.7k sqft206 S Cowal Dr, Spicewood, TX 78669ActiveMLS ID #6300327, Bryan Swan, Keller Williams - Lake Travis. Unlock MLS
- $630,0004 bd3 ba2.4k sqft4917 Pyrenees Pass, Bee Cave, TX 78738ActiveMLS ID #9728936, Polly Clarke, Compass RE Texas, LLC. Unlock MLS
- $799,0004 bd4 ba2.9k sqft1135 Blue Ridge Dr, Dripping Springs, TX 78620ActiveMLS ID #3165349, Mica Gutierrez, Compass RE Texas, LLC. Unlock MLS
- $579,0003 bd2 ba2.6k sqft20510 Houston Cv, Lago Vista, TX 78645ActiveMLS ID #5135104, Joe Hawes, eXp Realty, LLC. Unlock MLS
- $639,0003 bd3 ba2.3k sqft2603 Indian Creek Rd, Austin, TX 78734ActiveMLS ID #7602275, Elisha Perez, Compass RE Texas, LLC. Unlock MLS
- $607,0003 bd2 ba1.6k sqft8505 Moccasin Path, Austin, TX 78736ActiveMLS ID #3418212, Juan Alonso, Compass RE Texas, LLC. Unlock MLS
