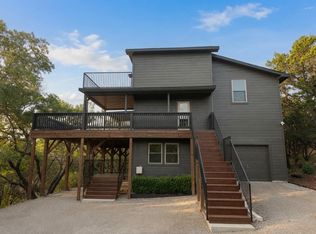
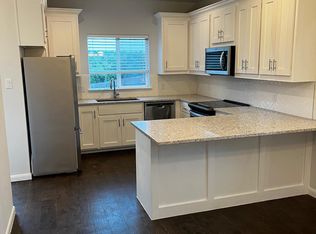
Texas Ranchette! 3+ acres on gently rolling hills near Bee Cave and Dripping Springs. A single story, brick home with an oversized garage, two sheds and a large fenced back yard. In the left back yard there is a gate that leads to a raised garden and shed. Horses are allowed, but the only area fenced is the back yard which is about an acre; there is no horse facility, but a shed that could hold hay. The front room can be used as a study or bedroom. There are only two sheds on the property. Roof is recent and there is a Dish on roof. 3.3 Acres in West Cave near Hwy 12 and Hamilton Pool Rd. Nice 2000+ sq. ft. home with huge enclosed back porch. Many planters, two out-buildings and plenty of trees. No carpet in the home; all hard surface floors. Study/Bedroom off entry. Water softener is in the spacious attached side-entry garage. FABULOUS SCHOOL DISTRICT in Lake Travis ISD where a school bus picks up your kiddos. Very private yet only 25 minutes to Austin.
House for rent
$3,000/mo
Fees may apply
10501 Hill Country Skyline, Dripping Springs, TX 78620
3beds
2,050sqft
Price may not include required fees and charges. Learn more|
Singlefamily
Available now
Gas dryer hookup laundry
5 Parking spaces parking
What's special
Single story brick homeTwo shedsOversized garageMany plantersPlenty of treesHuge enclosed back porchDish on roof
- 94 days |
- -- |
- -- |
Zillow last checked:
Listing updated:
Travel times

Let’s turn your rent into credit progress
Build credit history with every on-time payment and get credit for the payment you’re already making.
Facts & features
Interior
Bedrooms & bathrooms
- Bedrooms: 3
- Bathrooms: 2
- Full bathrooms: 2
Appliances
- Laundry: Gas Dryer Hookup, In Garage, Main Level, Washer Hookup
Features
- Ceiling Fan(s), Double Vanity, Entrance Foyer, Exhaust Fan, French Doors, Gas Dryer Hookup, High Ceilings, In-Law Floorplan, Laminate Counters, No Interior Steps, Pantry, Primary Bedroom on Main, Recessed Lighting, Single level Floor Plan, Track Lighting, Tray Ceiling(s), Walk-In Closet(s), Washer Hookup
Interior area
- Total interior livable area: 2,050 sqft
Video & virtual tour
Property
Parking
- Total spaces: 5
- Details: Contact manager
Features
- Stories: 1
- Pool features: Contact manager
Details
- Parcel number: 353597
Construction
Type & style
- Home type: SingleFamily
- Property subtype: SingleFamily
Condition
- Year built: 1995
Community & HOA
Location
- Region: Dripping Springs
Financial & listing details
- Lease term: 12 Months

Price history
| Date | Event | Price |
|---|---|---|
| 6/26/2026 | Price change | $3,000-4.8%$1/sqft |
Source: Unlock MLS #7650705 Report a problem | ||
| 4/17/2026 | Listed for rent | $3,150+5%$2/sqft |
Source: Unlock MLS #7650705 Report a problem | ||
| 7/20/2024 | Listing removed | -- |
Source: Unlock MLS #8820151 Report a problem | ||
| 7/10/2024 | Listed for rent | $3,000$1/sqft |
Source: Unlock MLS #8820151 Report a problem | ||
Neighborhood: 78620
Nearby schools
GreatSchools rating
- 8/10Bee Cave Elementary SchoolGrades: PK-5Distance: 5.9 mi
- 10/10Bee Cave MiddleGrades: 6-8Distance: 4.5 mi
- 8/10Lake Travis High SchoolGrades: 9-12Distance: 6.6 mi