Welcome to 190 Steamboat Crossing, where exceptional privacy meets luxury and convenience. Situated on one of the largest and most desirable lots in the Vistas of Sawyer Ranch, this property offers a remarkable setting. Backing directly to a greenbelt with only one neighboring property, this premier homesite delivers privacy rarely found in the community. Enjoy expansive acreage, mature trees, peaceful surroundings and your own private Hill Country retreat. This home has been transformed with upgrades and capital improvements. Highlights include a new roof, premium composite wood flooring, quartz countertops throughout, renovated bathrooms, a stunning quartzite fireplace surround, updated lighting, fresh interior finishes and new bedroom carpeting. The refreshed kitchen features updated appliances, painted cabinetry and a stylish backsplash, while the primary bathroom showcases beautiful tilework and a frameless glass shower. Additional improvements include updated electrical fixtures, ceiling fans and a dedicated garage AC unit. Outside, the greenbelt setting takes center stage. Enhanced landscaping, mature trees, limestone accents, exterior lighting and upgraded porcelain-tiled patios create an inviting outdoor experience. The expansive lot offers an extraordinary combination of space, seclusion and natural beauty. The location is unbeatable. Enjoy the space of hill country acreage with the everyday convenience of HEB, restaurants and shopping at nearby Belterra Village and a new Target currently under construction at the corner of Highway 290 and Sawyer Ranch Road. Austin-Bergstrom International Airport is less than 30 minutes away. Neighborhood amenities include a pool, playground, nature trails and a stocked fishing lake. An exceptional opportunity to enjoy Hill Country living without sacrificing convenience!
Active
$925,000
190 Steamboat Xing, Dripping Springs, TX 78620
3beds
3,656sqft
Single Family Residence
Built in 2004
1.55 Acres Lot
$-- Zestimate®
$253/sqft
$75/mo HOA
What's special
Stylish backsplashUpdated lightingUpdated electrical fixturesUpdated appliancesCeiling fansEnhanced landscapingPremium composite wood flooring
- 18 days
- 1,063
- 71
Likely to sell faster than
Zillow last checked:
Listing updated:
Listed by:
Amy Seely (512) 228-6262,
The Seely Group LLC (512) 228-6262,
Dallas Seely (512) 777-9530,
The Seely Group LLC
Source: Unlock MLS,MLS#: 6230279
Facts & features
Interior
Bedrooms & bathrooms
- Bedrooms: 3
- Bathrooms: 2
- Full bathrooms: 2
- Main level bedrooms: 3
Heating
- Central
Cooling
- Central Air
Appliances
- Included: Cooktop, Dishwasher, Disposal, Microwave, Stainless Steel Appliance(s)
Features
- High Ceilings, Vaulted Ceiling(s), Quartz Counters, Double Vanity, Open Floorplan, Pantry, Primary Bedroom on Main, Recessed Lighting, Study/Home Office
- Flooring: Tile, Wood
- Windows: Window Treatments
- Number of fireplaces: 1
- Fireplace features: Gas Log, Living Room
Interior area
- Total interior livable area: 3,656 sqft
Video & virtual tour
Property
Parking
- Total spaces: 3
- Parking features: Attached, Garage, Garage Door Opener
- Attached garage spaces: 3
Accessibility
- Accessibility features: See Remarks
Features
- Levels: One
- Stories: 1
- Patio & porch: Covered, Porch, Rear Porch
- Exterior features: Gutters Partial, Private Yard
- Pool features: None
- Fencing: None
- Has view: Yes
- View description: Hill Country, Panoramic, Trees/Woods
- Waterfront features: See Remarks, Creek
Lot
- Size: 1.55 Acres
- Features: Back to Park/Greenbelt, Private, Views
Details
- Additional structures: None
- Parcel number: 117519000H013004
- Special conditions: See Remarks
Construction
Type & style
- Home type: SingleFamily
- Property subtype: Single Family Residence
Materials
- Foundation: Slab
- Roof: Composition, Shingle
Condition
- Resale
- New construction: No
- Year built: 2004
Utilities & green energy
- Sewer: Septic Tank
- Water: Public
- Utilities for property: Electricity Connected, Internet-Fiber, Natural Gas Connected, Water Connected
Community & HOA
Community
- Features: See Remarks, Pool
- Subdivision: Sawyer Ranch Sec 5
HOA
- Has HOA: Yes
- Services included: Common Area Maintenance
- HOA fee: $75 monthly
- HOA name: Sawyer Ranch HOA
Location
- Region: Dripping Springs
Financial & listing details
- Price per square foot: $253/sqft
- Tax assessed value: $851,670
- Annual tax amount: $2,667
- Date on market: 10/20/2026
- Listing terms: Cash,Conventional,VA Loan
- Electric utility on property: Yes
Estimated market value
Not available
Estimated sales range
Not available
Not available
Price history
| Date | Event | Price |
|---|---|---|
| 10/21/2026 | Listed for sale | $925,000$253/sqft |
Source:  Unlock MLS #6230279 Report a problem | ||
Public tax history
| Year | Property taxes | Tax assessment |
|---|---|---|
| 2025 | $2,667 -21.9% | $784,827 +10% |
| 2024 | $3,417 +5.5% | $713,479 +10% |
| 2023 | $3,237 -44.6% | $648,617 +10% |
| 2022 | $5,841 -0.4% | $589,652 |
| 2021 | $5,863 +0.2% | -- |
| 2020 | $5,850 +0.6% | $487,315 +10% |
| 2019 | $5,814 +1.3% | $443,014 +10% |
| 2018 | $5,740 +0.1% | $402,740 +2.3% |
| 2017 | $5,735 -1.6% | $393,650 -1.6% |
| 2016 | $5,827 +3.6% | $400,200 +8.2% |
| 2015 | $5,623 | $370,006 +10% |
| 2014 | $5,623 | $336,369 +10% |
| 2013 | -- | $305,790 |
| 2012 | -- | $305,790 -10% |
| 2011 | -- | $339,760 |
| 2010 | -- | $339,760 -2.2% |
| 2009 | -- | $347,520 +4.8% |
| 2007 | -- | $331,540 +4.9% |
| 2006 | -- | $316,020 +3.8% |
| 2005 | -- | $304,390 +505.1% |
| 2004 | -- | $50,300 +550.7% |
| 2002 | -- | $7,730 |
Find assessor info on the county website
Monthly payment
Est. payment
Payment breakdown
Explore the cost of this home by adjusting the details. Changes won't be saved.Climate risks
Neighborhood: 78620
Nearby schools
Schools provided by the listing agent
- Elementary: Sycamore Springs
- Middle: Sycamore Springs
- High: Dripping Springs
- District: Dripping Springs ISD
Source: Unlock MLS. This data may not be complete. We recommend contacting the local school district to confirm school assignments for this home.
- $696,1004 bd3 ba2.6k sqft220 Steamboat Xing, Dripping Springs, TX 78620Off Market

- $--4 bd4 ba3.4k sqft171 Steamboat Xing, Dripping Springs, TX 78620Sold
- $1,318,2005 bd-- ba4.5k sqft209 Steamboat Xing, Dripping Springs, TX 78620Off Market
- $811,4004 bd3 ba2.8k sqft150 Steamboat Xing, Dripping Springs, TX 78620Off Market
Similar homes
- $952,0004 bd3 ba3.6k sqft959 Blue Ridge Dr, Dripping Springs, TX 78620For Sale
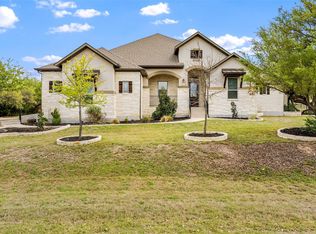 MLS ID #72861487, Christopher Hurley, HomeSmart. HAR
- $859,0005 bd4 ba3.8k sqft145 Open Sky Rd, Austin, TX 78737Active
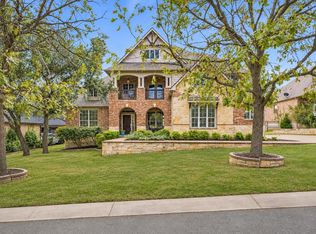
 MLS ID #2774762, Jenny Cureton, Compass RE Texas, LLC. Unlock MLS
- $929,0004 bd3 ba2.7k sqft302 High Plains Dr, Dripping Springs, TX 78620Active
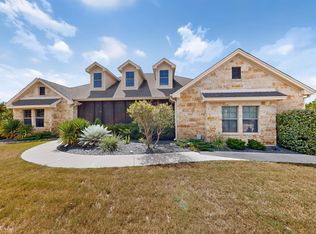 MLS ID #4063532, Wanda Vazquez, Jimmy Gilmore & Co. Unlock MLS
- $775,0004 bd4 ba2.7k sqft691 Broken Lance Dr, Dripping Springs, TX 78620Active
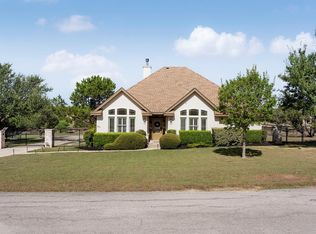 MLS ID #5993550, Heather Jones, Magnolia Realty Austin Hill Co. Unlock MLS
- $995,0004 bd3 ba3k sqft260 Hawthorne Loop, Driftwood, TX 78619ActiveMLS ID #4499210, Wanda Vazquez, Jimmy Gilmore & Co. Unlock MLS
- $1,169,0004 bd5 ba3.8k sqft15407A Fitzhugh Rd, Dripping Springs, TX 78620ActiveMLS ID #1985190, Cody George, Magnolia Realty Austin Hill Co. Unlock MLS
- $899,5003 bd3 ba2.1k sqft2025 Cripple Creek Stage Rd, Dripping Springs, TX 78620ActiveMLS ID #2930006, Monica Fabbio, Christies Intl Real Estate Lone Star. Unlock MLS
- $825,0004 bd3 ba3.3k sqft8501 Persimmon Grv, Austin, TX 78737ActiveMLS ID #8878685, Audra Burtch, Compass RE Texas, LLC. Unlock MLS
- $1,050,0004 bd4 ba3.9k sqft105 Stonegate Ln, Dripping Springs, TX 78620ActiveMLS ID #2424767, Melissa Gall, Pinnacle Realty Advisors. Unlock MLS
- $850,0004 bd3 ba3k sqft1861 Nature View Loop, Driftwood, TX 78619ActiveMLS ID #9452910, Alexia Dauterive, Compass RE Texas, LLC. Unlock MLS
- $895,0004 bd4 ba3.6k sqft8817 Ambrosia Dr, Austin, TX 78738ActiveMLS ID #8044920, Meredith Alderson, eXp Realty, LLC. Unlock MLS
- $799,9994 bd4 ba3k sqft689 Pink Granite Blvd, Dripping Springs, TX 78620ActiveMLS ID #3502887, Ashley Tullis, Keller Williams Realty. Unlock MLS
- $624,0004 bd3 ba2.3k sqft612 Canyon Rim Dr, Dripping Springs, TX 78620ActiveMLS ID #6250883, Lauren Paine, NestHaven Properties. Unlock MLS
- $895,0004 bd2 ba2.2k sqft9000 Rock Way Dr, Austin, TX 78736ActiveMLS ID #8726846, Peter Dennison, Keller Williams Realty. Unlock MLS
- $1,199,9005 bd4 ba4.2k sqft251 Seth Hvn, Dripping Springs, TX 78620ActiveMLS ID #9325036, Steve Mallett, Keller Williams Realty. Unlock MLS
- $689,0003 bd2 ba2k sqft907 Kemp Hills Dr, Austin, TX 78737ActiveMLS ID #9811967, Justin Cofield, Real Broker, LLC. Unlock MLS
- $749,0004 bd4 ba3.3k sqft220 Mallet Ct, Austin, TX 78737ActiveMLS ID #4269029, Garrett Beem, NestHaven Properties. Unlock MLS
- $597,0003 bd3 ba2.4k sqft18220 Shepherds Corral, Dripping Springs, TX 78620ActiveMLS ID #3309147, David Bunyea, Compass RE Texas, LLC. Unlock MLS
- $1,169,7005 bd5 ba4.5k sqft298 Smoke Tree Cir, Dripping Springs, TX 78620ActiveMLS ID #2078833, Susan Reames, Coldwell Banker Realty. Unlock MLS
- $884,9994 bd4 ba3.1k sqft2 Waterfall Dr, The Hills, TX 78738ActiveMLS ID #1648884, Carol Saxenian, Keller Williams - Lake Travis. Unlock MLS
