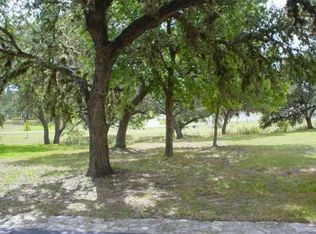
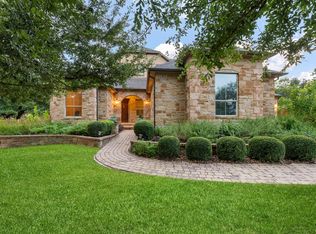
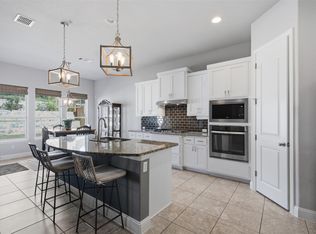
Located in the gated Polo Club, this rare single-story home offers a sophisticated fusion of Hill Country living and turnkey autonomy. Positioned at the end of a tree-lined cul-de-sac, it provides both privacy and a welcoming setting ideal for families and entertaining. This 4-bedroom, 3.5-bath home offers a spacious open floor plan with a split layout featuring a secluded primary suite separate from the secondary bedrooms. Multiple living spaces, including a formal dining room, den, eat-in kitchen, and bonus room, offer flexibility for everyday living and entertaining. The recently renovated kitchen features updated appliances, modern finishes, and self-closing cabinetry. Spaciously designed for both comfort and low maintenance—with the streamlined ease of a lock-and-go retreat. Enjoy Hill Country views from the backyard overlooking equestrian paddocks. Community amenities include barns, climate-controlled tack rooms, covered and outdoor arenas, and training spaces. Conveniently located off US-290 in Dripping Springs with easy access to dining, shopping, wineries, and outdoor recreation. Approximately 35 minutes to ABIA and close to Fredericksburg and Johnson City. Zoned to highly regarded schools. A rare opportunity in one of Dripping Springs’ most sought-after gated communities. **Buyer and Buyer's Agent are responsible for conducting all due diligence and verifying all information, including but not limited to property condition, zoning, permits, taxes, and square footage.**
Active
$749,000
220 Mallet Ct, Austin, TX 78737
4beds
3,393sqft
Single Family Residence
Built in 2001
0.37 Acres Lot
$-- Zestimate®
$221/sqft
$263/mo HOA
What's special
Modern finishesUpdated appliancesFormal dining roomBackyard overlooking equestrian paddocksBonus roomSpacious open floor planMultiple living spaces
- 176 days
- 389
- 15
Zillow last checked:
Listing updated:
Listed by:
Garrett Beem (512) 327-7800,
NestHaven Properties (512) 327-7800,
Cody Johnson (512) 781-4499,
NestHaven Properties
Source: Unlock MLS,MLS#: 4269029
Facts & features
Interior
Bedrooms & bathrooms
- Bedrooms: 4
- Bathrooms: 4
- Full bathrooms: 3
- 1/2 bathrooms: 1
- Main level bedrooms: 4
Primary bedroom
- Features: Ceiling Fan(s), High Ceilings, Walk-In Closet(s)
- Level: Main
Primary bathroom
- Features: Double Vanity, Soaking Tub, Jetted Tub, Separate Shower
- Level: Main
Kitchen
- Features: Kitchn - Breakfast Area, Breakfast Bar, Kitchen Island, Granite Counters, CRWN, Eat-in Kitchen, Open to Family Room, Pantry
- Level: Main
Heating
- Propane
Cooling
- Central Air
Appliances
- Included: Dishwasher, Microwave, Free-Standing Gas Range, Refrigerator
Features
- Breakfast Bar, Ceiling Fan(s), High Ceilings, Vaulted Ceiling(s), Stone Counters, Crown Molding, Eat-in Kitchen, Kitchen Island, Open Floorplan, Primary Bedroom on Main, Recessed Lighting
- Flooring: Carpet, Tile
- Windows: Blinds
- Number of fireplaces: 1
- Fireplace features: Living Room
Interior area
- Total interior livable area: 3,393 sqft
Video & virtual tour
Property
Parking
- Total spaces: 2
- Parking features: Attached, Garage
- Attached garage spaces: 2
Accessibility
- Accessibility features: None
Features
- Levels: One
- Stories: 1
- Patio & porch: Covered, Patio
- Exterior features: No Exterior Steps
- Pool features: None
- Fencing: Cross Fenced, Partial, Wrought Iron
- Has view: Yes
- View description: See Remarks
- Waterfront features: None
Lot
- Size: 0.37 Acres
- Features: Sprinkler - In-ground
Details
- Additional structures: None
- Parcel number: 1165460000014004
- Special conditions: Standard
Construction
Type & style
- Home type: SingleFamily
- Property subtype: Single Family Residence
Materials
- Foundation: Slab
- Roof: Metal
Condition
- Resale
- New construction: No
- Year built: 2001
Utilities & green energy
- Sewer: Shared Septic, Septic Tank
- Water: Public
- Utilities for property: Electricity Available
Community & HOA
Community
- Features: Cluster Mailbox, Common Grounds, Equestrian Community, Gated, Lock and Leave
- Subdivision: The Polo Club At Rooster Spgs Ph Ii
HOA
- Has HOA: Yes
- Services included: Common Area Maintenance
- HOA fee: $1,577 semi-annually
- HOA name: Polo Club at Rooster Springs
Location
- Region: Austin
Financial & listing details
- Price per square foot: $221/sqft
- Tax assessed value: $697,596
- Annual tax amount: $11,408
- Date on market: 4/15/2026
- Listing terms: Cash,Conventional,FHA,VA Loan
- Electric utility on property: Yes
Estimated market value
Not available
Estimated sales range
Not available
Not available
Price history
| Date | Event | Price |
|---|---|---|
| 5/27/2026 | Price change | $749,000-9.2%$221/sqft |
Source:  Unlock MLS #4269029 Report a problem Unlock MLS #4269029 Report a problem | ||
| 4/15/2026 | Listed for sale | $824,9000%$243/sqft |
Source: Unlock MLS #4269029 Report a problem | ||
| 4/1/2026 | Listing removed | $825,000$243/sqft |
Source: Unlock MLS #1522244 Report a problem | ||
| 2/24/2026 | Price change | $825,000-1.2%$243/sqft |
Source: Unlock MLS #1522244 Report a problem | ||
| 1/29/2026 | Price change | $835,000-1.6%$246/sqft |
Source: Unlock MLS #1522244 Report a problem | ||
| 1/8/2026 | Listed for sale | $849,000$250/sqft |
Source: Unlock MLS #1522244 Report a problem | ||
| 1/1/2026 | Listing removed | $849,000$250/sqft |
Source: Unlock MLS #6971583 Report a problem | ||
| 11/7/2025 | Price change | $849,000-0.1%$250/sqft |
Source: Unlock MLS #6971583 Report a problem | ||
| 10/2/2025 | Listed for sale | $850,000+15%$251/sqft |
Source: Unlock MLS #6971583 Report a problem | ||
| 2/23/2022 | Sold | -- |
Source: Agent Provided Report a problem | ||
| 2/9/2022 | Pending sale | $738,900$218/sqft |
Source: Unlock MLS #4891087 Report a problem | ||
| 2/4/2022 | Listed for sale | $738,900$218/sqft |
Source: Unlock MLS #4891087 Report a problem | ||
| 12/29/2021 | Pending sale | $738,900$218/sqft |
Source: Unlock MLS #4891087 Report a problem | ||
| 12/18/2021 | Price change | $738,900-0.1%$218/sqft |
Source: Unlock MLS #4891087 Report a problem | ||
| 12/7/2021 | Price change | $739,500-0.1%$218/sqft |
Source: Unlock MLS #4891087 Report a problem | ||
| 11/12/2021 | Price change | $740,000-1.3%$218/sqft |
Source: Unlock MLS #4891087 Report a problem | ||
| 11/6/2021 | Listed for sale | $749,900$221/sqft |
Source: Unlock MLS #4891087 Report a problem | ||
| 10/31/2021 | Pending sale | $749,900$221/sqft |
Source: Unlock MLS #4891087 Report a problem | ||
| 9/12/2021 | Listed for sale | $749,900+42.8%$221/sqft |
Source: Unlock MLS #4891087 Report a problem | ||
| 11/18/2019 | Listing removed | $525,000$155/sqft |
Source: Redfin Corporation #4791936 Report a problem | ||
| 10/14/2019 | Listed for sale | $525,000+10.5%$155/sqft |
Source: Redfin Corporation #4791936 Report a problem | ||
| 4/6/2018 | Listing removed | $475,000$140/sqft |
Source: AustinRealEstate.com #3041185 Report a problem | ||
| 2/26/2018 | Pending sale | $475,000$140/sqft |
Source: AustinRealEstate.com #3041185 Report a problem | ||
| 2/16/2018 | Listed for sale | $475,000-5%$140/sqft |
Source: AustinRealEstate.com #3041185 Report a problem | ||
| 10/1/2015 | Listing removed | $499,999$147/sqft |
Source: Keller Williams - Austin SW #1698932 Report a problem | ||
Public tax history
| Year | Property taxes | Tax assessment |
|---|---|---|
| 2025 | $11,408 +1.2% | $697,596 -3.2% |
| 2024 | $11,269 -0.5% | $720,513 -3.9% |
| 2023 | $11,327 -11.5% | $750,100 |
| 2022 | $12,794 +31.8% | $750,100 +34.8% |
| 2021 | $9,708 +2.1% | $556,500 +9.5% |
| 2020 | $9,507 -2% | $508,180 +2.7% |
| 2019 | $9,697 +4.4% | $494,610 -8.5% |
| 2018 | $9,284 -11.8% | $540,390 +2.5% |
| 2017 | $10,527 +5.3% | $527,140 +5.9% |
| 2016 | $10,001 +9% | $497,970 +5% |
| 2015 | $9,173 | $474,110 +5.3% |
| 2014 | $9,173 | $450,260 +1.3% |
| 2013 | -- | $444,690 |
| 2012 | -- | $444,690 -5.7% |
| 2011 | -- | $471,570 |
| 2010 | -- | $471,570 -2.4% |
| 2009 | -- | $483,150 +6.7% |
| 2007 | -- | $452,800 +6.4% |
| 2006 | -- | $425,660 +4% |
| 2005 | -- | $409,430 +1.3% |
| 2004 | -- | $404,020 +1.4% |
| 2003 | -- | $398,600 +19% |
| 2002 | -- | $334,960 +579.2% |
| 2001 | -- | $49,320 |
| 2000 | -- | $49,320 |
Find assessor info on the county website
Monthly payment
Est. payment
Payment breakdown
Explore the cost of this home by adjusting the details. Changes won't be saved.Climate risks
Neighborhood: 78737
Nearby schools
Schools provided by the listing agent
- Elementary: Dripping Springs
- Middle: Dripping Springs Middle
- High: Dripping Springs
- District: Dripping Springs ISD
Source: Unlock MLS. This data may not be complete. We recommend contacting the local school district to confirm school assignments for this home.
Similar homes
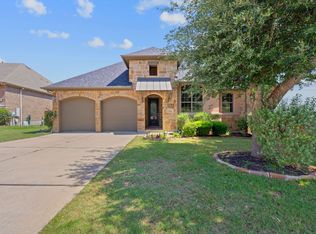
- $765,0004 bd3 ba3.7k sqft170 Kinloch Ct, Austin, TX 78737Active
 MLS ID #4893911, Brenda Burke, ERA Brokers Consolidated. Unlock MLS
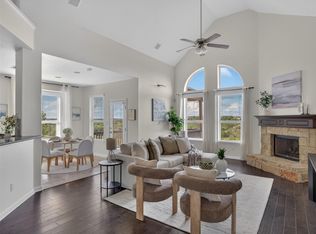
 - $775,0004 bd4 ba3.5k sqft13271 Mesa Verde Dr, Austin, TX 78737For Sale
 Kuper Sotheby's International Realty
 - $760,0005 bd4 ba3.3k sqft700 Ledge Stone Dr, Austin, TX 78737Active
 MLS ID #5485787, Soud Twal, Kuper Sotheby's Int'l Realty. Unlock MLS
 - $825,0005 bd4 ba3.5k sqft324 Stoney Point Rd, Austin, TX 78737Active
 MLS ID #2914230, Anna Untersee, NestHaven Properties. Unlock MLS
 - $770,0004 bd3 ba3.1k sqft12308 Gatling Gun Ln, Austin, TX 78739ActiveMLS ID #2684198, Marilyn Deen, Fathom Realty. Unlock MLS
- $850,0003 bd2 ba2.4k sqft15420 Fox Run Dr, Austin, TX 78737ActiveMLS ID #2305378, Jerritt Ray, Compass RE Texas, LLC. Unlock MLS
- $649,9994 bd3 ba3k sqft13728 Mesa Verde Dr, Austin, TX 78737ActiveMLS ID #3287623, Samantha LeBlanc, Compass RE Texas, LLC. Unlock MLS
- $879,0004 bd4 ba4.1k sqft143 Desert Willow Way, Austin, TX 78737ActiveMLS ID #4241221, David Starry, Real Vision Properties. Unlock MLS
- $735,0004 bd3 ba2.8k sqft8624 Alophia Dr, Austin, TX 78739ActiveMLS ID #9088118, Ashley Stucki, Ashley Austin Homes. Unlock MLS
- $770,0004 bd4 ba2.5k sqft5907 Rickerhill Ln, Austin, TX 78739ActiveMLS ID #2221588, Ashley Stucki, Ashley Austin Homes. Unlock MLS
- $775,0004 bd4 ba2.7k sqft691 Broken Lance Dr, Dripping Springs, TX 78620ActiveMLS ID #5993550, Heather Jones, Magnolia Realty Austin Hill Co. Unlock MLS
- $774,0004 bd3 ba3.1k sqft12409 Gun Metal Dr, Austin, TX 78739ActiveMLS ID #6626873, Lisa Vaughn, Lisa Vaughn. Unlock MLS
- $799,0003 bd4 ba2.8k sqft220 Clubhouse Dr, Lakeway, TX 78734ActiveMLS ID #1490672, Amber Hart, Keller Williams - Lake Travis. Unlock MLS
- $539,9903 bd2 ba2.6k sqft201 Saint Richie Ln, Austin, TX 78737ActiveMLS ID #4675442, Paul Kudrle, Co Op Realty. Unlock MLS
- $750,0005 bd4 ba3.4k sqft11600 Arroyo Blanco Dr, Austin, TX 78748ActiveMLS ID #9565371, Dena Davis, The Davis Company. Unlock MLS
- $799,5004 bd3 ba2.9k sqft5704 Trelawney Ln, Austin, TX 78739ActiveMLS ID #2275926, Joe Stan, Joe Stan Properties. Unlock MLS
- $675,0004 bd3 ba3k sqft5025 Pyrenees Pass, Bee Cave, TX 78738ActiveMLS ID #5908379, Bob Hachtel, Record Realty. Unlock MLS
- $759,0005 bd4 ba3k sqft1918 Lakeway Blvd, Lakeway, TX 78734ActiveMLS ID #1155664, Tracy Torres, All City Real Estate Ltd. Co. Unlock MLS
- $899,9004 bd3 ba3.1k sqft8008 Ladera Verde Dr, Austin, TX 78739ActiveMLS ID #3905886, Clay Byrne, Keller Williams Realty. Unlock MLS
- $550,0003 bd2 ba2k sqft902 Catalina Ln, Austin, TX 78737ActiveMLS ID #7860779, Jody Lockshin, Habitat Hunters Inc. Unlock MLS
