Welcome home to this beautifully designed one story residence situated on a spacious oversized lot in a well established, tree lined community. Featuring 4 bedrooms and 2.5 bathrooms, this home offers an open concept floor plan that's perfect for both everyday living and entertaining. The thoughtfully designed layout includes a formal dining room for special gatherings and a dedicated home office, providing the ideal space for remote work or study. The expansive living areas flow seamlessly into the heart of the home, creating a warm and inviting atmosphere. Outside you'll enjoy the generous yard with plenty of room for outdoor activities, gardening, or simply relaxing. The neighborhood is known for its mature landscaping, peaceful surroundings, and wonderful community amenities, including a neighborhood park and playground for residents to enjoy. Conveniently located near shopping, dining, and schools, this home offers the perfect combination of comfort, functionality, and charm in a desirable established community. Don't miss the opportunity to make this exceptional property your next home.
Active
Price cut: $15K (10/4)
$774,000
12409 Gun Metal Dr, Austin, TX 78739
4beds
3,124sqft
Single Family Residence
Built in 2005
0.33 Acres Lot
$-- Zestimate®
$248/sqft
$38/mo HOA
What's special
Dedicated home officeOpen concept floor planSpacious oversized lotFormal dining roomMature landscaping
- 92 days
- 571
- 19
Zillow last checked:
Listing updated:
Listed by:
Lisa Vaughn (512) 552-2492,
Lisa Vaughn (512) 552-2492
Source: Unlock MLS,MLS#: 6626873
Facts & features
Interior
Bedrooms & bathrooms
- Bedrooms: 4
- Bathrooms: 3
- Full bathrooms: 2
- 1/2 bathrooms: 1
- Main level bedrooms: 4
Primary bedroom
- Features: Ceiling Fan(s)
- Level: Main
Primary bathroom
- Features: Corian Counters, Double Vanity, Soaking Tub, Walk-In Closet(s), Walk-in Shower
- Level: Main
Kitchen
- Features: Breakfast Bar, Corian Counters, Open to Family Room, Pantry
- Level: Main
Heating
- Central
Cooling
- Central Air
Appliances
- Included: Built-In Electric Oven, Gas Cooktop, Microwave, Refrigerator, Washer/Dryer
Features
- Ceiling Fan(s), Stone Counters, Double Vanity, Gas Dryer Hookup, Kitchen Island, Multiple Dining Areas, Multiple Living Areas, No Interior Steps, Open Floorplan, Pantry, Primary Bedroom on Main, Soaking Tub, Study/Home Office, Walk-In Closet(s)
- Flooring: Carpet, Tile, Vinyl
- Windows: Blinds, Double Pane Windows, Screens
- Number of fireplaces: 1
- Fireplace features: Family Room
Interior area
- Total interior livable area: 3,124 sqft
Property
Parking
- Total spaces: 3
- Parking features: Driveway, Garage
- Garage spaces: 3
Accessibility
- Accessibility features: None
Features
- Levels: One
- Stories: 1
- Patio & porch: Rear Porch
- Exterior features: Gutters Partial, Private Yard
- Pool features: None
- Spa features: None
- Fencing: Full, Wood
- View description: None
- Waterfront features: None
Lot
- Size: 0.33 Acres
- Features: Back Yard, Curbs, Sprinkler - Back Yard, Sprinklers In Front, Sprinkler - In-ground, Trees-Medium (20 Ft - 40 Ft)
Details
- Additional structures: None
- Parcel number: 04383011130000
- Special conditions: Estate
Construction
Type & style
- Home type: SingleFamily
- Property subtype: Single Family Residence
Materials
- Foundation: Slab
- Roof: Shingle
Condition
- Resale
- New construction: No
- Year built: 2005
Details
- Builder name: Lennar
Utilities & green energy
- Sewer: Public Sewer
- Water: Public
- Utilities for property: Electricity Connected, Natural Gas Connected, Water Connected
Community & HOA
Community
- Features: Park, Playground, Sidewalks
- Subdivision: Barker Ranch At Shady Hollow
HOA
- Has HOA: Yes
- Services included: See Remarks
- HOA fee: $450 annually
- HOA name: Barker Ranch HOA
Location
- Region: Austin
Financial & listing details
- Price per square foot: $248/sqft
- Tax assessed value: $735,984
- Annual tax amount: $4,606
- Date on market: 7/12/2026
- Listing terms: Cash,Conventional,FHA,VA Loan
- Electric utility on property: Yes
Estimated market value
Not available
Estimated sales range
Not available
Not available
Price history
| Date | Event | Price |
|---|---|---|
| 10/4/2026 | Price change | $774,000-1.9%$248/sqft |
Source:  Unlock MLS #6626873 Report a problem Unlock MLS #6626873 Report a problem | ||
| 7/12/2026 | Listed for sale | $789,000$253/sqft |
Source: Unlock MLS #6626873 Report a problem | ||
Public tax history
| Year | Property taxes | Tax assessment |
|---|---|---|
| 2025 | $4,606 -2.1% | $735,984 +1.6% |
| 2024 | $4,705 +14.3% | $724,475 +10% |
| 2023 | $4,115 -34.1% | $658,614 +10% |
| 2022 | $6,243 | $598,740 +10% |
| 2021 | -- | $544,309 +10% |
| 2020 | $6,391 +5.8% | $494,826 |
| 2019 | $6,039 +3.8% | $494,826 -2.2% |
| 2018 | $5,817 | $506,047 +10% |
| 2017 | $5,817 +1.4% | $460,043 +10% |
| 2016 | $5,735 | $418,221 +7.8% |
| 2015 | $5,735 | $387,853 +5% |
| 2014 | $5,735 | $369,360 +9.5% |
| 2013 | -- | $337,400 +10% |
| 2012 | -- | $306,727 -3.7% |
| 2011 | -- | $318,350 -3.8% |
| 2010 | -- | $330,774 -3% |
| 2009 | -- | $340,972 +1.3% |
| 2008 | -- | $336,622 +7.1% |
| 2007 | -- | $314,436 +9.6% |
| 2006 | -- | $286,937 |
Find assessor info on the county website
Monthly payment
Est. payment
Payment breakdown
Explore the cost of this home by adjusting the details. Changes won't be saved.Climate risks
Neighborhood: South Brodie
Nearby schools
Schools provided by the listing agent
- Elementary: Baranoff
- Middle: Bailey
- High: Bowie
- District: Austin ISD
Source: Unlock MLS. This data may not be complete. We recommend contacting the local school district to confirm school assignments for this home.
Similar homes
- $770,0004 bd3 ba3.1k sqft12308 Gatling Gun Ln, Austin, TX 78739Active

 MLS ID #2684198, Marilyn Deen, Fathom Realty. Unlock MLS
 - $770,0004 bd4 ba2.5k sqft5907 Rickerhill Ln, Austin, TX 78739Active
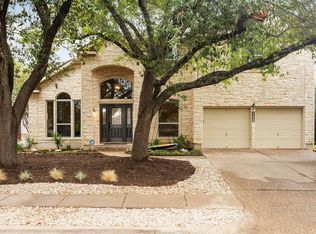 MLS ID #2221588, Ashley Stucki, Ashley Austin Homes. Unlock MLS
 - $799,5004 bd3 ba2.9k sqft5704 Trelawney Ln, Austin, TX 78739Active
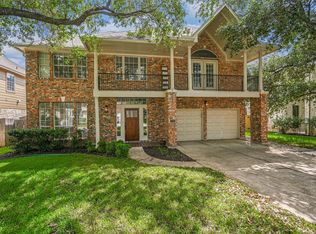 MLS ID #2275926, Joe Stan, Joe Stan Properties. Unlock MLS
 - $735,0004 bd3 ba2.8k sqft8624 Alophia Dr, Austin, TX 78739Active
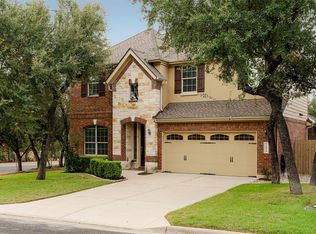 MLS ID #9088118, Ashley Stucki, Ashley Austin Homes. Unlock MLS
 - $645,0004 bd2 ba2.1k sqft5721 Trelawney Ln, Austin, TX 78739ActiveMLS ID #1131234, Lisa Munoz, Compass RE Texas, LLC. Unlock MLS
- $815,0005 bd4 ba3.3k sqft331 Mourning Dove Ln, Buda, TX 78610ActiveMLS ID #2975811, Raul Vela, Coldwell Banker Realty. Unlock MLS
- $860,0004 bd4 ba3.4k sqft13615 Copperleaf Trl, Manchaca, TX 78652ActiveMLS ID #6504616, Martha Bondi, Estrella Real Estate. Unlock MLS
- $660,0004 bd4 ba3.2k sqft2229 Turtle Mountain Bnd, Austin, TX 78748ActiveMLS ID #6344151, Ted Esquibel, Compass RE Texas, LLC. Unlock MLS
- $749,0004 bd4 ba3.3k sqft220 Mallet Ct, Austin, TX 78737ActiveMLS ID #4269029, Garrett Beem, NestHaven Properties. Unlock MLS
- $689,0004 bd3 ba2.7k sqft8610 Axis Dr, Austin, TX 78749ActiveMLS ID #8800024, John Martin, Keller Williams Realty. Unlock MLS
- $645,0003 bd2 ba1.9k sqft7405 Brecourt Manor Way, Austin, TX 78739ActiveMLS ID #5116353, Karen Liddy, Compass RE Texas, LLC. Unlock MLS
- $500,0003 bd3 ba2.3k sqft2920 Lynnbrook Dr, Austin, TX 78748ActiveMLS ID #1894545, Dena Davis, The Davis Company. Unlock MLS
- $649,0003 bd3 ba2.4k sqft11808 Arnold Ln, Austin, TX 78748ActiveMLS ID #5721496, Adrienne Hughes, Hughes & Company Real Estate. Unlock MLS
- $919,0004 bd3 ba2.8k sqft181 Whitney Run, Buda, TX 78610ActiveMLS ID #9898485, Erin Bara, Keller Williams Realty. Unlock MLS
- $615,0004 bd4 ba2.8k sqft343 Drury Ln, Austin, TX 78737ActiveMLS ID #7056610, Alexia Dauterive, Compass RE Texas, LLC. Unlock MLS
- $879,0004 bd4 ba4.1k sqft143 Desert Willow Way, Austin, TX 78737ActiveMLS ID #4241221, David Starry, Real Vision Properties. Unlock MLS
- $750,0004 bd4 ba3.1k sqft12724 Rush Creek Ln, Austin, TX 78732ActiveMLS ID #9567777, Hillary Smith, HOMESMITH REALTY, LLC. Unlock MLS
- $619,9993 bd3 ba2.1k sqft4732 Norman Trl, Austin, TX 78749ActiveMLS ID #1778578, Ashley Stucki, Ashley Austin Homes. Unlock MLS
- $888,0004 bd3 ba2.2k sqft9608 Streamside Dr, Austin, TX 78736ActiveMLS ID #2931960, Will Mackintosh, Bramlett Partners. Unlock MLS
- $439,0004 bd3 ba2.3k sqft2312 Marcus Abrams Blvd, Austin, TX 78748ActiveMLS ID #6058938, Amy Seely, The Seely Group LLC. Unlock MLS
