Meticulously maintained single-story home in the private, gated Enclave section of Circle C. This three-bedroom, two-bath home checks all the boxes for buyers looking for comfort, privacy, and an exceptional location. The open and spacious mother-in-law floor plan offers great separation and flexibility, with a second living area that can easily serve as a home office, playroom, or media room. The kitchen features granite countertops and stainless steel appliances and opens to the main living space, creating an easy flow for everyday living and entertaining. The spacious primary suite includes a walk-in closet with separate tub and shower. Wood and tile flooring, along with beautiful natural light throughout, give the home a warm and inviting feel. Step outside to the landscaped backyard and recently renovated deck—the perfect spot to enjoy your morning coffee or unwind at the end of the day. Recent updates include a new roof (June 2026), backyard deck, and fresh interior paint. HOA dues includes front lawn maintenance for easy, low-maintenance living. Located directly across from Clayton Elementary and tucked within one of Austin’s most established and sought-after master-planned communities, residents of Circle C enjoy multiple community pools, miles of scenic hike-and-bike trails, parks, and abundant green space. Nearby favorites include Alamo Drafthouse, Torchy’s Tacos, Ladybird Wildflower Center and the Veloway with convenient access to Mopac and an easy drive to downtown Austin.
Active
$645,000
7405 Brecourt Manor Way, Austin, TX 78739
3beds
1,977sqft
Single Family Residence
Built in 2003
7,461 Square Feet Lot
$-- Zestimate®
$326/sqft
$248/mo HOA
What's special
Meticulously maintained single-story homeLandscaped backyardBeautiful natural light throughoutThree-bedroom two-bath homeWarm and inviting feelWood and tile flooringSeparate tub and shower
- 26 days
- 852
- 33
Likely to sell faster than
Zillow last checked:
Listing updated:
Listed by:
Karen Liddy (512) 971-0076,
Compass RE Texas, LLC (512) 575-3644
Source: Unlock MLS,MLS#: 5116353
Facts & features
Interior
Bedrooms & bathrooms
- Bedrooms: 3
- Bathrooms: 2
- Full bathrooms: 2
- Main level bedrooms: 3
Heating
- Central, Natural Gas
Cooling
- Central Air
Appliances
- Included: Dishwasher, Disposal, Microwave, Free-Standing Range, RNGHD, Refrigerator, Stainless Steel Appliance(s)
Features
- Ceiling Fan(s), High Ceilings, Granite Counters, Entrance Foyer, Multiple Dining Areas, Multiple Living Areas, Open Floorplan, Pantry, Primary Bedroom on Main, Recessed Lighting, Storage, Walk-In Closet(s)
- Flooring: Tile, Wood
- Windows: Blinds
- Number of fireplaces: 1
- Fireplace features: Living Room
Interior area
- Total interior livable area: 1,977 sqft
Video & virtual tour
Property
Parking
- Total spaces: 2
- Parking features: Driveway, Garage, Garage Door Opener, Garage Faces Front
- Garage spaces: 2
Accessibility
- Accessibility features: None
Features
- Levels: One
- Stories: 1
- Patio & porch: Deck, Rear Porch
- Exterior features: Gutters Partial
- Pool features: None
- Fencing: Back Yard
- View description: None
- Waterfront features: None
Lot
- Size: 7,461 Square Feet
- Features: None
Details
- Additional structures: None
- Parcel number: 04225003360000
- Special conditions: Standard
Construction
Type & style
- Home type: SingleFamily
- Property subtype: Single Family Residence
Materials
- Foundation: Slab
- Roof: Composition
Condition
- Resale
- New construction: No
- Year built: 2003
Utilities & green energy
- Sewer: Public Sewer
- Water: Public
- Utilities for property: Electricity Connected, Natural Gas Connected, Sewer Connected
Community & HOA
Community
- Features: Clubhouse, Common Grounds, Curbs, Gated, Trash Pickup - Door to Door
- Subdivision: Lacrosse Sec 01
HOA
- Has HOA: Yes
- Services included: Common Area Maintenance, Maintenance Grounds
- HOA fee: $2,978 annually
- HOA name: Circle C
Location
- Region: Austin
Financial & listing details
- Price per square foot: $326/sqft
- Tax assessed value: $674,671
- Annual tax amount: $13,419
- Date on market: 9/11/2026
- Listing terms: Cash,Conventional
- Electric utility on property: Yes
Estimated market value
Not available
Estimated sales range
Not available
Not available
Price history
| Date | Event | Price |
|---|---|---|
| 9/11/2026 | Listed for sale | $645,000+63.5%$326/sqft |
Source:  Unlock MLS #5116353 Report a problem Unlock MLS #5116353 Report a problem | ||
| 5/27/2016 | Sold | -- |
Source: Agent Provided Report a problem | ||
| 4/27/2016 | Pending sale | $394,500$200/sqft |
Source: Webb Real Estate LLC #8111447 Report a problem | ||
| 4/21/2016 | Listed for sale | $394,500$200/sqft |
Source: Webb Real Estate LLC #8111447 Report a problem | ||
| 5/12/2009 | Sold | -- |
Source: Public Record Report a problem | ||
| 9/10/2008 | Sold | -- |
Source: Public Record Report a problem | ||
| 1/19/2006 | Sold | -- |
Source: Agent Provided Report a problem | ||
Public tax history
| Year | Property taxes | Tax assessment |
|---|---|---|
| 2025 | $4,471 -9.3% | $638,377 +10% |
| 2024 | $4,927 +9.1% | $580,343 +10% |
| 2023 | $4,518 -28.5% | $527,585 +10% |
| 2022 | $6,318 | $479,623 +10% |
| 2021 | -- | $436,021 +10% |
| 2020 | $6,458 +4.3% | $396,383 |
| 2019 | $6,194 +3% | $396,383 +0% |
| 2018 | $6,015 | $396,330 +8% |
| 2017 | $6,015 +18.8% | $367,136 +4.1% |
| 2016 | $5,063 | $352,579 +6.2% |
| 2015 | $5,063 | $332,002 +10% |
| 2014 | $5,063 | $301,820 +10% |
| 2013 | -- | $274,382 +3.4% |
| 2012 | -- | $265,407 +5.2% |
| 2011 | -- | $252,334 -0.9% |
| 2010 | -- | $254,510 -6.6% |
| 2009 | -- | $272,433 -2.3% |
| 2008 | -- | $278,752 +11.3% |
| 2007 | -- | $250,394 +31% |
| 2006 | -- | $191,186 |
Find assessor info on the county website
Monthly payment
Est. payment
Payment breakdown
Explore the cost of this home by adjusting the details. Changes won't be saved.Climate risks
Neighborhood: Circle C Ranch
Nearby schools
Schools provided by the listing agent
- Elementary: Clayton
- Middle: Bedichek
- High: Bowie
- District: Austin ISD
Source: Unlock MLS. This data may not be complete. We recommend contacting the local school district to confirm school assignments for this home.
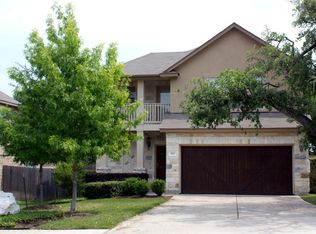
- $650,5004 bd2 ba2.5k sqft7417 Brecourt Manor Way, Austin, TX 78739Off Market
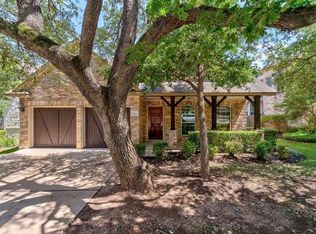
- $678,2004 bd3 ba2.6k sqft7413 Brecourt Manor Way, Austin, TX 78739Off Market
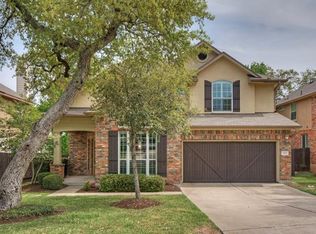
- $688,0004 bd3 ba2.5k sqft7421 Brecourt Manor Way, Austin, TX 78739Off Market
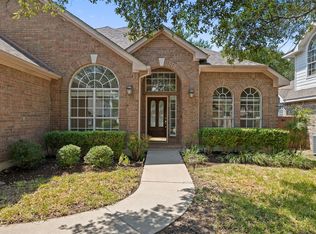
- $675,2004 bd2 ba2.6k sqft7409 Brecourt Manor Way, Austin, TX 78739Off Market

Similar homes
- $645,0004 bd2 ba2.1k sqft5721 Trelawney Ln, Austin, TX 78739Active
 MLS ID #1131234, Lisa Munoz, Compass RE Texas, LLC. Unlock MLS
 - $589,9003 bd2 ba2k sqft10817 Redmond Rd, Austin, TX 78739Active
 MLS ID #1126827, Eric Meissner, Compass RE Texas, LLC. Unlock MLS
 - $735,0004 bd3 ba2.8k sqft8624 Alophia Dr, Austin, TX 78739Active
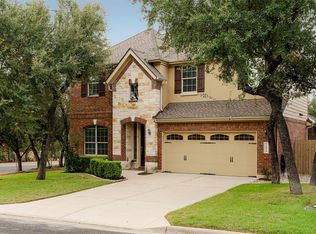 MLS ID #9088118, Ashley Stucki, Ashley Austin Homes. Unlock MLS
 - $615,0004 bd4 ba2.8k sqft343 Drury Ln, Austin, TX 78737Active
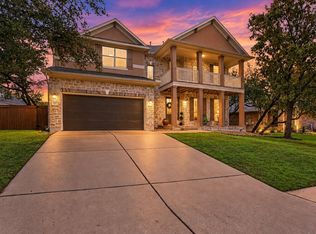 MLS ID #7056610, Alexia Dauterive, Compass RE Texas, LLC. Unlock MLS
 - $625,0003 bd2 ba2.2k sqft5405 Korth Dr, Austin, TX 78749ActiveMLS ID #2281810, Tony Elias, Volt Realty. Unlock MLS
- $820,0004 bd2 ba2.7k sqft7224 Tanaqua Ln, Austin, TX 78739ActiveMLS ID #8262143, Faith Staires, RE/MAX Fine Properties. Unlock MLS
- $745,9904 bd3 ba2.9k sqft11904 Quassia Dr, Austin, TX 78739ActiveMLS ID #2769282, Dean Erickson, Keller Williams Realty. Unlock MLS
- $624,5004 bd3 ba2.8k sqft7808 Cheno Cortina Trl, Austin, TX 78749ActiveMLS ID #5734168, Amy Brossette, Keller Williams - Lake Travis. Unlock MLS
- $568,5003 bd2 ba2k sqft4717 Norman Trl, Austin, TX 78749ActiveMLS ID #6401203, Samantha Adler, Compass RE Texas, LLC. Unlock MLS
- $559,0003 bd2 ba1.6k sqft9123 Fainwood Ln, Austin, TX 78749ActiveMLS ID #6314120, Bob Schreiber, Austin Homescapes Realty. Unlock MLS
- $799,5004 bd3 ba2.9k sqft5704 Trelawney Ln, Austin, TX 78739ActiveMLS ID #2275926, Joe Stan, Joe Stan Properties. Unlock MLS
- $660,0003 bd3 ba2.7k sqft111 Raindance Cv, Austin, TX 78737ActiveMLS ID #7522090, Ruth Lunday, Compass RE Texas, LLC. Unlock MLS
- $569,9003 bd2 ba1.8k sqft5958 Salcon Cliff Dr, Austin, TX 78749ActiveMLS ID #3785760, Cristina Murphey, Keller Williams Realty. Unlock MLS
- $625,0004 bd3 ba2.5k sqft292 Swallowtail Dr, Austin, TX 78737ActiveMLS ID #7458011, Leah Goertz, Team Price Real Estate. Unlock MLS
- $539,9903 bd2 ba2.6k sqft201 Saint Richie Ln, Austin, TX 78737ActiveMLS ID #4675442, Paul Kudrle, Co Op Realty. Unlock MLS
- $599,0003 bd2 ba1.8k sqft11524 Emerald Falls Dr, Austin, TX 78738ActiveMLS ID #9474534, Laura Gunia, Keller Williams - Lake Travis. Unlock MLS
- $635,0003 bd3 ba2.3k sqft204 Deer Creek Cir, Dripping Springs, TX 78620ActiveMLS ID #9020773, Meryl Hawk, Coldwell Banker Realty. Unlock MLS
- $650,0003 bd3 ba2.8k sqft14505 Broadwinged Hawk Dr, Austin, TX 78738ActiveMLS ID #3830936, Ruth Lunday, Compass RE Texas, LLC. Unlock MLS
- $550,0003 bd2 ba2k sqft902 Catalina Ln, Austin, TX 78737ActiveMLS ID #7860779, Jody Lockshin, Habitat Hunters Inc. Unlock MLS
