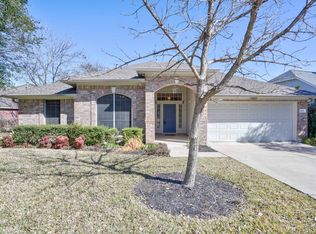
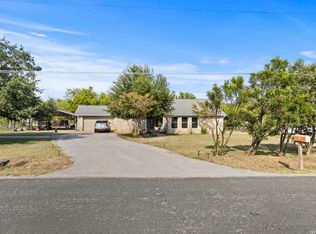
Welcome to 9123 Fainwood Lane, a single-story residence nestled in the heart of Austin’s highly coveted Circle C community. Tucked away within a manicured and established neighborhood defined by tree-lined streets, mature shade trees, and timeless Texas curb appeal, this home offers the ideal balance of warmth, privacy, and potential. From the moment you arrive, the charming facade and convenient side-entry garage create an immediate impression of quality and thoughtful architecture. Inside, the well-maintained single-story layout presents a perfectly ready palette for its next owner to personalize, modernize, and truly make it their own. Designed for comfortable everyday living and effortless hosting, the interior flows naturally across dining, kitchen, and lliving spaces. The split-bedroom plan ensures maximum peace and solitude, positioning the spacious primary suite in its own private wing away from the secondary bedrooms—ideal for rest, relaxation, or working from home in quiet comfort. Step out onto the freshly painted back deck to experience your own private outdoor sanctuary, perfect for entertaining guests, hosting summer barbecues, or unwinding in the tranquility of nature after a long day. Beyond the home itself, living in Circle C provides an unrivaled Southwest Austin lifestyle anchored by world-class amenities, including resort-style pools, community centers, sports courts, and scenic parklands. Families will appreciate access to top-rated schools, while day-to-day convenience is guaranteed with nearby shopping, dining, and grocers just minutes down the road. Outdoor enthusiasts will adore being moments from the famous 3.1-mile, 23 feet wide Veloway track and the breathtaking native landscapes of the Lady Bird Johnson Wildflower Center. Offering an incredible combination of location, structure, and lifestyle, 9123 Fainwood Lane stands ready to welcome you home to one of Austin's most cherished communities.
Active
Price cut: $21K (9/20)
$559,000
9123 Fainwood Ln, Austin, TX 78749
3beds
1,687sqft
Single Family Residence
Built in 1994
7,727 Square Feet Lot
$-- Zestimate®
$331/sqft
$88/mo HOA
What's special
Timeless texas curb appealCharming facadeSplit-bedroom planPrivate outdoor sanctuaryWell-maintained single-story layoutSingle-story residenceTree-lined streets
- 79 days
- 346
- 16
Zillow last checked:
Listing updated:
Listed by:
Bob Schreiber (512) 554-3379,
Austin Homescapes Realty (512) 554-3379
Source: Unlock MLS,MLS#: 6314120
Facts & features
Interior
Bedrooms & bathrooms
- Bedrooms: 3
- Bathrooms: 2
- Full bathrooms: 2
- Main level bedrooms: 3
Heating
- Central, Fireplace(s), Natural Gas
Cooling
- Ceiling Fan(s), Central Air
Appliances
- Included: Built-In Electric Oven, Built-In Oven(s), Cooktop, Dishwasher, Disposal, Down Draft, ENERGY STAR Qualified Freezer, Gas Cooktop, Microwave, Double Oven, Free-Standing Refrigerator, Stainless Steel Appliance(s), Gas Water Heater
Features
- Breakfast Bar, Ceiling Fan(s), High Ceilings, Granite Counters, Double Vanity, Electric Dryer Hookup, Gas Dryer Hookup, In-Law Floorplan, Multiple Dining Areas, No Interior Steps, Pantry, Primary Bedroom on Main, Walk-In Closet(s), Washer Hookup
- Flooring: Tile, Wood
- Windows: Aluminum Frames, Blinds, Drapes, Double Pane Windows, Screens, Window Treatments
- Number of fireplaces: 1
- Fireplace features: Family Room, Gas, Wood Burning
Interior area
- Total interior livable area: 1,687 sqft
Video & virtual tour
Property
Parking
- Total spaces: 2
- Parking features: Additional Parking, Concrete, Direct Access, Door-Single, Driveway, Enclosed, Garage, Garage Door Opener, Garage Faces Side
- Garage spaces: 2
Accessibility
- Accessibility features: Grip-Accessible Features
Features
- Levels: One
- Stories: 1
- Patio & porch: Deck, Front Porch, Patio, Rear Porch
- Exterior features: Gutters Full
- Pool features: None
- Fencing: Back Yard, Gate, Wood
- Has view: Yes
- View description: Neighborhood
- Waterfront features: None
Lot
- Size: 7,727 Square Feet
- Features: Agricultural, Back Yard, Curbs, Front Yard, Landscaped, Level, Public Maintained Road, Trees-Medium (20 Ft - 40 Ft)
Details
- Additional structures: None
- Parcel number: 04164012120000
- Special conditions: Standard
Construction
Type & style
- Home type: SingleFamily
- Property subtype: Single Family Residence
Materials
- Foundation: Slab
- Roof: Composition
Condition
- Resale
- New construction: No
- Year built: 1994
Utilities & green energy
- Sewer: Public Sewer
- Water: Public
- Utilities for property: Electricity Connected, Other, Natural Gas Connected, Sewer Connected, Underground Utilities, Water Connected
Community & HOA
Community
- Features: Clubhouse, Cluster Mailbox, Common Grounds, Curbs, Dog Park, Fitness Center, On-Site Retail, Park, Picnic Area, Playground, Pool, Restaurant, Shopping Mall, Sidewalks, Sport Court(s)/Facility, Street Lights, Tennis Court(s), Underground Utilities
- Subdivision: Circle C Ranch Ph A Sec 01
HOA
- Has HOA: Yes
- Services included: Common Area Maintenance
- HOA fee: $529 semi-annually
- HOA name: Circle C HOA
Location
- Region: Austin
Financial & listing details
- Price per square foot: $331/sqft
- Tax assessed value: $533,164
- Annual tax amount: $11,685
- Date on market: 8/4/2026
- Listing terms: Cash,Conventional,FHA,Texas Vet,USDA Loan,VA Loan
- Electric utility on property: Yes
Estimated market value
Not available
Estimated sales range
Not available
Not available
Price history
| Date | Event | Price |
|---|---|---|
| 9/20/2026 | Price change | $559,000-3.6%$331/sqft |
Source:  Unlock MLS #6314120 Report a problem Unlock MLS #6314120 Report a problem | ||
| 8/4/2026 | Listed for sale | $579,990$344/sqft |
Source: Unlock MLS #6314120 Report a problem | ||
| 12/21/2015 | Sold | -- |
Source: Agent Provided Report a problem | ||
Public tax history
| Year | Property taxes | Tax assessment |
|---|---|---|
| 2025 | $3,236 -25.5% | $533,164 -3.6% |
| 2024 | $4,340 +9.5% | $553,283 +10% |
| 2023 | $3,965 -30.4% | $502,985 +10% |
| 2022 | $5,695 | $457,259 +10% |
| 2021 | -- | $415,690 +10% |
| 2020 | $5,834 +3.8% | $377,900 -1% |
| 2019 | $5,620 +7.3% | $381,594 +5.2% |
| 2018 | $5,239 | $362,890 +10% |
| 2017 | $5,239 -5.6% | $329,900 -4.5% |
| 2016 | $5,551 | $345,477 +23.8% |
| 2015 | $5,551 | $278,948 +10% |
| 2014 | $5,551 | $253,589 +10% |
| 2013 | -- | $230,535 +3.5% |
| 2012 | -- | $222,795 +0.7% |
| 2011 | -- | $221,207 -5.3% |
| 2010 | -- | $233,637 -0.9% |
| 2009 | -- | $235,824 +3.7% |
| 2008 | -- | $227,400 +10% |
| 2007 | -- | $206,727 +10% |
| 2006 | -- | $187,934 +2.3% |
| 2005 | -- | $183,631 +2.7% |
| 2002 | $4,083 | $178,769 |
Find assessor info on the county website
Monthly payment
Est. payment
Payment breakdown
Explore the cost of this home by adjusting the details. Changes won't be saved.Climate risks
Neighborhood: Village at Western Oaks
Nearby schools
Schools provided by the listing agent
- Elementary: Kiker
- Middle: Gorzycki
- High: Bowie
- District: Austin ISD
Source: Unlock MLS. This data may not be complete. We recommend contacting the local school district to confirm school assignments for this home.

Similar homes
- $569,9003 bd2 ba1.8k sqft5958 Salcon Cliff Dr, Austin, TX 78749Active
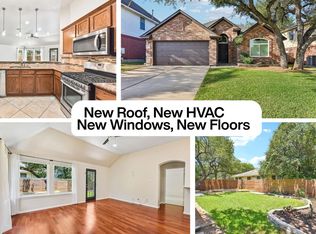
 MLS ID #3785760, Cristina Murphey, Keller Williams Realty. Unlock MLS
 - $585,0003 bd3 ba2k sqft6036 Mesa Verde Cir, Austin, TX 78749Active
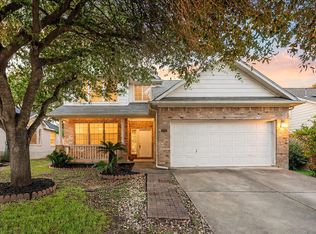 MLS ID #2723705, Andrew Vallejo, Redfin Corporation. Unlock MLS
 - $649,0004 bd3 ba2.2k sqft8104 Cutler Ridge Pl, Austin, TX 78749Active
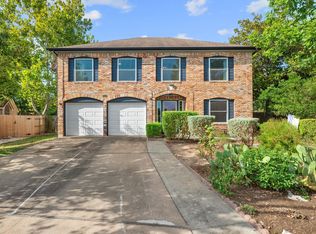 MLS ID #2191975, Albert Saenz, Cadenza Realty. Unlock MLS
 - $549,0003 bd2 ba1.8k sqft12709 Cholla Ln, Manchaca, TX 78652For Sale
 MLS ID #2013471, Destini Evans TREC #749955, MAG Real Estate LLC. LERA MLS
 - $735,0004 bd3 ba2.3k sqft8501 Fulbright Ln, Austin, TX 78749ActiveMLS ID #4823731, Adrian Grabe, JBGoodwin REALTORS WL. Unlock MLS
- $500,0003 bd3 ba2.3k sqft2920 Lynnbrook Dr, Austin, TX 78748ActiveMLS ID #1894545, Dena Davis, The Davis Company. Unlock MLS
- $600,0004 bd3 ba1.8k sqft12701 Shoshoni Trl, Austin, TX 78737ActiveMLS ID #5663633, Ginger Sofia, eXp Realty, LLC. Unlock MLS
- $645,0003 bd2 ba1.9k sqft7405 Brecourt Manor Way, Austin, TX 78739ActiveMLS ID #5116353, Karen Liddy, Compass RE Texas, LLC. Unlock MLS
- $620,0004 bd3 ba1.8k sqft7906 Keneshaw Dr, Austin, TX 78745ActiveMLS ID #3852423, Lionel Laday, Laday Realty Group, LLC. Unlock MLS
- $429,0004 bd3 ba2.3k sqft7500 Shadowridge Run Unit 34, Austin, TX 78749ActiveMLS ID #1676861, Rudy Vincent, Coldwell Banker Realty. Unlock MLS
- $565,0003 bd2 ba1.9k sqft207 Meadow Oaks Dr, Dripping Springs, TX 78620ActiveMLS ID #9323518, Barbara Siegwalt, Compass RE Texas, LLC. Unlock MLS
- $575,0003 bd3 ba2k sqft3113 Chisholm Trl, Austin, TX 78734ActiveMLS ID #7436736, Simone Gonzalez, JPAR Round Rock. Unlock MLS
- $445,0003 bd3 ba1.9k sqft10701 Beard Ave, Austin, TX 78748ActiveMLS ID #6746530, Ferree Rhodes, Compass RE Texas, LLC. Unlock MLS
- $529,0003 bd2 ba2.2k sqft208 Maple Dr, Mountain City, TX 78610ActiveMLS ID #9838847, Julia Fitch, Compass RE Texas, LLC. Unlock MLS
- $679,0003 bd2 ba2.2k sqft2812 Cascade Falls Dr, Austin, TX 78738ActiveMLS ID #1790245, Jeff Taylor, Kuper Sotheby's Int'l Realty. Unlock MLS
- $449,0003 bd3 ba2.1k sqft1625 Rockland Dr, Austin, TX 78748ActiveMLS ID #5546358, Chad Mahagan, Moreland Properties. Unlock MLS
- $569,0004 bd3 ba2.4k sqft222 Primrose Dr, Kyle, TX 78640ActiveMLS ID #8775199, Christopher Duval, Real Broker, LLC. Unlock MLS
- $425,0003 bd2 ba1.4k sqft5409 Hunters Gln, Austin, TX 78745ActiveMLS ID #8624872, Nikhil Gour, Sprout Realty. Unlock MLS
- $469,9003 bd2 ba1.4k sqft2507 Glen Springs Way, Austin, TX 78741ActiveMLS ID #5397672, Laurel Seymour, Ashley Austin Homes. Unlock MLS
- $535,0003 bd2 ba1.7k sqft206 S Cowal Dr, Spicewood, TX 78669ActiveMLS ID #6300327, Bryan Swan, Keller Williams - Lake Travis. Unlock MLS
