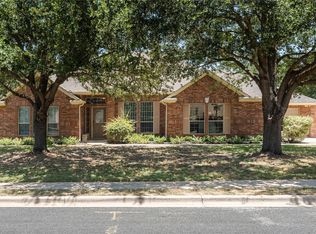
Located in the desirable Village at Western Oaks neighborhood in Austin, this beautifully updated 4-bedroom, 2.5-bath home at 8501 Fulbright Lane offers 2,379 square feet of thoughtfully designed living space on a private, landscaped lot. New roof and pool plaster installed 6/2026. The open-concept kitchen features custom cabinetry with accent lighting, quartz countertops, designer backsplash, stainless steel appliances, a breakfast bar, and a separate under-counter ice maker. The spacious family room showcases soaring ceilings, large windows, built-in cabinetry, a stone fireplace, and stunning backyard views, while the formal living and dining areas add elegance with crown molding and art niches. The expansive primary suite includes a vaulted ceiling, jetted bath with dual raised vanities, frameless walk-in shower, jetted tub, and oversized walk-in closet. A fourth bedroom currently serves as an office with built-in bookcases, and the secondary bath also includes a jetted tub. Outside, the backyard retreat is designed for entertaining with a large covered porch, ceiling fans, an impressive 11-foot-deep pool and spa, multiple seating areas, dog run, and lush landscaping. Additional highlights include high ceilings throughout, a new front door, security system, irrigated yard, privacy fence, large driveway, and a low 2.0465% tax rate. Conveniently located near Dick Nichols Park, Violet Crown Trail, Arbor Trails, Escarpment Village, Whole Foods, and Mopac, and zoned to highly regarded Austin ISD schools including Mills, Small, and Bowie High School, this move-in-ready home combines luxury, comfort, and an unbeatable location.
Active
Price cut: $10K (8/25)
$735,000
8501 Fulbright Ln, Austin, TX 78749
4beds
2,379sqft
Single Family Residence
Built in 1998
0.26 Acres Lot
$-- Zestimate®
$309/sqft
$21/mo HOA
What's special
Stone fireplacePrivacy fenceLarge covered porchMultiple seating areasHigh ceilings throughoutStainless steel appliancesCeiling fans
- 90 days
- 695
- 48
Zillow last checked:
Listing updated:
Listed by:
Adrian Grabe (512) 502-7601,
JBGoodwin REALTORS WL (512) 502-7601,
Shelly Grabe (512) 517-4532,
JBGoodwin REALTORS WL
Source: Unlock MLS,MLS#: 4823731
Facts & features
Interior
Bedrooms & bathrooms
- Bedrooms: 4
- Bathrooms: 3
- Full bathrooms: 2
- 1/2 bathrooms: 1
Heating
- Central, Natural Gas
Cooling
- Central Air, Electric
Appliances
- Included: Dishwasher, Disposal, Gas Range, RNGHD, Stainless Steel Appliance(s), Gas Water Heater
Features
- Bookcases, Built-in Features, Ceiling Fan(s), Quartz Counters, Crown Molding, Double Vanity, Electric Dryer Hookup, Multiple Living Areas, Open Floorplan, Pantry, Recessed Lighting, Walk-In Closet(s), Washer Hookup
- Flooring: Carpet, Tile
- Windows: Double Pane Windows, Window Treatments
- Number of fireplaces: 1
- Fireplace features: Family Room, Gas, Stone, Wood Burning
Interior area
- Total interior livable area: 2,379 sqft
Video & virtual tour
Property
Parking
- Total spaces: 2
- Parking features: Attached, Door-Single, Driveway, Garage, Kitchen Level
- Attached garage spaces: 2
Accessibility
- Accessibility features: None
Features
- Levels: Two
- Stories: 2
- Patio & porch: Covered, Patio, Rear Porch
- Exterior features: Dog Run, Gutters Full, Private Yard
- Has private pool: Yes
- Pool features: Fenced, In Ground, Outdoor Pool, Pool/Spa Combo
- Spa features: Gunite, Heated, Hot Tub, In Ground
- Fencing: Privacy, Wood
- View description: None
- Waterfront features: None
Lot
- Size: 0.26 Acres
- Features: Corner Lot, Curbs, Interior Lot, Private, Sprinkler - Automatic, Sprinkler - In-ground, Trees-Large (Over 40 Ft)
Details
- Additional structures: None
- Parcel number: 04163616130000
- Special conditions: Standard
Construction
Type & style
- Home type: SingleFamily
- Property subtype: Single Family Residence
Materials
- Foundation: Slab
- Roof: Composition, Shingle
Condition
- Resale
- New construction: No
- Year built: 1998
Details
- Builder name: Legacy/Monterey Homes
Utilities & green energy
- Sewer: Public Sewer
- Water: Public
- Utilities for property: Electricity Connected, Internet-Cable, Natural Gas Connected, Sewer Connected, Water Connected
Community & HOA
Community
- Features: Cluster Mailbox, Common Grounds
- Subdivision: Village At Western Oaks Sec 18
HOA
- Has HOA: Yes
- Services included: Common Area Maintenance
- HOA fee: $250 annually
- HOA name: Village At Western Oaks HOA
Location
- Region: Austin
Financial & listing details
- Price per square foot: $309/sqft
- Tax assessed value: $692,529
- Annual tax amount: $14,172
- Date on market: 7/1/2026
- Listing terms: Cash,Conventional,FHA,VA Loan
- Electric utility on property: Yes
Estimated market value
Not available
Estimated sales range
Not available
Not available
Price history
| Date | Event | Price |
|---|---|---|
| 8/25/2026 | Price change | $735,000-1.3%$309/sqft |
Source:  Unlock MLS #4823731 Report a problem Unlock MLS #4823731 Report a problem | ||
| 7/1/2026 | Listed for sale | $745,000+2.1%$313/sqft |
Source: Unlock MLS #4823731 Report a problem | ||
| 6/4/2026 | Listing removed | $729,900$307/sqft |
Source: Unlock MLS #4823731 Report a problem | ||
| 5/23/2026 | Contingent | $729,900$307/sqft |
Source: Unlock MLS #4823731 Report a problem | ||
| 5/14/2026 | Listed for sale | $729,900$307/sqft |
Source: Unlock MLS #4823731 Report a problem | ||
Public tax history
| Year | Property taxes | Tax assessment |
|---|---|---|
| 2025 | $11,460 +3.9% | $692,529 +3.7% |
| 2024 | $11,031 +21.5% | $667,585 +10% |
| 2023 | $9,082 -4.6% | $606,895 +10% |
| 2022 | $9,521 | $551,723 +10% |
| 2021 | -- | $501,566 +10% |
| 2020 | $9,187 +3.7% | $455,969 |
| 2019 | $8,859 +2.3% | $455,969 +6.4% |
| 2018 | $8,660 | $428,392 -0.4% |
| 2017 | $8,660 +20.7% | $430,282 +9.3% |
| 2016 | $7,174 | $393,580 +10% |
| 2015 | $7,174 | $357,800 +10% |
| 2014 | $7,174 | $325,273 +10% |
| 2013 | -- | $295,703 +6.9% |
| 2012 | -- | $276,692 -0.9% |
| 2011 | -- | $279,295 -0.9% |
| 2010 | -- | $281,901 -0.9% |
| 2009 | -- | $284,510 0% |
| 2008 | -- | $284,517 +10% |
| 2007 | -- | $258,652 +9.6% |
| 2006 | -- | $235,895 +8.2% |
| 2005 | -- | $218,109 -6.1% |
| 2002 | $5,377 | $232,348 |
Find assessor info on the county website
Monthly payment
Est. payment
Payment breakdown
Explore the cost of this home by adjusting the details. Changes won't be saved.Climate risks
Neighborhood: Village at Western Oaks
Nearby schools
Schools provided by the listing agent
- Elementary: Mills
- Middle: Small
- High: Bowie
- District: Austin ISD
Source: Unlock MLS. This data may not be complete. We recommend contacting the local school district to confirm school assignments for this home.
Similar homes
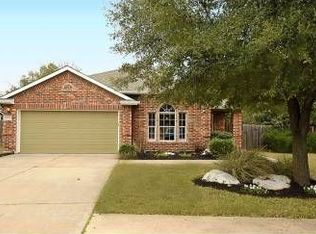
- $624,5004 bd3 ba2.8k sqft7808 Cheno Cortina Trl, Austin, TX 78749Active
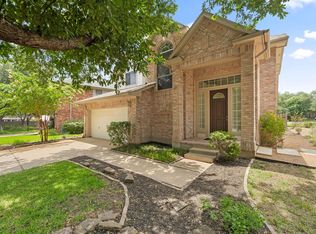
 MLS ID #5734168, Amy Brossette, Keller Williams - Lake Travis. Unlock MLS
 - $645,0004 bd3 ba2.7k sqft3709 Leadville Dr, Austin, TX 78749Active
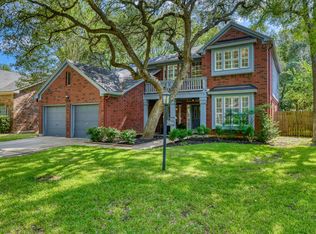 MLS ID #2940455, Adelina Rotar, Keller Williams Realty. Unlock MLS
 - $799,5004 bd3 ba2.9k sqft5704 Trelawney Ln, Austin, TX 78739Active
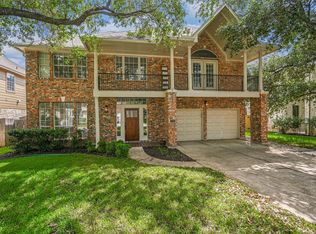 MLS ID #2275926, Joe Stan, Joe Stan Properties. Unlock MLS
 - $789,0004 bd3 ba3.1k sqft12409 Gun Metal Dr, Austin, TX 78739Active
 MLS ID #6626873, Lisa Vaughn, Lisa Vaughn. Unlock MLS
 - $559,0003 bd2 ba1.6k sqft9123 Fainwood Ln, Austin, TX 78749ActiveMLS ID #6314120, Bob Schreiber, Austin Homescapes Realty. Unlock MLS
- $475,0003 bd2 ba1.3k sqft5907 Shanghai Pierce Rd, Austin, TX 78749ActiveMLS ID #5652695, Hanalei Myers, Coldwell Banker Realty. Unlock MLS
- $585,0004 bd3 ba2.4k sqft11425 Sabinal Mesa Dr, Austin, TX 78739ActiveMLS ID #5310902, Ashley Major, Keller Williams Realty. Unlock MLS
- $699,0003 bd3 ba3.3k sqft10608 Portrush Ct, Austin, TX 78747ActiveMLS ID #6788422, Stephanie Taylor, Serhant Texas, LLC. Unlock MLS
- $570,0003 bd3 ba2.1k sqft7901 Southwest Pkwy Unit 40, Austin, TX 78735ActiveMLS ID #2041937, Kacy Dolce, Christies Intl Real Estate Lone Star. Unlock MLS
- $750,0004 bd4 ba3.1k sqft12724 Rush Creek Ln, Austin, TX 78732ActiveMLS ID #9567777, Hillary Smith, HOMESMITH REALTY, LLC. Unlock MLS
- $700,0004 bd4 ba3k sqft15705 Wildwood Trl, Austin, TX 78734ActiveMLS ID #5294233, Katie Johnston, Keller Williams - Lake Travis. Unlock MLS
- $649,0003 bd3 ba2.4k sqft11808 Arnold Ln, Austin, TX 78748ActiveMLS ID #5721496, Adrienne Hughes, Hughes & Company Real Estate. Unlock MLS
- $749,0005 bd3 ba3.1k sqft9525 Aire Libre Dr, Austin, TX 78726ActiveMLS ID #2311529, Jennifer Juang, REAL INTERNATIONAL BROKERAGE LLC. Unlock MLS
- $625,0004 bd3 ba2.5k sqft292 Swallowtail Dr, Austin, TX 78737ActiveMLS ID #7458011, Leah Goertz, Team Price Real Estate. Unlock MLS
- $599,0004 bd3 ba2.5k sqft114 DRURY LN, Austin, TX 78737For Sale
 MLS ID #1991918, Jeanette Winkler TREC #666195, Uriah Real Estate Organization. LERA MLS
 - $689,0004 bd3 ba2.8k sqft11004 Cut Plains Loop, Austin, TX 78726ActiveMLS ID #8067763, AJ Enslin, Orchard Brokerage. Unlock MLS
- $675,0004 bd3 ba3k sqft5025 Pyrenees Pass, Bee Cave, TX 78738ActiveMLS ID #5908379, Bob Hachtel, Record Realty. Unlock MLS
- $660,0003 bd3 ba2.7k sqft111 Raindance Cv, Austin, TX 78737ActiveMLS ID #7522090, Ruth Lunday, Compass RE Texas, LLC. Unlock MLS
- $579,0004 bd3 ba2.8k sqft471 Limestone Trl, Austin, TX 78737ActiveMLS ID #8220541, Chris Frickel, Keller Williams Realty. Unlock MLS
- $995,0004 bd4 ba3k sqft9720 Anchusa Trl, Austin, TX 78736ActiveMLS ID #6044927, Dawna Cekuta, Kuper Sotheby's Int'l Realty. Unlock MLS
