Colorado inspired rustic timber home with all modern amenities. Cozy up to warm fireplace or create a feast in your gourmet kitchen with 3 ovens and 6 burner stove. Granite counter top on large island kitchen with adjoining gathering table style that includes everyone in a family setting. Large primary bedroom downstairs along with downstairs office. Three (3) large bedrooms upstairs with separate media room - small kitchen facility. Totally renovated home (down to the studs in 2023) new roof, decking and shingles, new appliances, new plumbing, new flooring, new sheetrock, and new light fixtures. Owner/Broker
Active
$975,000
7917 Forest View Dr, Austin, TX 78737
4beds
3,206sqft
Single Family Residence
Built in 1986
1.02 Acres Lot
$-- Zestimate®
$304/sqft
$30/mo HOA
What's special
Warm fireplaceNew plumbingNew sheetrockNew light fixturesNew appliancesNew flooringSeparate media room
- 5 days
- 214
- 6
Zillow last checked:
Listing updated:
Listed by:
Vicky Wicks-Goggin (512) 552-3356,
Coast to Coast Realty (512) 552-3356
Source: Unlock MLS,MLS#: 5840811
Facts & features
Interior
Bedrooms & bathrooms
- Bedrooms: 4
- Bathrooms: 4
- Full bathrooms: 3
- 1/2 bathrooms: 1
- Main level bedrooms: 1
Heating
- Central, Zoned
Cooling
- Ceiling Fan(s), Central Air
Appliances
- Included: ENERGY STAR Qualified Dishwasher, Oven, Free-Standing Gas Oven, Propane Cooktop, Washer/Dryer, Washer/Dryer Stacked, Electric Water Heater
Features
- Granite Counters, Open Floorplan, Recessed Lighting, Study/Home Office, Walk-In Closet(s)
- Flooring: Stone, Tile, Wood
- Windows: Insulated Windows, Screens
- Number of fireplaces: 1
- Fireplace features: Living Room
Interior area
- Total interior livable area: 3,206 sqft
Property
Parking
- Parking features: Gravel
Accessibility
- Accessibility features: None
Features
- Levels: Two
- Stories: 2
- Patio & porch: Covered, Deck, Front Porch, Patio
- Exterior features: Private Entrance
- Pool features: None
- Fencing: None
- Has view: Yes
- View description: Hill Country
- Waterfront features: None
Lot
- Size: 1.02 Acres
- Features: Cul-De-Sac, Trees-Heavy, Trees-Large (Over 40 Ft)
Details
- Additional structures: None
- Parcel number: 1133000000082004
- Special conditions: Standard
Construction
Type & style
- Home type: SingleFamily
- Property subtype: Single Family Residence
Materials
- Foundation: Slab
- Roof: Shingle
Condition
- Resale
- New construction: No
- Year built: 1986
Utilities & green energy
- Sewer: Septic Tank
- Water: Public
- Utilities for property: Cable Available
Community & HOA
Community
- Features: Playground, Pool, Tennis Court(s)
- Subdivision: Goldenwood West Sec 3
HOA
- Has HOA: Yes
- Services included: Common Area Maintenance
- HOA fee: $30 monthly
- HOA name: Goldenwood West HOA
Location
- Region: Austin
Financial & listing details
- Price per square foot: $304/sqft
- Tax assessed value: $428,130
- Annual tax amount: $7,001
- Date on market: 9/10/2026
- Listing terms: Cash
Estimated market value
Not available
Estimated sales range
Not available
Not available
Price history
| Date | Event | Price |
|---|---|---|
| 9/10/2026 | Listed for sale | $975,000+160%$304/sqft |
Source:  Unlock MLS #5840811 Report a problem Unlock MLS #5840811 Report a problem | ||
| 12/8/2022 | Listing removed | -- |
Source: Unlock MLS #7699176 Report a problem | ||
| 10/28/2022 | Pending sale | $375,000$117/sqft |
Source: Unlock MLS #3418589 Report a problem | ||
| 8/15/2022 | Listing removed | -- |
Source: Unlock MLS #7699176 Report a problem | ||
| 8/1/2022 | Contingent | $375,000$117/sqft |
Source: Unlock MLS #3418589 Report a problem | ||
| 7/22/2022 | Price change | $375,000-6.3%$117/sqft |
Source: Unlock MLS #3418589 Report a problem | ||
| 7/13/2022 | Listed for sale | $400,000+48.1%$125/sqft |
Source: Unlock MLS #3418589 Report a problem | ||
| 6/29/2018 | Listing removed | $270,064$84/sqft |
Source: Auction.com Report a problem | ||
| 6/14/2018 | Listed for sale | -- |
Source: Auction.com Report a problem | ||
Public tax history
| Year | Property taxes | Tax assessment |
|---|---|---|
| 2025 | -- | $428,130 -1% |
| 2024 | $5,373 +29.4% | $432,430 +57.2% |
| 2023 | $4,153 -19.1% | $275,000 -17.2% |
| 2022 | $5,134 +0.4% | $332,298 |
| 2021 | $5,112 +6.9% | -- |
| 2020 | $4,783 +5.9% | $274,626 +10% |
| 2019 | $4,518 +0.6% | $249,660 -11.3% |
| 2018 | $4,490 -14.6% | $281,330 +3.1% |
| 2017 | $5,257 +5.5% | $272,960 +5.8% |
| 2016 | $4,985 +10.5% | $257,900 +3% |
| 2015 | $4,513 | $250,426 +10% |
| 2014 | $4,513 | $227,660 +3% |
| 2013 | -- | $221,000 +5% |
| 2012 | -- | $210,480 |
| 2011 | -- | $210,480 -5.1% |
| 2010 | -- | $221,680 -2.3% |
| 2009 | -- | $226,850 +4.8% |
| 2007 | -- | $216,370 +6.1% |
| 2006 | -- | $203,860 +3.9% |
| 2005 | -- | $196,260 +1.3% |
| 2004 | -- | $193,720 +1.3% |
| 2003 | -- | $191,180 |
| 2002 | -- | $191,180 -8.8% |
| 2001 | -- | $209,670 +13.8% |
| 2000 | -- | $184,200 |
Find assessor info on the county website
Monthly payment
Est. payment
Payment breakdown
Explore the cost of this home by adjusting the details. Changes won't be saved.Climate risks
Neighborhood: 78737
Nearby schools
Schools provided by the listing agent
- Elementary: Cypress Springs
- Middle: Sycamore Springs
- High: Dripping Springs
- District: Dripping Springs ISD
Source: Unlock MLS. This data may not be complete. We recommend contacting the local school district to confirm school assignments for this home.
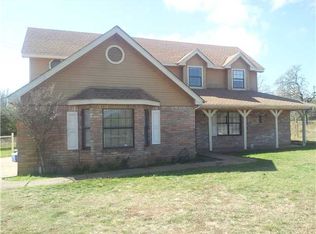
Similar homes
- $1,100,0004 bd3 ba3.3k sqft2302 Cliffs Edge Dr, Austin, TX 78733Active

 MLS ID #3470278, Amani Wang, eXp Realty, LLC. Unlock MLS
 - $995,0004 bd4 ba3k sqft9720 Anchusa Trl, Austin, TX 78736Active
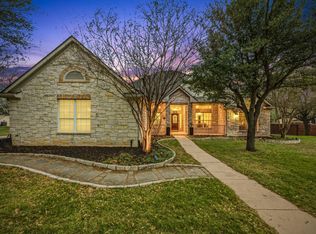 MLS ID #6044927, Dawna Cekuta, Kuper Sotheby's Int'l Realty. Unlock MLS
 - $1,194,0004 bd3 ba2.8k sqft10133 Oliver Dr, Austin, TX 78737Active
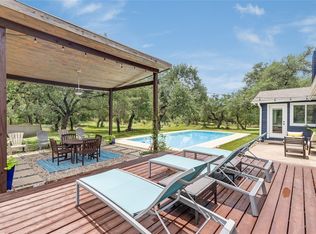 MLS ID #2190892, Wendi Slaton Anderson, Compass RE Texas, LLC. Unlock MLS
 - $1,150,0005 bd5 ba3.4k sqft13423 Trail Driver, Austin, TX 78737Active
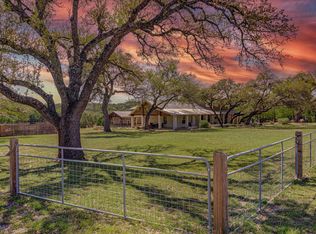 MLS ID #6325102, Jenny Turney, Stanberry REALTORS. Unlock MLS
 - $950,0004 bd3 ba2.4k sqft607 Bending Oak Dr, Dripping Springs, TX 78620ActiveMLS ID #8720523, Melanie Fenelon, Kuper Sotheby's Int'l Realty. Unlock MLS
- $919,0004 bd3 ba2.8k sqft181 Whitney Run, Buda, TX 78610ActiveMLS ID #9898485, Erin Bara, Keller Williams Realty. Unlock MLS
- $1,049,0005 bd3 ba3k sqft11508 Via Grande Dr, Austin, TX 78739ActiveMLS ID #2241243, John Squires, Keller Williams Realty. Unlock MLS
- $995,0004 bd4 ba3.4k sqft12905 Little Dipper Path, Austin, TX 78732ActiveMLS ID #6663825, Melissa Van Leeuwen, Avalar Austin. Unlock MLS
- $749,0004 bd4 ba3.3k sqft220 Mallet Ct, Austin, TX 78737ActiveMLS ID #4269029, Garrett Beem, NestHaven Properties. Unlock MLS
- $695,0004 bd4 ba2.8k sqft13714 Mesa Verde Dr, Austin, TX 78737ActiveMLS ID #3305868, Eric Smith, eXp Realty, LLC. Unlock MLS
- $1,149,9505 bd5 ba4.6k sqft560 Aspen Dr, Austin, TX 78737ActiveMLS ID #3765340, Tanner Daves, Stanberry REALTORS. Unlock MLS
- $949,0004 bd4 ba3.9k sqft511 Broken Lance Dr, Dripping Springs, TX 78620ActiveMLS ID #1537639, Gus Rojo, Gustavo Rojo, Broker. Unlock MLS
- $997,0005 bd6 ba4.6k sqft509 Crosswater Ln, Dripping Springs, TX 78620ActiveMLS ID #9810892, Susan LaBelle, Magnolia Realty Austin Hill Co. Unlock MLS
- $1,019,9005 bd3 ba3.1k sqft5604 Beachmont Ct, Austin, TX 78739ActiveMLS ID #3674164, Manny Teran, eXp Realty, LLC. Unlock MLS
- $1,000,0004 bd4 ba3.6k sqft16225 Zagros Way, Austin, TX 78738ActiveMLS ID #3465603, Julie Reistrup, Keller Williams - Lake Travis. Unlock MLS
- $915,0003 bd2 ba1.7k sqft1127 Penion Dr, Austin, TX 78748ActiveMLS ID #8635733, Jason Botello, Asterra. Unlock MLS
- $998,0004 bd4 ba2.6k sqft520 Goodnight Trl, Dripping Springs, TX 78620ActiveMLS ID #6400952, Sarah DiMarco, Keller Williams Realty. Unlock MLS
- $825,0004 bd3 ba3.3k sqft509 Roy Creek Ln, Dripping Springs, TX 78620ActiveMLS ID #3777858, Amy Runyan, Mercer Street Group, LLC. Unlock MLS
- $949,9003 bd3 ba1.6k sqft15200 Storm Dr, Austin, TX 78734ActiveMLS ID #7935760, Chuck Watkins, MCLANE REALTY, LLC. Unlock MLS
