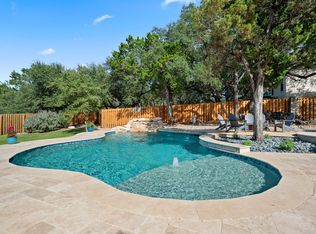
This home keeps a few surprises behind the bookcases. Set on just over an acre in the Texas Hill Country, the 2,792-sqft layout offers long-range views and plenty of reasons to spend time outside. The main level opens beneath a vaulted, beamed ceiling, with floor-to-ceiling windows letting the rolling landscape do most of the decorating. Two sliding glass doors flank the fireplace and open to the covered upper deck, making the view part of the room rather than something you only notice from a window. The kitchen brings its own personality with custom cabinetry, a brick backsplash, quartz counters and an oversized breakfast bar where guests can gather without crowding the cook. Positioned in its own corner of the home, the primary suite looks out across the hills through wide picture windows. The ensuite and large walk-in closet provide plenty of functionality, but the real twist is hidden behind a Murphy-door bookcase inside the closet: a private office with space for a concealed safe. A 2nd main-level bedroom has its own ensuite, giving guests privacy without sending them downstairs. Downstairs, two additional bedrooms are connected by an unusually large walk-in closet, while another bookcase swings open to reveal a media room made for movie night. Outside, two levels of covered decks make full use of the setting. The upper deck features a vaulted ceiling, recessed lighting and an oversized fan, while the lower patio adds artificial turf and a cowboy pool for cooling. A detached garage has been converted into a game room, giving the pool table, darts and louder gatherings a building of their own. An attached two-car garage and driveway parking for four more vehicles make hosting easy. Shopping and dining are approximately 2 miles away, with golf at The Hills and Falconhead about four miles out and lake access roughly six miles from home. Between the views, hidden rooms, wraparound decks and a game room with its own address, ordinary never really had a chance here.
Active
$1,150,000
4408 Hennig Dr, Austin, TX 78738
4beds
2,792sqft
Single Family Residence
Built in 2020
1.11 Acres Lot
$-- Zestimate®
$412/sqft
$-- HOA
What's special
Floor-to-ceiling windowsAttached two-car garageLong-range viewsQuartz countersCowboy poolWide picture windowsCovered upper deck
- 31 days
- 750
- 59
Likely to sell faster than
Zillow last checked:
Listing updated:
Listed by:
Jonny Wells (512) 790-7224,
eXp Realty, LLC (888) 519-7431
Source: Unlock MLS,MLS#: 1057880
Facts & features
Interior
Bedrooms & bathrooms
- Bedrooms: 4
- Bathrooms: 4
- Full bathrooms: 3
- 1/2 bathrooms: 1
- Main level bedrooms: 2
Heating
- Central, Electric, Exhaust Fan, Fireplace(s)
Cooling
- Ceiling Fan(s), Central Air, Electric
Appliances
- Included: Built-In Electric Oven, Convection Oven, Dishwasher, Disposal, Electric Cooktop, Exhaust Fan, Microwave, Electric Oven, Double Oven, RNGHD, Stainless Steel Appliance(s), Tankless Water Heater, Water Softener Owned
Features
- Bookcases, Breakfast Bar, Built-in Features, Ceiling Fan(s), Beamed Ceilings, High Ceilings, Vaulted Ceiling(s), Chandelier, Quartz Counters, Double Vanity, Electric Dryer Hookup, Eat-in Kitchen, High Speed Internet, Interior Steps, Kitchen Island, Multiple Dining Areas, Multiple Living Areas, Murphy Bed, Natural Woodwork, Open Floorplan, Pantry, Primary Bedroom on Main, Recessed Lighting, Storage, Walk-In Closet(s), Washer Hookup, Wired for Data, See Remarks
- Flooring: Carpet, Concrete, Tile, Vinyl
- Windows: Blinds, Screens, Window Coverings, Window Treatments, See Remarks
- Number of fireplaces: 1
- Fireplace features: Living Room
Interior area
- Total interior livable area: 2,792 sqft
Property
Parking
- Total spaces: 3
- Parking features: Attached, Converted Garage, Detached, Direct Access, Door-Multi, Driveway, Garage, Garage Door Opener, Garage Faces Front, Garage Faces Side, Golf Cart Garage, Kitchen Level, Side By Side, Workshop in Garage
- Attached garage spaces: 3
Accessibility
- Accessibility features: None
Features
- Levels: Two
- Stories: 2
- Patio & porch: Covered, Deck, Front Porch, Patio, Rear Porch, Wrap Around, See Remarks
- Exterior features: Exterior Steps, Gutters Full, Lighting
- Has private pool: Yes
- Pool features: Above Ground, Outdoor Pool
- Fencing: None
- Has view: Yes
- View description: Hill Country, Trees/Woods
- Waterfront features: None
Lot
- Size: 1.11 Acres
- Features: Native Plants, Sloped Down, Trees-Medium (20 Ft - 40 Ft), Trees-Moderate, Views, See Remarks
Details
- Additional structures: Shed(s), Storage, Workshop
- Parcel number: 01278002050000
- Special conditions: Standard
Construction
Type & style
- Home type: SingleFamily
- Property subtype: Single Family Residence
Materials
- Foundation: Slab
- Roof: Metal
Condition
- Resale
- New construction: No
- Year built: 2020
Utilities & green energy
- Sewer: Private Sewer, Septic Tank
- Water: Well
- Utilities for property: Cable Not Available, Electricity Available, Internet-Cable, Natural Gas Not Available, Propane, Sewer Connected, Water Available
Community & HOA
Community
- Features: None
- Subdivision: Hennig Heights 01
HOA
- Has HOA: No
Location
- Region: Austin
Financial & listing details
- Price per square foot: $412/sqft
- Tax assessed value: $1,020,201
- Annual tax amount: $16,019
- Date on market: 9/22/2026
- Listing terms: Cash,Conventional,FHA,VA Loan
- Electric utility on property: Yes
Estimated market value
Not available
Estimated sales range
Not available
Not available
Price history
| Date | Event | Price |
|---|---|---|
| 9/22/2026 | Listed for sale | $1,150,000+4.5%$412/sqft |
Source: eXp Realty #1057880 Report a problem | ||
| 5/2/2025 | Sold | -- |
Source: Agent Provided Report a problem | ||
| 3/18/2025 | Contingent | $1,100,000$394/sqft |
Source:  Unlock MLS #4151040 Report a problem | ||
| 1/17/2025 | Listed for sale | $1,100,000$394/sqft |
Source: Unlock MLS #4151040 Report a problem | ||
| 11/2/2024 | Listing removed | $1,100,000$394/sqft |
Source: Unlock MLS #4971509 Report a problem | ||
| 10/5/2024 | Price change | $1,100,000-4.3%$394/sqft |
Source: Unlock MLS #4971509 Report a problem | ||
| 9/20/2024 | Price change | $1,150,000-1.7%$412/sqft |
Source: Unlock MLS #4971509 Report a problem | ||
| 9/14/2024 | Price change | $1,170,000-2.5%$419/sqft |
Source: Unlock MLS #4971509 Report a problem | ||
| 9/11/2024 | Price change | $1,200,000-4%$430/sqft |
Source: Unlock MLS #4971509 Report a problem | ||
| 9/3/2024 | Listed for sale | $1,250,000+13.6%$448/sqft |
Source: Unlock MLS #4971509 Report a problem | ||
| 5/16/2024 | Sold | -- |
Source: Agent Provided Report a problem | ||
| 4/22/2024 | Contingent | $1,100,000$394/sqft |
Source: Unlock MLS #2273958 Report a problem | ||
| 4/18/2024 | Price change | $1,100,000-4.3%$394/sqft |
Source: Unlock MLS #2273958 Report a problem | ||
| 3/1/2024 | Listed for sale | $1,149,000+693%$412/sqft |
Source: Unlock MLS #2273958 Report a problem | ||
| 8/18/2017 | Sold | -- |
Source: Agent Provided Report a problem | ||
| 7/20/2017 | Pending sale | $144,900$52/sqft |
Source: Realty Austin #2291454 Report a problem | ||
| 6/28/2017 | Price change | $144,900-0.1%$52/sqft |
Source: Realty Austin #2291454 Report a problem | ||
| 5/7/2017 | Listed for sale | $145,000+46.5%$52/sqft |
Source: Realty Austin #2291454 Report a problem | ||
| 7/16/2015 | Listing removed | $99,000$35/sqft |
Source: Engel Voelkers #1089452 Report a problem | ||
| 2/26/2014 | Listed for sale | $99,000$35/sqft |
Source: Turnquist Partners Realtors #2753853 Report a problem | ||
| 1/17/2013 | Listing removed | $99,000$35/sqft |
Source: Turnquist Partners Realtors, Inc. #6476298 Report a problem | ||
| 7/19/2012 | Listed for sale | $99,000$35/sqft |
Source: Turnquist Partners Realtors, Inc. #6476298 Report a problem | ||
Public tax history
| Year | Property taxes | Tax assessment |
|---|---|---|
| 2025 | -- | $1,020,201 +2.3% |
| 2024 | $11,698 +10.7% | $997,693 +11% |
| 2023 | $10,571 -6.2% | $899,093 -36.4% |
| 2022 | $11,269 | $1,412,770 +76.8% |
| 2021 | -- | $799,161 +414% |
| 2020 | $2,968 +21.3% | $155,486 +21.5% |
| 2019 | $2,447 +31.2% | $127,931 |
| 2018 | $1,865 | $127,931 +36.1% |
| 2017 | $1,865 -20.9% | $94,010 |
| 2016 | $2,358 | $94,010 |
| 2015 | $2,358 | $94,010 -16.7% |
| 2014 | $2,358 | $112,812 |
Find assessor info on the county website
Monthly payment
Est. payment
Payment breakdown
Explore the cost of this home by adjusting the details. Changes won't be saved.Climate risks
Neighborhood: 78738
Nearby schools
Schools provided by the listing agent
- Elementary: Serene Hills
- Middle: Lake Travis
- High: Lake Travis
- District: Lake Travis ISD
Source: Unlock MLS. This data may not be complete. We recommend contacting the local school district to confirm school assignments for this home.

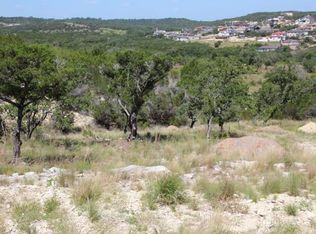
Similar homes
- $1,370,0004 bd4 ba3.6k sqft207 Lodestone Ln, Austin, TX 78738Active
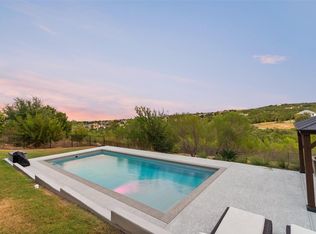
 MLS ID #6460496, Amber Hart, Keller Williams - Lake Travis. Unlock MLS
- $1,175,0005 bd4 ba3.4k sqft810 Crestone Stream Dr, Austin, TX 78738Active
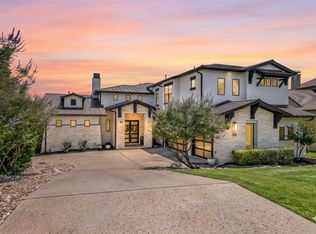 MLS ID #6260009, Jessica Stathos, Gottesman Residential R.E.. Unlock MLS
- $1,240,0005 bd4 ba4k sqft6016 Osceola Trl, Austin, TX 78738Active
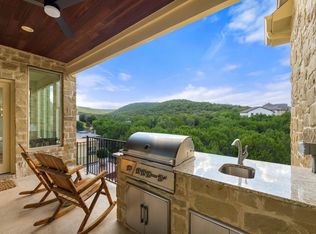 MLS ID #8693716, Wendy Elder, Compass RE Texas, LLC. Unlock MLS
- $999,9004 bd3 ba2.2k sqft112 Los Altos Dr, Lakeway, TX 78734Active
 MLS ID #6015493, Herb Agapetus, eXp Realty, LLC. Unlock MLS
- $1,397,0004 bd4 ba3.5k sqft328 Ringtail Stream Dr, Lakeway, TX 78738ActiveMLS ID #4071470, Diana Roberts, Compass RE Texas, LLC.. Unlock MLS
- $1,300,0004 bd2 ba2.3k sqft115 Sundown Rdg, Austin, TX 78737ActiveMLS ID #4322845, Ashley Tullis, Keller Williams Realty. Unlock MLS
- $815,0003 bd4 ba2.4k sqft214 Gulfton St, Austin, TX 78738ActiveMLS ID #2325071, Amy Chachere, RE/MAX Fine Properties. Unlock MLS
- $835,0004 bd4 ba2.4k sqft204 Everton Cv, Lakeway, TX 78738ActiveMLS ID #2593870, Kevin Snoga, Brodsky Properties. Unlock MLS
- $1,189,0003 bd3 ba2.2k sqft19517 Flying J Blvd Unit 2, Spicewood, TX 78669ActiveMLS ID #6204756, Robin Coleman, Coldwell Banker Realty. Unlock MLS
- $1,199,9904 bd4 ba3k sqft215 Sandy Creek Cv, Driftwood, TX 78619ActiveMLS ID #4661822, April Womack, Moreland Properties. Unlock MLS
- $975,0004 bd4 ba3.4k sqft5007 Evidence Cv, Spicewood, TX 78669ActiveMLS ID #2423450, Nancy Cree, Pinnacle Realty Advisors. Unlock MLS
- $1,275,0004 bd5 ba4k sqft10405 Lockerbie Dr, Austin, TX 78750ActiveMLS ID #5272555, Kim Treadaway, Keller Williams Realty. Unlock MLS
- $824,9004 bd4 ba3.1k sqft409 New Lido Dr, Lakeway, TX 78734ActiveMLS ID #3545093, Laura Hahn-Conti, Laura Hahn, Broker. Unlock MLS
- $895,0004 bd2 ba2.2k sqft9000 Rock Way Dr, Austin, TX 78736ActiveMLS ID #8726846, Peter Dennison, Keller Williams Realty. Unlock MLS
- $850,0005 bd4 ba3k sqft17229 Rossignol Cv, Austin, TX 78738ActiveMLS ID #5006611, Sofi Thomas, RE/MAX North-San Antonio. Unlock MLS
- $1,075,0004 bd3 ba2k sqft2903 Oak Ridge Dr, Spicewood, TX 78669ActiveMLS ID #7859261, Sharon Murray, Compass RE Texas, LLC. Unlock MLS
- $1,319,0004 bd3 ba2.5k sqft19601 Flying J Blvd #15, Spicewood, TX 78669ActiveMLS ID #8878601, Tracy Aman, AustinRealEstate.com. Unlock MLS
- $1,350,0005 bd6 ba4.1k sqft309 Santaluz Ln, Austin, TX 78732ActiveMLS ID #4019876, Jonny Wells, eXp Realty, LLC. Unlock MLS
- $975,0004 bd3 ba2.6k sqft1017 Westland Ridge Rd, Dripping Springs, TX 78620ActiveMLS ID #1299970, Lauren Clark, Magnolia Realty Austin Hill Co. Unlock MLS
