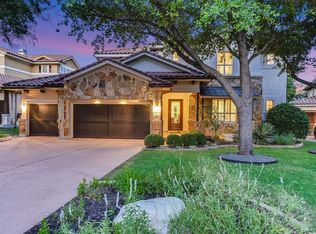
Some homes give the view to one room. Here, it follows you. Set high on an oversized greenbelt lot in Steiner Ranch’s gated Santaluz community, this 5-bedroom home looks across the treetops to a broad sweep of Hill Country. Large windows keep that views in sight throughout the open kitchen, living and dining areas, making the landscape part of nearly every space on the main level. The kitchen centers around an oversized island with plenty of room for prep, and gathering, complemented by granite counters, gas cooking and extensive cabinetry. A butler’s pantry and wine refrigerator handle the extras between the kitchen and formal dining room, while the breakfast nook is wrapped in windows and positioned for one of the home’s best views. A private office provides a quiet place to work. Wood floors, arched openings, built-ins and stone fireplaces carry a consistent level of craftsmanship from one room to the next. The main-level primary suite takes full advantage of the elevated setting with a wall of windows and a private ensuite. A 2nd bedroom on this floor has its own ensuite and separate entrance, giving guests more independence. Upstairs, the game room includes a wet bar and opens directly to a covered balcony overlooking the greenbelt. A separate media room, three additional bedrooms, two with private ensuites, and another full bath give the second floor plenty of flexibility. Outside, a covered patio with a stone fireplace and built-in grill steps onto an expansive deck with room for dining, lounging and taking in the view. Mature trees line the yard, and there’s no rear neighbors to interrupt the greenbelt backdrop. Zoned to Vandegrift High School, the address also includes access to the private Steiner Ranch Lake Club on Lake Austin and more than 20 miles of community trails, with the UT Golf Club nearby. The home has the scale, flexibility and workmanship expected in Santaluz, but its elevated position above the greenbelt is what stays with you.
Active
$1,350,000
309 Santaluz Ln, Austin, TX 78732
5beds
4,187sqft
Single Family Residence
Built in 2010
0.31 Acres Lot
$-- Zestimate®
$322/sqft
$142/mo HOA
What's special
Gas cookingWood floorsFormal dining roomOversized greenbelt lotPrivate officeGranite countersArched openings
- 36 days
- 701
- 29
Zillow last checked:
Listing updated:
Listed by:
Jonny Wells (512) 790-7224,
eXp Realty, LLC (888) 519-7431,
Terry Omans (512) 996-1320,
eXp Realty, LLC
Source: Unlock MLS,MLS#: 4019876
Facts & features
Interior
Bedrooms & bathrooms
- Bedrooms: 5
- Bathrooms: 6
- Full bathrooms: 5
- 1/2 bathrooms: 1
- Main level bedrooms: 2
Primary bedroom
- Description: Wall of windows; Views; Ensuite bathroom
- Features: Ceiling Fan(s), Full Bath, High Ceilings, Recessed Lighting, Walk-In Closet(s)
- Level: Main
Bedroom
- Features: High Ceilings, Recessed Lighting
- Level: Second
Bedroom
- Description: Ensuite bathroom
- Features: Ceiling Fan(s), Full Bath, High Ceilings
- Level: Second
Bedroom
- Description: Ensuite bathroom
- Features: Ceiling Fan(s), High Ceilings, Shared Bath
- Level: Second
Bedroom
- Description: Outdoor access; Ensuite bathroom
- Features: Ceiling Fan(s), Full Bath, High Ceilings, Walk-In Closet(s)
- Level: Main
Primary bathroom
- Description: Oversized shower fully tiled; Separate make-up vanity area
- Features: Granite Counters, Double Vanity, Full Bath, Jetted Tub, Separate Shower, Soaking Tub, Walk-in Shower
- Level: Main
Bathroom
- Description: Secondary ensuite
- Features: Full Bath, Shared Bath
- Level: Second
Bathroom
- Features: Half Bath, High Ceilings
- Level: Main
Bathroom
- Features: Full Bath, Recessed Lighting
- Level: Second
Bathroom
- Description: Secondary ensuite bathroom
- Features: Full Bath
- Level: Second
Bathroom
- Description: Secondary ensuite
- Features: Full Bath, Walk-in Shower
- Level: Main
Dining room
- Description: Breakfast nook; Wrapped in windows; Views
- Features: Kitchn - Breakfast Area, Dining Area
- Level: Main
Dining room
- Description: Formal dining; Flex space; Pass through to kitchen
- Features: Chandelier, CRWN, High Ceilings, Recessed Lighting, Wired for Sound
- Level: Main
Game room
- Description: Flex space; Balcony access; Views; Built in bar area with microwave, sink and beverage fridge
- Features: Ceiling Fan(s), High Ceilings, Recessed Lighting, Wet Bar, Wired for Sound
- Level: Second
Kitchen
- Description: Custom cabinetry; SS appliances; Gas cooking; Double ovens; Pendent lights over island; Wine fridge
- Features: Kitchn - Breakfast Area, Breakfast Bar, Pantry, Ceiling Fan(s), Kitchen Island, Granite Counters, CRWN, Dining Area, Eat-in Kitchen, High Ceilings, Open to Family Room, Recessed Lighting, Wired for Sound
- Level: Main
Living room
- Description: Floor to ceiling stone fireplace; Wall of windows; Views; Open to kitchen
- Features: Ceiling Fan(s), CRWN, High Ceilings, Recessed Lighting, Wired for Sound
- Level: Main
Media room
- Description: Flex space
- Features: High Ceilings
- Level: Second
Office
- Description: Flex space; Private; Built-ins; Plantation shutters
- Features: Bookcases, Ceiling Fan(s), High Ceilings, Recessed Lighting
- Level: Main
Heating
- Central, Fireplace(s)
Cooling
- Ceiling Fan(s), Central Air
Appliances
- Included: Bar Fridge, Built-In Oven(s), Dishwasher, Disposal, Gas Cooktop, Microwave, Double Oven, Stainless Steel Appliance(s), Wine Refrigerator
Features
- Bookcases, Breakfast Bar, Built-in Features, Ceiling Fan(s), High Ceilings, Chandelier, Granite Counters, Crown Molding, Double Vanity, Eat-in Kitchen, Entrance Foyer, French Doors, Interior Steps, Kitchen Island, Multiple Dining Areas, Multiple Living Areas, Natural Woodwork, Open Floorplan, Pantry, Primary Bedroom on Main, Recessed Lighting, Smart Thermostat, Soaking Tub, Storage, Study/Home Office, Walk-In Closet(s), Washer Hookup, Wet Bar, Wired for Sound
- Flooring: Carpet, Tile, Wood
- Windows: Blinds, Display Window(s), Plantation Shutters
- Number of fireplaces: 2
- Fireplace features: Living Room, Outside, Raised Hearth, Wood Burning
Interior area
- Total interior livable area: 4,187 sqft
Property
Parking
- Total spaces: 3
- Parking features: Door-Multi, Door-Single, Driveway, Garage, Garage Door Opener, Garage Faces Front, Garage Faces Side, Inside Entrance, Kitchen Level, Side By Side
- Garage spaces: 3
Accessibility
- Accessibility features: None
Features
- Levels: Two
- Stories: 2
- Patio & porch: Covered, Deck, Patio, Rear Porch
- Exterior features: Balcony, Exterior Steps, Gutters Full, Lighting, Outdoor Grill
- Pool features: None
- Fencing: Back Yard, Wrought Iron
- Has view: Yes
- View description: Hill Country, Panoramic
- Waterfront features: None
Lot
- Size: 0.31 Acres
- Dimensions: 90 x 150
- Features: Back to Park/Greenbelt, Back Yard, Front Yard, Gentle Sloping, Interior Lot, Landscaped, Trees-Medium (20 Ft - 40 Ft), Views
Details
- Additional structures: Outdoor Kitchen
- Parcel number: 01335507570000
- Special conditions: Standard
Construction
Type & style
- Home type: SingleFamily
- Property subtype: Single Family Residence
Materials
- Foundation: Slab
- Roof: Composition
Condition
- Resale
- New construction: No
- Year built: 2010
Utilities & green energy
- Sewer: Public Sewer
- Water: Public
- Utilities for property: Cable Available, Electricity Available, Internet-Cable, Natural Gas Available, Sewer Available, Water Available
Community & HOA
Community
- Features: BBQ Pit/Grill, Clubhouse, Common Grounds, Conference/Meeting Room, Curbs, Dog Park, Electronic Payments, Fishing, Kitchen Facilities, Lake, Park, Pet Amenities, Planned Social Activities, Playground, Pool, Sidewalks, Sport Court(s)/Facility, Tennis Court(s)
- Subdivision: River Dance Ph 05
HOA
- Has HOA: Yes
- Services included: Common Area Maintenance
- HOA fee: $850 semi-annually
- HOA name: Steiner Ranch Master Association
Location
- Region: Austin
Financial & listing details
- Price per square foot: $322/sqft
- Tax assessed value: $1,289,017
- Annual tax amount: $24,973
- Date on market: 9/11/2026
- Listing terms: Cash,Conventional,FHA,VA Loan
- Electric utility on property: Yes
Estimated market value
Not available
Estimated sales range
Not available
Not available
Price history
| Date | Event | Price |
|---|---|---|
| 9/11/2026 | Listed for sale | $1,350,000+77.7%$322/sqft |
Source:  Unlock MLS #4019876 Report a problem Unlock MLS #4019876 Report a problem | ||
| 5/26/2015 | Sold | -- |
Source: Agent Provided Report a problem | ||
| 3/12/2015 | Price change | $759,900-3.8%$181/sqft |
Source: Avalar Austin Real Estate #5145842 Report a problem | ||
| 2/21/2015 | Price change | $789,9000%$189/sqft |
Source: Avalar Austin Real Estate #5145842 Report a problem | ||
| 11/8/2014 | Listed for sale | $790,000-0.5%$189/sqft |
Source: Avalar Austin Real Estate #5145842 Report a problem | ||
| 7/31/2010 | Sold | -- |
Source: Agent Provided Report a problem | ||
| 3/4/2010 | Price change | $793,900+0.9%$190/sqft |
Source: Highland #us2049963 Report a problem | ||
| 2/19/2010 | Price change | $786,900+0.1%$188/sqft |
Source: Highland #us2049963 Report a problem | ||
| 2/6/2010 | Listed for sale | $785,900$188/sqft |
Source: Highland #us2049963 Report a problem | ||
Public tax history
| Year | Property taxes | Tax assessment |
|---|---|---|
| 2025 | $19,967 +9.9% | $1,152,339 +10% |
| 2024 | $18,165 +10.7% | $1,047,581 +10% |
| 2023 | $16,412 -3.8% | $952,346 +10% |
| 2022 | $17,066 | $865,769 +10% |
| 2021 | -- | $787,063 +5.4% |
| 2020 | $17,230 -0.4% | $747,093 |
| 2019 | $17,302 -2.6% | $747,093 +0.3% |
| 2018 | $17,762 | $744,915 +0.4% |
| 2017 | $17,762 +12.2% | $741,824 +3.1% |
| 2016 | $15,836 | $719,695 +11% |
| 2015 | $15,836 | $648,237 +7% |
| 2014 | $15,836 | $605,793 +7.3% |
| 2013 | -- | $564,814 +0.8% |
| 2012 | -- | $560,414 +6.5% |
| 2011 | -- | $526,358 |
Find assessor info on the county website
Monthly payment
Est. payment
Payment breakdown
Explore the cost of this home by adjusting the details. Changes won't be saved.Climate risks
Neighborhood: Steiner Ranch
Nearby schools
Schools provided by the listing agent
- Elementary: River Ridge
- Middle: Canyon Ridge
- High: Vandegrift
- District: Leander ISD
Source: Unlock MLS. This data may not be complete. We recommend contacting the local school district to confirm school assignments for this home.
Similar homes
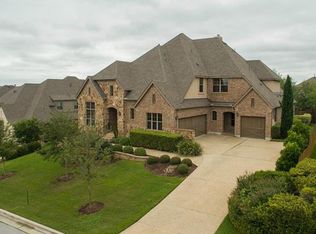
- $1,399,0005 bd6 ba4.3k sqft12801 Arbor Lake Cv, Austin, TX 78732Active
 MLS ID #4999734, Daryl Fojtik, Advantage Austin Properties. Unlock MLS
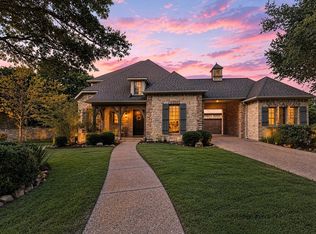
 - $1,498,4005 bd4 ba4.4k sqft12409 Capella Trl, Austin, TX 78732Active
 MLS ID #1842430, David Beutel, Southern Homes. Unlock MLS
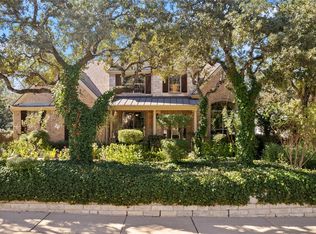
 - $1,099,0004 bd5 ba4k sqft12801 Thomas St, Austin, TX 78732Active
 MLS ID #8287453, Patrick Eitel, Keller Williams Realty. Unlock MLS
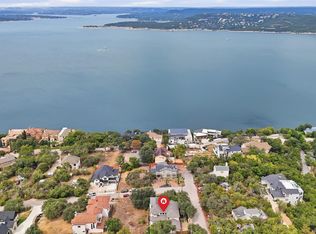
 - $1,195,0004 bd4 ba4k sqft505 Horseback Holw, Austin, TX 78732Active
 MLS ID #9147377, Jon Plum, Kuper Sotheby's Int'l Realty. Unlock MLS
 - $1,049,0005 bd4 ba3.5k sqft12804 Wooded Lake Ct, Austin, TX 78732ActiveMLS ID #9174981, Jenny Rosas, Compass RE Texas, LLC. Unlock MLS
- $1,100,0004 bd4 ba4.5k sqft12013 Palisades Pkwy, Austin, TX 78732ActiveMLS ID #4711032, Sam Wachnin, Moreland Properties. Unlock MLS
- $999,0004 bd4 ba3.5k sqft12321 Edenvale Path, Austin, TX 78732ActiveMLS ID #5455847, Teri Johnson, Teri Johnson Properties. Unlock MLS
- $1,375,0005 bd4 ba4.3k sqft11008 Sierra Ridge Ct, Austin, TX 78739ActiveMLS ID #8113103, Jaymes Willoughby, Keller Williams Realty. Unlock MLS
- $799,0004 bd4 ba2.9k sqft12025 Montclair Bnd, Austin, TX 78732ActiveMLS ID #1554991, Matt van Winkle, Compass RE Texas, LLC. Unlock MLS
- $1,999,9995 bd5 ba5.4k sqft11813 Eagles Glen Dr, Austin, TX 78732ActiveMLS ID #7126614, Stephanie Arnaud, Advantage Austin Properties. Unlock MLS
- $1,240,0005 bd4 ba4k sqft6016 Osceola Trl, Austin, TX 78738ActiveMLS ID #8693716, Wendy Elder, Compass RE Texas, LLC. Unlock MLS
- $1,174,9004 bd3 ba2.6k sqft11619 Lake Stone Dr, Austin, TX 78738ActiveMLS ID #8048875, Patrick Birdsong, Realty of America, LLC. Unlock MLS
- $1,199,0004 bd4 ba3.5k sqft1010 Canyon Edge Dr, Austin, TX 78733ActiveMLS ID #2720589, Crystal Olenbush, AustinRealEstate.com. Unlock MLS
- $999,5004 bd4 ba3.5k sqft12017 Portobella Dr, Austin, TX 78732ActiveMLS ID #7663377, Craig Smyser, 1835 Realty LLC. Unlock MLS
- $1,125,0005 bd5 ba4k sqft213 Lake Como Dr, Lakeway, TX 78734ActiveMLS ID #9978712, Gene Arant, Keller Williams - Lake Travis. Unlock MLS
- $1,099,0004 bd4 ba3.9k sqft14608 Spillman Ranch Loop, Austin, TX 78738ActiveMLS ID #6808389, April Womack, Moreland Properties. Unlock MLS
- $1,399,0005 bd4 ba4.8k sqft583 W Overlook Mountain Rd, Buda, TX 78610ActiveMLS ID #1746192, Brandye Rocca, Keller Williams - Lake Travis. Unlock MLS
- $1,125,0005 bd5 ba4.7k sqft7508 Colibri Dr, Austin, TX 78738ActiveMLS ID #4712649, Julie DaSilva, Avalar Austin. Unlock MLS
- $1,100,0005 bd6 ba4k sqft9024 Eagle Vista Ct, Austin, TX 78738ActiveMLS ID #4444905, Paige Dahiyat, Compass RE Texas, LLC. Unlock MLS
- $1,250,0005 bd5 ba4k sqft504 Saddlehorn Dr, Dripping Springs, TX 78620ActiveMLS ID #2462905, Georgia Spencer, KW-Austin Portfolio Real Estate. Unlock MLS
