Nestled on a quiet cul-de-sac within one of Steiner Ranch's exclusive gated communities, this Mediterranean-inspired residence offers a lifestyle defined by privacy, comfort, and effortless entertaining. Surrounded by mature trees and backing to a peaceful greenbelt, the home captures spectacular views that become the backdrop for everyday living. Designed for the way families gather and unwind, the open floor plan flows seamlessly from beautifully appointed living spaces to exceptional outdoor retreats. Whether enjoying morning coffee on the upstairs terrace, hosting friends on the expansive deck, or relaxing beneath the covered patio as the sun rises over the greenbelt, every outdoor space invites you to slow down and savor the setting. At the heart of the home, the thoughtfully upgraded chef's kitchen features premium appliances, including a Sub-Zero refrigerator, generous workspace, and an effortless connection to the main living and dining areas—perfect for everything from casual family meals to holiday celebrations.
Active
$1,195,000
505 Horseback Holw, Austin, TX 78732
4beds
4,053sqft
Single Family Residence
Built in 2007
10,759 Square Feet Lot
$-- Zestimate®
$295/sqft
$144/mo HOA
What's special
Open floor planExceptional outdoor retreatsBeautifully appointed living spacesGenerous workspacePremium appliancesSpectacular viewsCovered patio
- 80 days
- 612
- 35
Zillow last checked:
Listing updated:
Listed by:
Jon Plum (512) 992-8859,
Kuper Sotheby's Int'l Realty (512) 345-2100
Source: Unlock MLS,MLS#: 9147377
Facts & features
Interior
Bedrooms & bathrooms
- Bedrooms: 4
- Bathrooms: 4
- Full bathrooms: 3
- 1/2 bathrooms: 1
- Main level bedrooms: 2
Heating
- Central, Natural Gas
Cooling
- Central Air
Appliances
- Included: Built-In Gas Range, Built-In Oven(s), Built-In Refrigerator, Dishwasher, Disposal, Exhaust Fan, Ice Maker, Microwave, RNGHD
Features
- Breakfast Bar, Coffered Ceiling(s), Vaulted Ceiling(s), In-Law Floorplan, Primary Bedroom on Main, Pantry, Multiple Living Areas, Multiple Dining Areas, Beamed Ceilings, Study/Home Office
- Flooring: Carpet, Tile, Wood
- Windows: Double Pane Windows, Low Emissivity Windows
- Number of fireplaces: 2
- Fireplace features: Family Room
Interior area
- Total interior livable area: 4,053 sqft
Video & virtual tour
Property
Parking
- Total spaces: 3
- Parking features: Attached, Garage Door Opener
- Attached garage spaces: 3
Accessibility
- Accessibility features: None
Features
- Levels: Two
- Stories: 2
- Patio & porch: Covered, Patio
- Exterior features: None
- Pool features: None
- Spa features: None
- Fencing: Wrought Iron
- Has view: Yes
- View description: Golf Course, Hill Country, Park/Greenbelt
- Waterfront features: None
Lot
- Size: 10,759 Square Feet
- Dimensions: 75 x 136
- Features: Trees-Medium (20 Ft - 40 Ft)
Details
- Additional structures: None
- Parcel number: 01355003430000
- Special conditions: Standard
Construction
Type & style
- Home type: SingleFamily
- Property subtype: Single Family Residence
Materials
- Foundation: Slab
- Roof: Tile
Condition
- Resale
- New construction: No
- Year built: 2007
Details
- Builder name: Meritage Homes
Utilities & green energy
- Sewer: Private Sewer
- Water: Municipal Utility District (MUD)
- Utilities for property: Electricity Connected, Natural Gas Connected, Sewer Connected, Water Connected
Community & HOA
Community
- Features: Clubhouse, Gated, Playground, Pool, Tennis Court(s)
- Subdivision: Steiner Ranch Ph 01 Sec 09
HOA
- Has HOA: Yes
- Services included: See Remarks, Common Area Maintenance
- HOA fee: $866 semi-annually
- HOA name: steinerranchhoa.org
Location
- Region: Austin
Financial & listing details
- Price per square foot: $295/sqft
- Tax assessed value: $982,684
- Annual tax amount: $16,854
- Date on market: 7/31/2026
- Listing terms: Cash,Conventional
- Electric utility on property: Yes
Estimated market value
Not available
Estimated sales range
Not available
Not available
Price history
| Date | Event | Price |
|---|---|---|
| 7/31/2026 | Listed for sale | $1,195,000$295/sqft |
Source:  Unlock MLS #9147377 Report a problem Unlock MLS #9147377 Report a problem | ||
Public tax history
| Year | Property taxes | Tax assessment |
|---|---|---|
| 2025 | $16,854 +4.8% | $982,684 +5.2% |
| 2024 | $16,080 +10.8% | $934,096 +10% |
| 2023 | $14,514 -4.3% | $849,178 +10% |
| 2022 | $15,162 | $771,980 +10% |
| 2021 | -- | $701,800 +9.9% |
| 2020 | $14,674 -0.4% | $638,500 |
| 2019 | $14,735 +4.8% | $638,500 +5.1% |
| 2018 | $14,064 | $607,613 +2.9% |
| 2017 | $14,064 +6.6% | $590,573 +2.7% |
| 2016 | $13,198 | $574,833 +7.9% |
| 2015 | $13,198 | $532,726 +5.2% |
| 2014 | $13,198 | $506,320 +10% |
| 2013 | -- | $460,291 -6.2% |
| 2012 | -- | $490,488 -2.4% |
| 2011 | -- | $502,669 +10% |
| 2010 | -- | $456,972 -15.7% |
| 2009 | -- | $542,358 +502.6% |
| 2008 | -- | $90,000 |
Find assessor info on the county website
Monthly payment
Est. payment
Payment breakdown
Explore the cost of this home by adjusting the details. Changes won't be saved.Climate risks
Neighborhood: Steiner Ranch
Nearby schools
Schools provided by the listing agent
- Elementary: Laura Welch Bush
- Middle: Canyon Ridge
- High: Vandegrift
- District: Leander ISD
Source: Unlock MLS. This data may not be complete. We recommend contacting the local school district to confirm school assignments for this home.

Similar homes
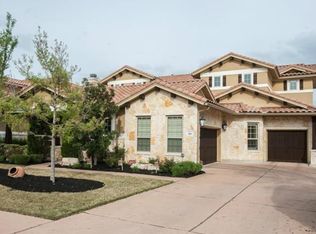
- $1,100,0004 bd4 ba4.5k sqft12013 Palisades Pkwy, Austin, TX 78732Active
 MLS ID #4711032, Sam Wachnin, Moreland Properties. Unlock MLS
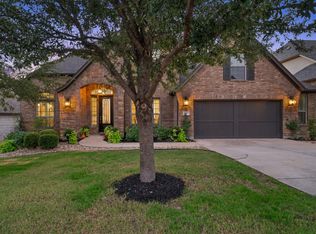
 - $999,0004 bd4 ba3.5k sqft12321 Edenvale Path, Austin, TX 78732Active
 MLS ID #5455847, Teri Johnson, Teri Johnson Properties. Unlock MLS
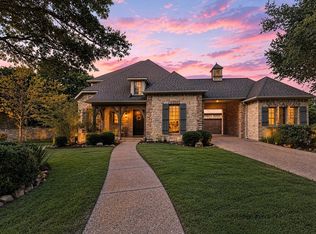
 - $1,350,0005 bd6 ba4.1k sqft309 Santaluz Ln, Austin, TX 78732Active
 MLS ID #4019876, Jonny Wells, eXp Realty, LLC. Unlock MLS
 - $1,399,0005 bd6 ba4.3k sqft12801 Arbor Lake Cv, Austin, TX 78732Active
 MLS ID #4999734, Daryl Fojtik, Advantage Austin Properties. Unlock MLS
 - $975,0004 bd4 ba3.4k sqft12905 Little Dipper Path, Austin, TX 78732ActiveMLS ID #6663825, Melissa Van Leeuwen, Avalar Austin. Unlock MLS
- $1,149,0004 bd4 ba3.5k sqft1010 Canyon Edge Dr, Austin, TX 78733ActiveMLS ID #2720589, Crystal Olenbush, AustinRealEstate.com. Unlock MLS
- $1,225,0004 bd4 ba3k sqft7304 Turnbuoy Dr, Austin, TX 78730ActiveMLS ID #1563719, Tanya Taylor, Horizon Realty. Unlock MLS
- $799,0004 bd4 ba2.9k sqft12025 Montclair Bnd, Austin, TX 78732ActiveMLS ID #1554991, Matt van Winkle, Compass RE Texas, LLC. Unlock MLS
- $975,0005 bd4 ba3.6k sqft13000 Titus Ct, Austin, TX 78732ActiveMLS ID #9932685, Todd Hower, Todd Hower Realty LLC. Unlock MLS
- $825,0004 bd3 ba3k sqft2900 Grimes Ranch Rd, Austin, TX 78732ActiveMLS ID #6881009, Jeanne Gaida, Compass RE Texas, LLC. Unlock MLS
- $1,025,0004 bd4 ba3.3k sqft7733 Aria Loop, Austin, TX 78736ActiveMLS ID #3161897, Marcia Millikin, Millikin Properties. Unlock MLS
- $599,0003 bd2 ba2k sqft12208 Fairway Cv, Austin, TX 78732ActiveMLS ID #3126517, LJ John, Hart of Texas. Unlock MLS
- $1,125,0005 bd5 ba4k sqft213 Lake Como Dr, Lakeway, TX 78734ActiveMLS ID #9978712, Gene Arant, Keller Williams - Lake Travis. Unlock MLS
- $1,099,0004 bd4 ba3.9k sqft14608 Spillman Ranch Loop, Austin, TX 78738ActiveMLS ID #6808389, April Womack, Moreland Properties. Unlock MLS
- $1,035,0004 bd5 ba4.2k sqft8808 Flycatcher Ct, Austin, TX 78738ActiveMLS ID #5359934, Elva Talley, ERA Brokers Consolidated. Unlock MLS
- $1,150,0004 bd5 ba3.6k sqft1705 Parten Ranch Pkwy, Austin, TX 78737ActiveMLS ID #8671268, Gulay Bozdag, Keller Williams Realty. Unlock MLS
- $1,350,0004 bd2 ba2.5k sqft14277 Fm 2769, Leander, TX 78641ActiveMLS ID #9385006, Gene Arant, Keller Williams - Lake Travis. Unlock MLS
- $825,0005 bd4 ba3.8k sqft223 Lake Como Dr, Austin, TX 78734ActiveMLS ID #6195574, Jonny Wells, eXp Realty, LLC. Unlock MLS
- $995,0004 bd4 ba3k sqft9720 Anchusa Trl, Austin, TX 78736ActiveMLS ID #6044927, Dawna Cekuta, Kuper Sotheby's Int'l Realty. Unlock MLS
- $1,055,0004 bd4 ba3.5k sqft6005 Empresa Dr, Austin, TX 78738ActiveMLS ID #7990970, Andrea Parker, eXp Realty, LLC. Unlock MLS
