Privacy, space, and a little extra elbow room in one of Lakeway's gated communities! Set at the end of a cul-de-sac on a rare double lot spanning over half an acre, this 5-bedroom, 3.5-bath home in North Lakeway offers a beautiful setting, Hill Country views, and plenty of reasons to spend time outdoors. Fresh exterior paint, mature trees, and a three-car garage make a great first impression, while inside, soaring two-story ceilings, arched architectural details, and abundant natural light give the home an open, welcoming feel. The kitchen connects to the main living and casual dining areas with granite counters, SS appliances, and a center island that keeps everyone part of the action. A separate formal dining room offers space for larger gatherings, while a dedicated office provides a quieter place to work. The spacious primary suite is on the main level, with four additional bedrooms and two full baths upstairs. Outside, the double lot really earns its place. A covered patio extends the living space outdoors, while the expansive backyard offers plenty of space for entertaining, outdoor activities, or simply enjoying the privacy of the setting. Gather around the fire pit beneath the trees, take in the Hill Country scenery, or catch glimpses of Lake Travis from various points around the property. And while the home feels comfortably removed from the busier parts of town, Lakeway's outdoor lifestyle is close at hand. Hurst Harbor Marina, Lake Travis, golf courses, parks, and walking trails are nearby, with shopping and dining at Old Lakeway and Hill Country Galleria a short drive away. Zoned to Lake Travis ISD, this well-maintained home offers something increasingly difficult to come by: the space of a double lot, the privacy of a gated cul-de-sac setting, and the freedom to enjoy Lakeway living on your own terms.
Active
$825,000
223 Lake Como Dr, Austin, TX 78734
5beds
3,841sqft
Single Family Residence
Built in 2013
0.51 Acres Lot
$-- Zestimate®
$215/sqft
$150/mo HOA
What's special
Hill country viewsDedicated officeSeparate formal dining roomAbundant natural lightGranite countersThree-car garageSoaring two-story ceilings
- 14 hours
- 244
- 35
Zillow last checked:
Listing updated:
Listed by:
Jonny Wells (512) 790-7224,
eXp Realty, LLC (888) 519-7431,
Terry Omans (512) 996-1320,
eXp Realty, LLC
Source: Unlock MLS,MLS#: 6195574
Facts & features
Interior
Bedrooms & bathrooms
- Bedrooms: 5
- Bathrooms: 4
- Full bathrooms: 3
- 1/2 bathrooms: 1
- Main level bedrooms: 1
Primary bedroom
- Description: Ensuite bathroom; Wall of windows; Natural light
- Features: Ceiling Fan(s), Full Bath, High Ceilings, Tray Ceiling(s), Walk-In Closet(s)
- Level: Main
Bedroom
- Description: Natural light
- Features: Ceiling Fan(s), High Ceilings
- Level: Second
Bedroom
- Description: Natural light
- Features: Ceiling Fan(s), High Ceilings
- Level: Second
Bedroom
- Description: Natural light
- Features: Ceiling Fan(s), High Ceilings
- Level: Second
Bedroom
- Description: Natural light
- Features: Ceiling Fan(s), High Ceilings
- Level: Second
Primary bathroom
- Description: Privacy windows above tub; Separate vanities
- Features: Granite Counters, Double Vanity, Full Bath, High Ceilings, Separate Shower, Soaking Tub, Walk-in Shower
- Level: Main
Bathroom
- Description: Jack-and-Jill; Separate vanities
- Features: Granite Counters, Double Vanity, Full Bath, Shared Bath
- Level: Second
Bathroom
- Description: Natural light
- Features: Granite Counters, Full Bath, High Ceilings, Walk-in Shower
- Level: Second
Bathroom
- Features: Half Bath
- Level: Main
Dining room
- Description: Formal dining; Flex space; Wall of windows; Natural light
- Features: CRWN, High Ceilings
- Level: Main
Dining room
- Description: Breakfast nook; Wrapped in windows; Patio access
- Features: Kitchn - Breakfast Area, Dining Area, High Ceilings
- Level: Main
Kitchen
- Description: SS appliances; Gas cooking; Ceiling mounted hood
- Features: Kitchn - Breakfast Area, Breakfast Bar, Kitchen Island, Granite Counters, Dining Area, Eat-in Kitchen, High Ceilings, Open to Family Room, Pantry, Recessed Lighting
- Level: Main
Living room
- Description: Fireplace; Open to kitchen; Large clerestory windows; Natural light; Second story ceilings
- Features: Ceiling Fan(s), High Ceilings
- Level: Main
Office
- Description: Flex space; Wall of windows; Clerestory windows; Natural light
- Features: Ceiling Fan(s), High Ceilings
- Level: Main
Heating
- Central, Fireplace(s)
Cooling
- Ceiling Fan(s), Central Air
Appliances
- Included: Built-In Oven(s), Dishwasher, Disposal, Gas Cooktop, Microwave, RNGHD, Stainless Steel Appliance(s)
Features
- Breakfast Bar, Ceiling Fan(s), High Ceilings, Tray Ceiling(s), Granite Counters, Crown Molding, Double Vanity, Electric Dryer Hookup, Eat-in Kitchen, Entrance Foyer, Interior Steps, Multiple Dining Areas, Multiple Living Areas, Open Floorplan, Pantry, Primary Bedroom on Main, Recessed Lighting, Soaking Tub, Study/Home Office, Walk-In Closet(s), Washer Hookup
- Flooring: Tile
- Windows: Bay Window(s), Blinds
- Number of fireplaces: 1
- Fireplace features: Living Room
Interior area
- Total interior livable area: 3,841 sqft
Property
Parking
- Total spaces: 3
- Parking features: Attached, Door-Single, Driveway, Garage, Garage Door Opener, Garage Faces Front, Inside Entrance, Side By Side
- Attached garage spaces: 3
Accessibility
- Accessibility features: None
Features
- Levels: Two
- Stories: 2
- Patio & porch: Covered, Front Porch, Rear Porch
- Exterior features: Gutters Full, Private Yard
- Pool features: None
- Fencing: Back Yard, Fenced, Full, Gate, Wrought Iron
- Has view: Yes
- View description: Hill Country, Panoramic
- Waterfront features: None
Lot
- Size: 0.51 Acres
- Features: Back Yard, Cul-De-Sac, Front Yard, Landscaped, Private, Trees-Medium (20 Ft - 40 Ft)
Details
- Additional structures: None
- Parcel number: 01436802490000
- Special conditions: Standard
Construction
Type & style
- Home type: SingleFamily
- Property subtype: Single Family Residence
Materials
- Foundation: Slab
- Roof: Composition, Shingle
Condition
- Resale
- New construction: No
- Year built: 2013
Utilities & green energy
- Sewer: Public Sewer
- Water: Public
- Utilities for property: Electricity Available, Internet-Cable, Sewer Available, Water Available
Community & HOA
Community
- Features: Common Grounds, Controlled Access, Dog Park, Fishing, Gated, Lake, Playground, Sport Court(s)/Facility, Tennis Court(s)
- Subdivision: North Lakeway Village
HOA
- Has HOA: Yes
- Services included: Common Area Maintenance
- HOA fee: $150 monthly
- HOA name: North Lakeway Village
Location
- Region: Austin
Financial & listing details
- Price per square foot: $215/sqft
- Tax assessed value: $499,680
- Annual tax amount: $14,883
- Date on market: 10/13/2026
- Listing terms: Cash,Conventional,FHA,VA Loan
- Electric utility on property: Yes
Estimated market value
Not available
Estimated sales range
Not available
Not available
Price history
| Date | Event | Price |
|---|---|---|
| 10/13/2026 | Listed for sale | $825,000-8.2%$215/sqft |
Source:  Unlock MLS #6195574 Report a problem Unlock MLS #6195574 Report a problem | ||
| 9/3/2026 | Listing removed | $4,200$1/sqft |
Source: Unlock MLS #9114593 Report a problem | ||
| 8/31/2026 | Listing removed | $899,000$234/sqft |
Source: Unlock MLS #1338699 Report a problem | ||
| 8/20/2026 | Price change | $4,200-8.7%$1/sqft |
Source: Unlock MLS #9114593 Report a problem | ||
| 7/28/2026 | Price change | $4,600-6.1%$1/sqft |
Source: Unlock MLS #9114593 Report a problem | ||
| 7/28/2026 | Price change | $899,000-5.3%$234/sqft |
Source: Unlock MLS #1338699 Report a problem | ||
| 7/14/2026 | Listed for rent | $4,900+40%$1/sqft |
Source: Unlock MLS #9114593 Report a problem | ||
| 4/7/2026 | Listed for sale | $949,000$247/sqft |
Source: Unlock MLS #1338699 Report a problem | ||
| 3/24/2021 | Listing removed | -- |
Source: Owner Report a problem | ||
| 8/7/2018 | Listing removed | $3,500$1/sqft |
Source: Owner Report a problem | ||
| 7/18/2018 | Listed for rent | $3,500$1/sqft |
Source: Owner Report a problem | ||
Public tax history
| Year | Property taxes | Tax assessment |
|---|---|---|
| 2017 | $8,818 +77.8% | $499,680 +0.6% |
| 2016 | $4,960 | $496,479 +5.1% |
| 2015 | $4,960 | $472,493 +120.8% |
| 2014 | $4,960 | $214,010 |
Find assessor info on the county website
Monthly payment
Est. payment
Payment breakdown
Explore the cost of this home by adjusting the details. Changes won't be saved.Climate risks
Neighborhood: 78734
Nearby schools
Schools provided by the listing agent
- Elementary: Lake Travis
- Middle: Hudson Bend
- High: Lake Travis
- District: Lake Travis ISD
Source: Unlock MLS. This data may not be complete. We recommend contacting the local school district to confirm school assignments for this home.

Similar homes
- $649,9995 bd4 ba3k sqft109 Lombardia Dr, Lakeway, TX 78734Active
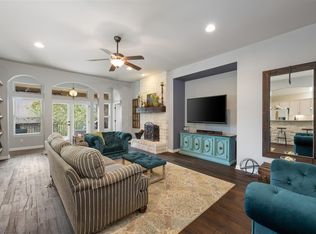
 MLS ID #6547712, Suzie Adams, Christies Intl Real Estate Lone Star. Unlock MLS
 - $825,0003 bd3 ba2.5k sqft914 Challenger, Lakeway, TX 78734Active
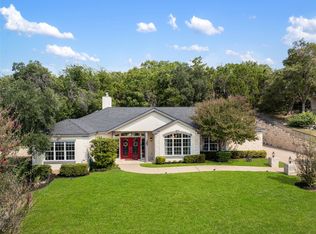 MLS ID #6933676, Jennifer Pierson, Coldwell Banker Realty. Unlock MLS
 - $899,0004 bd3 ba3k sqft842 Sunfish St, Lakeway, TX 78734Active
 MLS ID #9783781, Claudia Verastegui, Coldwell Banker Realty. Unlock MLS
 - $1,125,0005 bd5 ba4k sqft213 Lake Como Dr, Lakeway, TX 78734Active
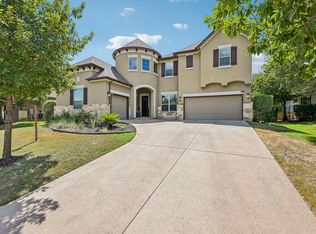 MLS ID #9978712, Gene Arant, Keller Williams - Lake Travis. Unlock MLS
 - $725,0003 bd3 ba2k sqft403 Indianwood Dr, Austin, TX 78738ActiveMLS ID #7957768, Ashley Darnell, Christies Intl Real Estate Lone Star. Unlock MLS
- $969,5504 bd4 ba3.4k sqft424 Belforte Ave #31, Austin, TX 78734ActiveMLS ID #5132896, Kasey Dalby, Keller Williams Realty. Unlock MLS
- $699,0004 bd3 ba2.5k sqft122 Feritti Dr, Austin, TX 78734ActiveMLS ID #4187801, Jacquelyn Foreman, eXp Realty, LLC. Unlock MLS
- $885,0004 bd4 ba3.2k sqft2605 Shire Ridge Dr, Austin, TX 78732ActiveMLS ID #9239034, Sarah Hammit, White Label Realty. Unlock MLS
- $825,0005 bd4 ba3.5k sqft324 Stoney Point Rd, Austin, TX 78737ActiveMLS ID #2914230, Anna Untersee, NestHaven Properties. Unlock MLS
- $925,0004 bd3 ba3.3k sqft13306 Montview Dr, Austin, TX 78732ActiveMLS ID #1528596, Douglas Young, Coldwell Banker Apex. Unlock MLS
- $925,0004 bd3 ba3.5k sqft3224 Summer Canyon Dr, Austin, TX 78732ActiveMLS ID #3540638, Sean Mulcahy, Real Broker, LLC. Unlock MLS
- $770,0004 bd3 ba3.1k sqft12308 Gatling Gun Ln, Austin, TX 78739ActiveMLS ID #2684198, Marilyn Deen, Fathom Realty. Unlock MLS
- $699,0003 bd3 ba2.5k sqft205 Amiata Ave #96, Austin, TX 78734ActiveMLS ID #3607653, Jacquelyn Foreman, eXp Realty, LLC. Unlock MLS
- $875,0004 bd3 ba2.5k sqft1005 Cedar Park Dr, Cedar Park, TX 78613ActiveMLS ID #7919300, Kim Polner, Select Austin Real Estate. Unlock MLS
- $765,0004 bd3 ba3.7k sqft170 Kinloch Ct, Austin, TX 78737ActiveMLS ID #4893911, Brenda Burke, ERA Brokers Consolidated. Unlock MLS
- $850,0004 bd3 ba3.2k sqft3004 Lombardi Way, Cedar Park, TX 78613ActiveMLS ID #3562219, Tanya Joffrain, JBGoodwin REALTORS NW. Unlock MLS
- $895,0004 bd4 ba3.6k sqft8817 Ambrosia Dr, Austin, TX 78738ActiveMLS ID #8044920, Meredith Alderson, eXp Realty, LLC. Unlock MLS
- $815,0005 bd4 ba3.7k sqft2512 Thunder Horse, Leander, TX 78641ActiveMLS ID #4183985, Jonny Wells, eXp Realty, LLC. Unlock MLS
- $750,0004 bd4 ba3.2k sqft2417 Turtle Mountain Bnd, Austin, TX 78748ActiveMLS ID #1717177, Khani Zulu, Christies Intl Real Estate Lone Star. Unlock MLS
