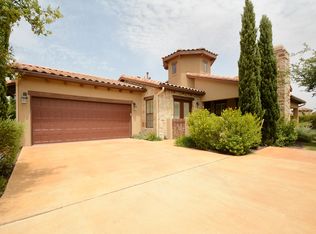
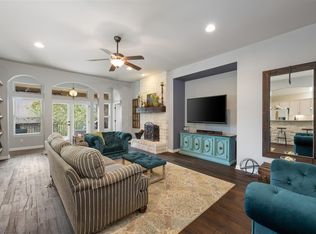
Come Live 205 Amiata Ave, a beautifully maintained single story villa nestled in the heart of Tuscan Village, Lakeway's premier 55+ community where exceptional living meets an unmatched sense of belonging. This thoughtfully designed 3 bedroom, 2.5 bath home offers 2,530 square feet of refined living space with an open and airy floor plan that flows effortlessly from room to room, making everyday living as comfortable as it is elegant. The spacious primary suite is a true sanctuary, featuring a generous sitting area, two walk in closets, and a spa inspired bath complete with dual vanity, jetted garden tub, and a separate shower. A dedicated home office provides the perfect quiet space for reading, hobbies, or working from home, while multiple living and dining areas give you the flexibility to entertain or simply relax in style. A cozy gas fireplace anchors the main living area and sets the perfect ambiance for those rare and cherished winter evenings. The kitchen is well appointed with built in ovens, gas cooktop, refrigerator, and a breakfast bar perfect for casual mornings with your favorite cup of coffee. Rich hardwood floors, plantation shutters, and soaring ceilings add warmth, character, and timeless elegance throughout every room. Step outside to your private covered patio and wrought iron fenced backyard, a peaceful and serene retreat surrounded by beautiful mature trees where you can unwind and enjoy the natural beauty of the hill country. As a resident of Tuscan Village you will enjoy world class resort style amenities including an indoor and outdoor pool, hot tub, fitness center, yoga and aerobics room, game room, pickleball, and a vibrant clubhouse where neighbors become lifelong friends. All of this just steps from the Lakeway Public Library and minutes from the incredible shopping and dining that the Lakeway area has to offer. This is more than a home, it is a lifestyle you have earned.
Active
Price cut: $26K (9/6)
$699,000
205 Amiata Ave #96, Austin, TX 78734
3beds
2,530sqft
Condominium
Built in 2013
-- sqft lot
$-- Zestimate®
$276/sqft
$556/mo HOA
What's special
Cozy gas fireplaceRich hardwood floorsDedicated home officePeaceful and serene retreatTwo walk in closetsWrought iron fenced backyardSoaring ceilings
- 205 days
- 187
- 9
Zillow last checked:
Listing updated:
Listed by:
Jacquelyn Foreman 5128666165,
eXp Realty, LLC (888) 519-7431,
Daniel Foreman (512) 554-8293,
eXp Realty, LLC
Source: Unlock MLS,MLS#: 3607653
Facts & features
Interior
Bedrooms & bathrooms
- Bedrooms: 3
- Bathrooms: 3
- Full bathrooms: 2
- 1/2 bathrooms: 1
- Main level bedrooms: 3
Heating
- Central
Cooling
- Central Air
Appliances
- Included: Built-In Oven(s), Dishwasher, Disposal, Electric Cooktop, Exhaust Fan, Microwave, Gas Water Heater
Features
- Breakfast Bar, Ceiling Fan(s), High Ceilings, Chandelier, Granite Counters, Crown Molding, Double Vanity, Electric Dryer Hookup, Entrance Foyer, French Doors, High Speed Internet, Kitchen Island, Multiple Dining Areas, Multiple Living Areas, No Interior Steps, Open Floorplan, Pantry, Primary Bedroom on Main, Recessed Lighting, Smart Thermostat, Study/Home Office, Walk-In Closet(s), Washer Hookup, Wired for Data
- Flooring: Carpet, Tile, Wood
- Windows: Blinds, Double Pane Windows, Insulated Windows, Low Emissivity Windows, Plantation Shutters, Screens, Vinyl Windows, Window Coverings, Window Treatments
- Number of fireplaces: 1
- Fireplace features: Gas Log
Interior area
- Total interior livable area: 2,530 sqft
Video & virtual tour
Property
Parking
- Total spaces: 2
- Parking features: Attached, Door-Single, Driveway, Garage, Garage Door Opener, Garage Faces Side, Inside Entrance, Kitchen Level, Paver Block
- Attached garage spaces: 2
Accessibility
- Accessibility features: Accessible Doors, Visitable
Features
- Levels: One
- Stories: 1
- Patio & porch: Covered, Patio
- Exterior features: Gutters Partial, No Exterior Steps, Permeable Paving, Private Yard
- Pool features: None
- Fencing: Fenced, Wrought Iron
- Has view: Yes
- View description: Trees/Woods
- Waterfront features: None
Lot
- Size: 10,332 Square Feet
- Features: Back Yard, Front Yard, Level, Sprinkler - Automatic, Trees-Moderate
Details
- Additional structures: None
- Parcel number: 01337310350000
- Special conditions: Standard
Construction
Type & style
- Home type: Condo
- Property subtype: Condominium
Materials
- Foundation: Slab
- Roof: Barrel, Concrete, Tile
Condition
- Resale
- New construction: No
- Year built: 2013
Utilities & green energy
- Sewer: Municipal Utility District (MUD)
- Water: Municipal Utility District (MUD)
- Utilities for property: Electricity Available, Natural Gas Available, Phone Connected
Community & HOA
Community
- Features: Business Center, Clubhouse, Cluster Mailbox, Common Grounds, Conference/Meeting Room, Curbs, Electronic Payments, Fitness Center, Game Room, Lock and Leave, Park, Picnic Area, Planned Social Activities, Pool, Spa/Hot Tub, Sport Court(s)/Facility, Street Lights, Trash Pickup - Door to Door, U-Verse, Underground Utilities
- Senior community: Yes
- Subdivision: Villas At Tuscan Village Amd
HOA
- Has HOA: Yes
- Services included: Common Area Maintenance, Landscaping, Maintenance Grounds
- HOA fee: $556 monthly
- HOA name: Tuscan Village
Location
- Region: Austin
Financial & listing details
- Price per square foot: $276/sqft
- Tax assessed value: $705,182
- Annual tax amount: $13,043
- Date on market: 4/1/2026
- Listing terms: Cash,Conventional,FHA,VA Loan
- Electric utility on property: Yes
Estimated market value
Not available
Estimated sales range
Not available
Not available
Price history
| Date | Event | Price |
|---|---|---|
| 9/6/2026 | Price change | $699,000-3.6%$276/sqft |
Source:  Unlock MLS #3607653 Report a problem Unlock MLS #3607653 Report a problem | ||
| 8/11/2026 | Price change | $725,000-3.2%$287/sqft |
Source: Unlock MLS #3607653 Report a problem | ||
| 6/28/2026 | Price change | $749,000-3.4%$296/sqft |
Source: Unlock MLS #3607653 Report a problem | ||
| 6/1/2026 | Price change | $775,000-3%$306/sqft |
Source: eXp Realty #ACT3607653 Report a problem | ||
| 4/1/2026 | Listed for sale | $799,000$316/sqft |
Source: eXp Realty #3607653 Report a problem | ||
Public tax history
| Year | Property taxes | Tax assessment |
|---|---|---|
| 2025 | $4,125 -11.2% | $705,182 -13% |
| 2024 | $4,646 +20% | $810,868 +10% |
| 2023 | $3,871 -29.6% | $737,153 +10% |
| 2022 | $5,500 | $670,139 +10% |
| 2021 | -- | $609,217 +10% |
| 2020 | $5,470 +0.6% | $553,834 |
| 2019 | $5,435 -29.4% | $553,834 +3.5% |
| 2018 | $7,695 | $535,000 -0.3% |
| 2017 | $7,695 +0.4% | $536,407 -1.6% |
| 2016 | $7,665 | $545,096 +7.8% |
| 2015 | $7,665 | $505,758 +8.9% |
| 2014 | $7,665 | $464,423 |
Find assessor info on the county website
Monthly payment
Est. payment
Payment breakdown
Explore the cost of this home by adjusting the details. Changes won't be saved.Climate risks
Neighborhood: 78734
Nearby schools
Schools provided by the listing agent
- Elementary: Lakeway
- Middle: Hudson Bend
- High: Lake Travis
- District: Lake Travis ISD
Source: Unlock MLS. This data may not be complete. We recommend contacting the local school district to confirm school assignments for this home.
Similar homes
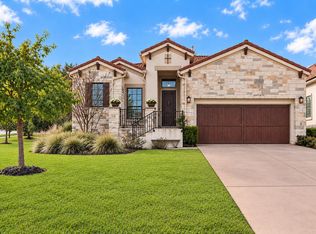
- $725,0003 bd3 ba2k sqft403 Indianwood Dr, Austin, TX 78738Active
 MLS ID #7957768, Ashley Darnell, Christies Intl Real Estate Lone Star. Unlock MLS
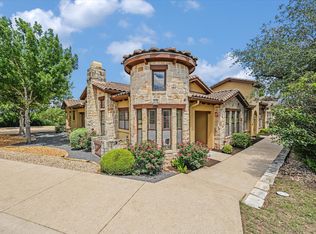
 - $545,0002 bd2 ba1.5k sqft103 Rivalto Cir APT 1, Lakeway, TX 78734Active
 MLS ID #5604946, Bryan Anderson, RE/MAX River City. Unlock MLS
 - $649,9995 bd4 ba3k sqft109 Lombardia Dr, Lakeway, TX 78734Active
 MLS ID #6547712, Suzie Adams, Christies Intl Real Estate Lone Star. Unlock MLS
 - $799,0003 bd3 ba2.5k sqft412 Eagle, Lakeway, TX 78734Active
 MLS ID #8072479, Melissa Mandry, Keller Williams - Lake Travis. Unlock MLS
 - $825,0003 bd3 ba2.5k sqft914 Challenger, Lakeway, TX 78734ActiveMLS ID #6933676, Jennifer Pierson, Coldwell Banker Realty. Unlock MLS
- $695,0003 bd3 ba2.4k sqft7800 Southwest Pkwy Unit 1112, Austin, TX 78735ActiveMLS ID #1684493, Carl Shurr, Kuper Sotheby's Int'l Realty. Unlock MLS
- $899,0004 bd3 ba3k sqft842 Sunfish St, Lakeway, TX 78734ActiveMLS ID #9783781, Claudia Verastegui, Coldwell Banker Realty. Unlock MLS
- $639,0003 bd3 ba2.3k sqft2603 Indian Creek Rd, Austin, TX 78734ActiveMLS ID #7602275, Elisha Perez, Compass RE Texas, LLC. Unlock MLS
- $675,0004 bd3 ba3k sqft5025 Pyrenees Pass, Bee Cave, TX 78738ActiveMLS ID #5908379, Bob Hachtel, Record Realty. Unlock MLS
- $749,0004 bd3 ba2.8k sqft6906 Covered Bridge Dr, Austin, TX 78736ActiveMLS ID #8085148, Andrew Chewning, Compass RE Texas, LLC. Unlock MLS
- $715,9004 bd3 ba2.6k sqft14316 Broadwinged Hawk Dr, Austin, TX 78738ActiveMLS ID #6460728, Bryan Anderson, RE/MAX River City. Unlock MLS
- $750,0004 bd4 ba2.9k sqft12213 Montclair Bnd, Austin, TX 78732ActiveMLS ID #9311219, David Bunyea, Compass RE Texas, LLC. Unlock MLS
- $495,0003 bd3 ba1.8k sqft4000 Ranch Road 620 #16, Austin, TX 78734ActiveMLS ID #1505368, Pauly Campanaro, eXp Realty, LLC. Unlock MLS
- $599,0003 bd2 ba2k sqft12208 Fairway Cv, Austin, TX 78732ActiveMLS ID #3126517, LJ John, Hart of Texas. Unlock MLS
- $575,0003 bd3 ba2k sqft3113 Chisholm Trl, Austin, TX 78734ActiveMLS ID #7436736, Simone Gonzalez, JPAR Round Rock. Unlock MLS
- $510,0003 bd3 ba1.9k sqft41 Muirfield Greens Ln, Lakeway, TX 78738ActiveMLS ID #8070215, Sandra Heacock, Coldwell Banker Realty. Unlock MLS
- $749,0004 bd2 ba2.3k sqft3135 Burks Ln, Austin, TX 78732ActiveMLS ID #6040897, Atoosa Ponsford, Moreland Properties. Unlock MLS
- $570,0003 bd3 ba2.1k sqft7901 Southwest Pkwy Unit 40, Austin, TX 78735ActiveMLS ID #2041937, Kacy Dolce, Christies Intl Real Estate Lone Star. Unlock MLS
- $775,0003 bd2 ba2.5k sqft10804 Enclave Vista Cv, Austin, TX 78730ActiveMLS ID #3132238, Melissa Van Leeuwen, Avalar Austin. Unlock MLS
