Discover unparalleled comfort and elegance in this exquisite two-story residence, a true sanctuary nestled in a vibrant community. This home offers an exceptional lifestyle with its thoughtful design and prime location, providing both serene living and convenient access to local amenities. The impressive stucco facade, framed by mature trees and vibrant landscaping, welcomes one into a meticulously maintained interior, where every detail has been carefully considered to create an inviting atmosphere. High ceilings and hardwood flooring grace the living areas, while a cozy fireplace provides warmth and ambiance. This property boasts three spacious bedrooms and two full bathrooms, providing ample room for relaxation and daily routines. With a generous living area spanning 1954 square feet, there is abundant space for entertaining guests or enjoying quiet evenings at home. The well-lit kitchen features sleek appliances, including stainless steel, and abundant counter space, connecting seamlessly to a dining area with rich wood flooring and crown molding. The residence is situated on a sizable 0.13-acre lot, offering a perfect balance of outdoor enjoyment without extensive upkeep. This home is located in a quiet cul-de-sac. The beautifully upgraded backyard features a limestone deck and an inviting fireplace, complemented by serene fountains, creating an ideal setting for entertaining. The backyard is a showstopper. The owner has spent thousands on amazing upgrades to the home. Experience the charm of Austin, TX 78738, a sought-after area known for its dynamic environment and community spirit. Living at 41 Muirfield Greens Lane places one in a desirable neighborhood, surrounded by local attractions and essential services. This address represents a unique opportunity to embrace a sophisticated and comfortable lifestyle in a truly special setting.
Active
$525,000
41 Muirfield Greens Ln, Lakeway, TX 78738
3beds
1,954sqft
:
Get pre-qualified$3,757/mo
Single Family Residence
Built in 1998
5,623 Square Feet Lot
$-- Zestimate®
$269/sqft
$100/mo HOA
What's special
Cozy fireplaceMeticulously maintained interiorHigh ceilingsHardwood flooringThree spacious bedroomsWell-lit kitchenTwo-story residence
- 15 days |
- 1,111 |
- 60 |
Likely to sell faster than
Zillow last checked:
Listing updated:
Listed by:
Sandra Heacock (512) 343-7500,
Coldwell Banker Realty (512) 343-7500
Source: Unlock MLS,MLS#: 1801616
Facts & features
Interior
Bedrooms & bathrooms
- Bedrooms: 3
- Bathrooms: 3
- Full bathrooms: 2
- 1/2 bathrooms: 1
- Main level bedrooms: 1
Heating
- Central, Electric, Fireplace(s)
Cooling
- Ceiling Fan(s), Central Air, Electric
Appliances
- Included: Dishwasher, Disposal, Electric Range, Exhaust Fan, Ice Maker, Microwave, Free-Standing Electric Range, RNGHD, Free-Standing Refrigerator, Stainless Steel Appliance(s), Electric Water Heater
Features
- Built-in Features, Ceiling Fan(s), Vaulted Ceiling(s), Chandelier, Quartz Counters, Crown Molding, Double Vanity, Eat-in Kitchen, Entrance Foyer, Interior Steps, Multiple Dining Areas, Open Floorplan, Pantry, Primary Bedroom on Main, Recessed Lighting, Soaking Tub, Walk-In Closet(s)
- Flooring: Carpet, Laminate, Tile
- Windows: Bay Window(s), Blinds, Double Pane Windows, Screens, Skylight(s)
- Number of fireplaces: 1
- Fireplace features: Living Room, Outside, Stone, Wood Burning
Interior area
- Total interior livable area: 1,954 sqft
Video & virtual tour
Property
Parking
- Total spaces: 2
- Parking features: Attached, Driveway, Garage, Garage Door Opener, Garage Faces Front
- Attached garage spaces: 2
Accessibility
- Accessibility features: None
Features
- Levels: Two
- Stories: 2
- Patio & porch: See Remarks, Patio, Porch
- Exterior features: Garden, Gutters Partial, Private Entrance, Private Yard
- Pool features: None
- Spa features: None
- Fencing: Back Yard, Fenced, Gate, Privacy, Wood, Wrought Iron
- Has view: Yes
- View description: None
- Waterfront features: None
- Body of water: Lake Travis
Lot
- Size: 5,623 Square Feet
- Features: Back to Park/Greenbelt, Back Yard, Cul-De-Sac, Front Yard, Garden, Landscaped, Near Golf Course, Sprinkler - Automatic, Trees-Medium (20 Ft - 40 Ft), Trees-Small (Under 20 Ft)
Details
- Additional structures: See Remarks
- Parcel number: 01357801260000
- Special conditions: Standard
Construction
Type & style
- Home type: SingleFamily
- Property subtype: Single Family Residence
Materials
- Foundation: Slab
- Roof: Composition
Condition
- Resale
- New construction: No
- Year built: 1998
Utilities & green energy
- Sewer: Municipal Utility District (MUD)
- Water: Municipal Utility District (MUD)
- Utilities for property: Electricity Connected, Sewer Connected, Water Connected
Community & HOA
Community
- Features: None
- Subdivision: St Andrews
HOA
- Has HOA: Yes
- Services included: See Remarks
- HOA fee: $1,200 annually
- HOA name: St. Andrews HOA
Location
- Region: Lakeway
Financial & listing details
- Price per square foot: $269/sqft
- Tax assessed value: $494,099
- Annual tax amount: $9,946
- Date on market: 7/11/2026
- Listing terms: Cash,Conventional,FHA
- Electric utility on property: Yes
Estimated market value
Not available
Estimated sales range
Not available
Not available
Price history
| Date | Event | Price |
|---|---|---|
| 7/11/2026 | Listed for sale | $525,000+26.5%$269/sqft |
Source:  Unlock MLS #1801616 Report a problem Unlock MLS #1801616 Report a problem | ||
| 11/11/2020 | Listing removed | $415,000$212/sqft |
Source: Coldwell Banker Realty #5795271 Report a problem | ||
| 10/14/2020 | Price change | $415,000+4.3%$212/sqft |
Source: Coldwell Banker Realty #5795271 Report a problem | ||
| 10/7/2020 | Pending sale | $398,000$204/sqft |
Source: Coldwell Banker Realty #5795271 Report a problem | ||
| 10/6/2020 | Listed for sale | $398,000+28.4%$204/sqft |
Source: Coldwell Banker Realty #5795271 Report a problem | ||
| 7/13/2018 | Sold | -- |
Source: Agent Provided Report a problem | ||
| 6/13/2017 | Sold | -- |
Source: Agent Provided Report a problem | ||
| 5/1/2017 | Pending sale | $310,000$159/sqft |
Source: REILLY, REALTORS� #1795948 Report a problem | ||
| 4/22/2017 | Price change | $310,000+3.5%$159/sqft |
Source: REILLY, REALTORS� #1795948 Report a problem | ||
| 4/22/2017 | Pending sale | $299,500$153/sqft |
Source: REILLY, REALTORS� #1795948 Report a problem | ||
| 4/20/2017 | Listed for sale | $299,500$153/sqft |
Source: REILLY, REALTORS� #1795948 Report a problem | ||
Public tax history
| Year | Property taxes | Tax assessment |
|---|---|---|
| 2025 | $6,791 -11.3% | $494,099 -6.7% |
| 2024 | $7,656 -13.1% | $529,803 -14.1% |
| 2023 | $8,805 -7.2% | $616,693 +7.3% |
| 2022 | $9,492 | $574,864 +36.1% |
| 2021 | -- | $422,351 +30.3% |
| 2020 | $7,759 +0.1% | $324,214 |
| 2019 | $7,754 +6.4% | $324,214 +8.7% |
| 2018 | $7,287 | $298,184 +1.4% |
| 2017 | $7,287 +12% | $294,081 +3.4% |
| 2016 | $6,504 | $284,367 +1.3% |
| 2015 | $6,504 | $280,701 +13.6% |
| 2014 | $6,504 | $247,199 +3.6% |
| 2013 | -- | $238,657 +6% |
| 2012 | -- | $225,167 -1.1% |
| 2011 | -- | $227,571 -5.2% |
| 2010 | -- | $239,945 -1% |
| 2009 | -- | $242,433 -1% |
| 2008 | -- | $244,923 +6.9% |
| 2007 | -- | $229,025 -2% |
| 2006 | -- | $233,594 +5.7% |
| 2005 | -- | $221,084 -2.5% |
| 2002 | $5,488 | $226,713 |
Find assessor info on the county website
Monthly payment
Est. payment
Payment breakdown
Explore the cost of this home by adjusting the details. Changes won't be saved.Climate risks
Neighborhood: 78738
Nearby schools
GreatSchools rating
- 8/10Lakeway Elementary SchoolGrades: PK-5Distance: 0.9 mi
- 8/10Hudson Bend Middle SchoolGrades: 6-8Distance: 4.2 mi
- 8/10Lake Travis High SchoolGrades: 9-12Distance: 2.2 mi
Schools provided by the listing agent
- Elementary: Lakeway
- Middle: Lake Travis
- High: Lake Travis
- District: Lake Travis ISD
Source: Unlock MLS. This data may not be complete. We recommend contacting the local school district to confirm school assignments for this home.
- $479,1003 bd2 ba1.6k sqft43 Muirfield Greens Ln, Lakeway, TX 78738Off Market
- $416,800-- bd2 ba1.3k sqft39 Muirfield Greens Ln, Lakeway, TX 78738Off Market
- $446,5003 bd2 ba1.6k sqft37 Muirfield Greens Ln, Lakeway, TX 78738Off Market

- $427,4003 bd2 ba1.4k sqft36 Muirfield Greens Ln, Austin, TX 78738Off Market
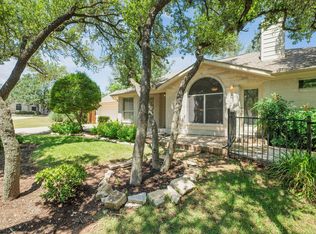
- $536,2003 bd2 ba1.8k sqft35 Muirfield Greens Ln, Lakeway, TX 78738Off Market
- $407,2002 bd2 ba1.3k sqft33 Muirfield Greens Ln, Lakeway, TX 78738Off Market
- $474,6003 bd3 ba1.9k sqft34 Muirfield Greens Ln, Lakeway, TX 78738Off Market
- $525,1003 bd3 ba2.2k sqft31 Muirfield Greens Ln, Austin, TX 78738Off Market
A local agent can set up tours, give advice and negotiate with sellers.
Similar homes
- $505,0003 bd2 ba1.4k sqft14501 Falcon Head Blvd Unit 17, Austin, TX 78738Active
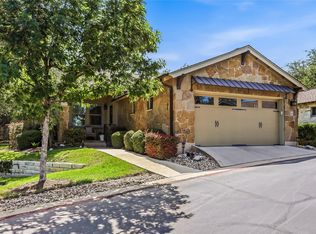
 MLS ID #5098577, Jesse Schaeffer, Bramlett Partners. Unlock MLS
 - $615,0004 bd3 ba2.3k sqft18517 Tanner Bayou Loop, Austin, TX 78738Active
 MLS ID #7091559, Cynthia Mattiza, Kuper Sotheby's Int'l Realty. Unlock MLS
 - $549,0003 bd4 ba2.6k sqft122 Acapulco Dr, Lakeway, TX 78734Active
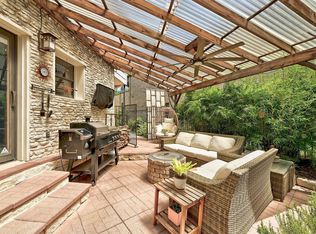 MLS ID #4673402, Stacy Thrash, JBGoodwin REALTORS LT. Unlock MLS
 - $565,0004 bd3 ba1.8k sqft15103 Sun Bird Ln, Austin, TX 78734Active
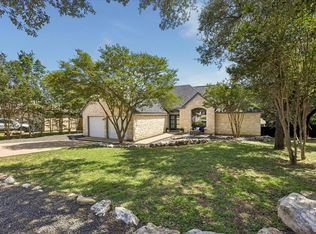 MLS ID #1323663, Ashton Reis, American Made Realtors. Unlock MLS
 - $599,0003 bd2 ba1.7k sqft1301 S Quinlan Park Rd, Austin, TX 78732ActiveMLS ID #8611098, Ashley Arthur, Compass RE Texas, LLC. Unlock MLS
- $505,0004 bd2 ba1.6k sqft3607 Latimer Dr, Austin, TX 78732ActiveMLS ID #6236126, Tatiana Bobbitt, Bramlett Partners. Unlock MLS
- $659,0004 bd3 ba2.6k sqft104 Morning Cloud St, Lakeway, TX 78734ActiveMLS ID #4445701, Patti Simon, Christies Intl Real Estate Lone Star. Unlock MLS
- $419,0003 bd2 ba1.4k sqft201 Sailmaster St, Lakeway, TX 78734ActiveMLS ID #2456521, Theresa Filarowicz, Smart City Realty, LLC. Unlock MLS
- $535,0003 bd3 ba2.2k sqft3011 Wadsworth Way, Austin, TX 78748ActiveMLS ID #5558526, Carolyn Pilgreen, Amazing Realty LLC. Unlock MLS
- $599,9993 bd2 ba1.6k sqft6515 Sans Souci Cv, Austin, TX 78759ActiveMLS ID #2901431, Yolanda Lara, Coldwell Banker Realty. Unlock MLS
- $525,0004 bd3 ba2.3k sqft1333 Nightingale Dr, Cedar Park, TX 78613ActiveMLS ID #5542488, Kinan Beck, eXp Realty, LLC. Unlock MLS
- $555,0003 bd2 ba1.5k sqft9024 Heiden Ln, Austin, TX 78749ActiveMLS ID #4545384, Ashley Stucki, Ashley Austin Homes. Unlock MLS
- $524,9003 bd2 ba1.9k sqft16106 W Dorman Dr, Austin, TX 78717ActiveMLS ID #1329948, Adam Zell, Compass RE Texas, LLC. Unlock MLS
- $685,0004 bd4 ba2.8k sqft12001 Portofino Dr, Austin, TX 78732ActiveMLS ID #6412875, Sarah George, eXp Realty, LLC. Unlock MLS
- $571,5003 bd2 ba1.9k sqft6800 La Concha Cv, Austin, TX 78749ActiveMLS ID #6929639, Matt Heytens, Hi Austin Realty LLC. Unlock MLS
- $599,5003 bd2 ba2.5k sqft8109 Endeavor Cir, Austin, TX 78726ActiveMLS ID #3375343, Byron Davis, Location 3 Realty. Unlock MLS
- $524,9003 bd3 ba2.5k sqft2612 Lynnbrook Dr, Austin, TX 78748ActiveMLS ID #5497900, Ruth Powers, Bramlett Partners. Unlock MLS
- $542,0004 bd3 ba2.3k sqft1503 Warren Cv, Cedar Park, TX 78613ActiveMLS ID #6919084, Chris Hightower, The Hightower Company. Unlock MLS
- $596,0004 bd2 ba2k sqft415 Angel Fire Dr, Dripping Springs, TX 78620ActiveMLS ID #2028240, Arcadio Casas, Team Price Real Estate. Unlock MLS
- $500,0004 bd3 ba1.6k sqft4604 Hoffman Dr, Austin, TX 78749ActiveMLS ID #3154108, John C Sheppard, Austin Home Source. Unlock MLS
