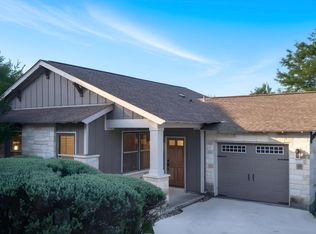
Welcome to 14501 Falconhead Blvd #17, a beautifully maintained single-level garden home tucked into a quiet enclave just off the Falconhead Golf Course and Country Club. Full stone elevation, a manicured streetscape, and an easy two-car garage give you that Hill Country curb appeal without the upkeep, since the HOA handles all the landscaping. It is true lock-and-leave living, ideal whether you travel often or simply want your weekends back. Inside, an open living and kitchen area is finished with rich hardwood floors, crown molding, a tray ceiling detail, and plantation shutters throughout that let in soft natural light. The kitchen is the showpiece: granite counters, a glass mosaic backsplash carried to the ceiling, wood cabinetry, stainless appliances including a built-in oven and French-door refrigerator, and a breakfast bar lit by designer pendants. The primary suite sits privately at the back with a vaulted ceiling, an ensuite bath with a tiled walk-in shower, and a walk-in closet. Two additional bedrooms and a full second bath give you flexible room for guests, a home office, or both. Step out to the standout feature: a spacious covered flagstone patio with a wood-plank ceiling, overlooking a fenced, oak-shaded backyard with a masonry privacy wall and no rear neighbors. It is a rare bit of quiet green space for a low-maintenance home. All of this with quick access to Lakeway shopping and dining and a straight shot into Austin. Single-level, lock-and-leave, and move-in ready.
Active
$505,000
14501 Falcon Head Blvd Unit 17, Austin, TX 78738
3beds
1,462sqft
Single Family Residence
Built in 2011
8,032 Square Feet Lot
$-- Zestimate®
$345/sqft
$270/mo HOA
What's special
Rich hardwood floorsGranite countersManicured streetscapeTray ceiling detailWood cabinetryEasy two-car garageFull stone elevation
- 21 days |
- 880 |
- 32 |
Likely to sell faster than
Zillow last checked:
Listing updated:
Listed by:
Jesse Schaeffer 5127877374,
Bramlett Partners (512) 850-5717
Source: Unlock MLS,MLS#: 5098577
Facts & features
Interior
Bedrooms & bathrooms
- Bedrooms: 3
- Bathrooms: 2
- Full bathrooms: 2
- Main level bedrooms: 3
Primary bedroom
- Level: Main
Bedroom
- Level: Main
Bedroom
- Level: Main
Bedroom
- Level: Main
Bathroom
- Level: Main
Dining room
- Level: Main
Kitchen
- Level: Main
Living room
- Level: Main
Heating
- Central, Electric
Cooling
- Ceiling Fan(s), Central Air, Electric
Appliances
- Included: Built-In Electric Oven, Dishwasher, Disposal, Electric Cooktop, Microwave, Electric Oven, Electric Water Heater
Features
- Breakfast Bar, Ceiling Fan(s), High Ceilings, Granite Counters, Double Vanity, No Interior Steps, Primary Bedroom on Main, Walk-In Closet(s)
- Flooring: Carpet, Tile, Wood
- Windows: Plantation Shutters
Interior area
- Total interior livable area: 1,462 sqft
Video & virtual tour
Property
Parking
- Total spaces: 2
- Parking features: Additional Parking, Attached, Garage Faces Front
- Attached garage spaces: 2
Accessibility
- Accessibility features: None
Features
- Levels: One
- Stories: 1
- Patio & porch: Covered, Front Porch, Patio, Rear Porch
- Exterior features: Gutters Partial
- Pool features: None
- Fencing: Back Yard, Gate, Wrought Iron
- Has view: Yes
- View description: None
- Waterfront features: None
Lot
- Size: 8,032 Square Feet
- Features: Back Yard, Close to Clubhouse, Level, Near Golf Course, Private Maintained Road, Sprinkler - Automatic, Trees-Moderate
Details
- Additional structures: None
- Parcel number: 01256804180000
- Special conditions: Standard
Construction
Type & style
- Home type: SingleFamily
- Property subtype: Single Family Residence
Materials
- Foundation: Slab
- Roof: Composition, Shingle
Condition
- Resale
- New construction: No
- Year built: 2011
Utilities & green energy
- Sewer: Public Sewer
- Water: Public
- Utilities for property: Electricity Connected, Internet-Cable, Phone Connected, Sewer Connected, Water Connected
Community & HOA
Community
- Features: BBQ Pit/Grill, Cluster Mailbox, Common Grounds, Pool
- Subdivision: Cottages At Spillman Ridge Con
HOA
- Has HOA: Yes
- Services included: Common Area Maintenance, See Remarks
- HOA fee: $270 monthly
- HOA name: Cottages at Spillman Ridge Condos
Location
- Region: Austin
Financial & listing details
- Price per square foot: $345/sqft
- Tax assessed value: $633,470
- Annual tax amount: $9,274
- Date on market: 7/1/2026
- Listing terms: Cash,Conventional
- Electric utility on property: Yes
Estimated market value
Not available
Estimated sales range
Not available
Not available
Price history
| Date | Event | Price |
|---|---|---|
| 7/1/2026 | Listed for sale | $505,000-17.9%$345/sqft |
Source:  Unlock MLS #5098577 Report a problem Unlock MLS #5098577 Report a problem | ||
| 4/21/2023 | Sold | -- |
Source: Agent Provided Report a problem | ||
| 3/28/2023 | Contingent | $615,000$421/sqft |
Source: Unlock MLS #6805341 Report a problem | ||
| 3/23/2023 | Listed for sale | $615,000$421/sqft |
Source: Unlock MLS #6805341 Report a problem | ||
| 3/30/2012 | Sold | -- |
Source: Agent Provided Report a problem | ||
Public tax history
| Year | Property taxes | Tax assessment |
|---|---|---|
| 2025 | $5,399 -13.1% | $633,470 +3.9% |
| 2024 | $6,215 +66.3% | $609,753 +43.9% |
| 2023 | $3,738 -24.2% | $423,742 +10% |
| 2022 | $4,931 | $385,220 +10% |
| 2021 | -- | $350,200 +3.6% |
| 2020 | $4,950 -0.1% | $337,882 |
| 2019 | $4,957 -0.5% | $337,882 -3.6% |
| 2018 | $4,981 | $350,406 +6.7% |
| 2017 | $4,981 +28.6% | $328,536 -0.9% |
| 2016 | $3,873 | $331,602 +4.6% |
| 2015 | $3,873 | $316,882 +5.7% |
| 2014 | $3,873 | $299,771 +1.8% |
| 2013 | -- | $294,570 +118.5% |
| 2012 | -- | $134,836 |
Find assessor info on the county website
Monthly payment
Est. payment
Payment breakdown
Explore the cost of this home by adjusting the details. Changes won't be saved.Climate risks
Neighborhood: 78738
Nearby schools
GreatSchools rating
- 10/10Lake Pointe Elementary SchoolGrades: PK-5Distance: 2.5 mi
- 10/10Bee Cave MiddleGrades: 6-8Distance: 2.2 mi
- 8/10Lake Travis High SchoolGrades: 9-12Distance: 0.6 mi
Schools provided by the listing agent
- Elementary: Lake Pointe
- Middle: Bee Cave Middle School
- High: Lake Travis
- District: Lake Travis ISD
Source: Unlock MLS. This data may not be complete. We recommend contacting the local school district to confirm school assignments for this home.
- $--2 bd2 ba1.4k sqft14501 Falcon Head Blvd UNIT 16, Austin, TX 78738Sold
- $480,0003 bd2 ba1.4k sqft14501 Falcon Head Blvd UNIT 20, Austin, TX 78738For Sale
- $645,8004 bd2 ba2.4k sqft3921 Gyrfalcon Cv, Austin, TX 78738Off Market
- $739,4004 bd3 ba2.7k sqft3917 Gyrfalcon Cv, Austin, TX 78738Off Market
- $731,1004 bd3 ba2.8k sqft3925 Gyrfalcon Cv, Austin, TX 78738Off Market
- $604,4003 bd2 ba1.9k sqft3913 Gyrfalcon Cv, Austin, TX 78738Off Market
- $634,8003 bd3 ba2.6k sqft3929 Gyrfalcon Cv, Austin, TX 78738Off Market
- $640,4003 bd2 ba2.1k sqft3909 Gyrfalcon Cv, Bee Cave, TX 78738Off Market
A local agent can set up tours, give advice and negotiate with sellers.
Similar homes
- $525,0003 bd3 ba1.9k sqft41 Muirfield Greens Ln, Lakeway, TX 78738Active
 MLS ID #1801616, Sandra Heacock, Coldwell Banker Realty. Unlock MLS
 - $495,0003 bd3 ba1.5k sqft16601 Sydney Carol Ln, Austin, TX 78734Active
 MLS ID #8169099, Reinae Kessler, Austin Home Girls Realty. Unlock MLS
 - $449,5003 bd3 ba2k sqft208 Aria Rdg #602, Austin, TX 78738Active
 MLS ID #6870900, Linnann Guest, Moreland Properties. Unlock MLS
 - $474,9003 bd3 ba2k sqft6 Muirfield Greens Cv, Austin, TX 78738Active
 MLS ID #5306994, April Womack, Moreland Properties. Unlock MLS
 - $565,0004 bd3 ba1.8k sqft15103 Sun Bird Ln, Austin, TX 78734ActiveMLS ID #1323663, Ashton Reis, American Made Realtors. Unlock MLS
- $629,0003 bd2 ba1.8k sqft11524 Emerald Falls Dr, Austin, TX 78738ActiveMLS ID #9474534, Laura Gunia, Keller Williams - Lake Travis. Unlock MLS
- $540,0003 bd2 ba1.7k sqft105 Lucia Cir APT 1, Austin, TX 78734ActiveMLS ID #4754547, Chadwin Schroder Barley, eXp Realty, LLC. Unlock MLS
- $575,0003 bd2 ba1.9k sqft14702 Broken Bow Trl, Austin, TX 78734ActiveMLS ID #6188442, Simone Gonzalez, JPAR Round Rock. Unlock MLS
- $495,0003 bd3 ba1.8k sqft4000 Ranch Road 620 #16, Austin, TX 78734ActiveMLS ID #1505368, Pauly Campanaro, eXp Realty, LLC. Unlock MLS
- $499,9004 bd2 ba1.6k sqft10033 Longhorn Skyway, Dripping Springs, TX 78620ActiveMLS ID #5389196, Aaron Jistel, ListingSpark. Unlock MLS
- $449,9004 bd2 ba1.9k sqft14911 Longbranch Dr, Austin, TX 78734ActiveMLS ID #2042934, Charlene Reagan, eXp Realty, LLC. Unlock MLS
- $555,0003 bd2 ba1.5k sqft9024 Heiden Ln, Austin, TX 78749ActiveMLS ID #4545384, Ashley Stucki, Ashley Austin Homes. Unlock MLS
- $579,0004 bd2 ba2.1k sqft12920 Appaloosa Chase Dr, Austin, TX 78732ActiveMLS ID #9942581, Bonnie Altrudo, Real Broker, LLC. Unlock MLS
- $571,5003 bd2 ba1.9k sqft6800 La Concha Cv, Austin, TX 78749ActiveMLS ID #6929639, Matt Heytens, Hi Austin Realty LLC. Unlock MLS
- $499,0003 bd2 ba2k sqft15700 Edenderry Dr, Austin, TX 78717ActiveMLS ID #1683436, Jennifer Summers, HOYDEN HOMES. Unlock MLS
- $499,0003 bd2 ba2.1k sqft1816 Harvest Bend Ln, Cedar Park, TX 78613ActiveMLS ID #4265355, Tyler Wilson, Wave Realty Group. Unlock MLS
- $575,0003 bd2 ba2k sqft902 Catalina Ln, Austin, TX 78737ActiveMLS ID #7860779, Jody Lockshin, Habitat Hunters Inc. Unlock MLS
- $469,5003 bd3 ba1.8k sqft12404 Reserve Creek Dr, Austin, TX 78748ActiveMLS ID #9176103, Christina Bull, All City Real Estate Ltd. Co. Unlock MLS
- $575,0003 bd2 ba2.1k sqft7800 Southwest Pkwy Unit 2020, Austin, TX 78735ActiveMLS ID #3228773, Dawn Lanier, Coldwell Banker Realty. Unlock MLS
- $529,0003 bd3 ba1.4k sqft8406 Washita Dr, Austin, TX 78749ActiveMLS ID #7519031, Mario Perica, Keller Williams Realty. Unlock MLS
