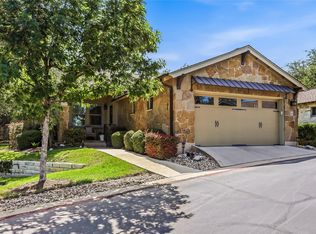
Welcome to a beautifully maintained lock-and-leave home in one of the most desirable pockets of Falconhead, offering the perfect blend of comfort, convenience, and low-maintenance living. This charming 3-bedroom, 2-bath Craftsman-style home features an open-concept layout with rich wood flooring, abundant natural light, and a seamless flow ideal for both everyday living and entertaining. The kitchen is thoughtfully designed with granite countertops, stainless steel appliances, and ample cabinetry, opening directly to the dining and living areas. The spacious primary suite offers a private retreat with dual vanities and a walk in closet. Two additional bedrooms provide flexibility for guests, a home office, or growing needs. Step outside to enjoy a private fenced yard and covered patio, perfect for relaxing evenings or weekend gatherings. Located in a niche, well-kept community with access to a pool and low-maintenance lifestyle, this home is just minutes from Hill Country Galleria, Lakeway Medical, parks, dining, and major highways (620 & 71) — with easy access to Downtown Austin and the airport. Whether you're looking for a primary residence, second home, or investment opportunity, this property offers location, lifestyle, and value all in one.
Active
Price cut: $3K (6/27)
$480,000
14501 Falcon Head Blvd Unit 20, Austin, TX 78738
3beds
1,462sqft
Single Family Residence
Built in 2011
8,015 Square Feet Lot
$473,700 Zestimate®
$328/sqft
$270/mo HOA
What's special
Private fenced yardRich wood flooringAbundant natural lightStainless steel appliancesDual vanitiesAmple cabinetryOpen-concept layout
- 96 days |
- 888 |
- 34 |
Zillow last checked:
Listing updated:
Listed by:
Tarek Boulbol (210) 844-8683,
Texas Premier Realty (210) 844-8683
Source: Unlock MLS,MLS#: 6242795
Facts & features
Interior
Bedrooms & bathrooms
- Bedrooms: 3
- Bathrooms: 2
- Full bathrooms: 2
- Main level bedrooms: 3
Heating
- Central
Cooling
- Central Air
Appliances
- Included: Dishwasher, Disposal, Electric Cooktop, Electric Range, Microwave, Refrigerator, Stainless Steel Appliance(s), Electric Water Heater
Features
- Granite Counters, Primary Bedroom on Main, See Remarks
- Flooring: Carpet, Tile, Wood
- Fireplace features: None
Interior area
- Total interior livable area: 1,462 sqft
Property
Parking
- Total spaces: 1
- Parking features: None
- Garage spaces: 1
Accessibility
- Accessibility features: None
Features
- Levels: One
- Stories: 1
- Patio & porch: Covered, Patio
- Exterior features: See Remarks
- Pool features: None
- Spa features: None
- Fencing: Fenced, See Remarks
- Has view: Yes
- View description: Trees/Woods
- Waterfront features: None
Lot
- Size: 8,015 Square Feet
- Features: None
Details
- Additional structures: None
- Parcel number: 01256804210000
- Special conditions: Standard
Construction
Type & style
- Home type: SingleFamily
- Property subtype: Single Family Residence
Materials
- Foundation: Slab
Condition
- Resale
- New construction: No
- Year built: 2011
Details
- Builder name: Ash Creek Homes
Utilities & green energy
- Sewer: See Remarks
- Water: Public
- Utilities for property: See Remarks
Community & HOA
Community
- Features: None
- Subdivision: Cottages At Spillman Ridge Con
HOA
- Has HOA: Yes
- Services included: See Remarks, Common Area Maintenance
- HOA fee: $270 monthly
- HOA name: Cottages at Spillman
Location
- Region: Austin
Financial & listing details
- Price per square foot: $328/sqft
- Tax assessed value: $476,333
- Annual tax amount: $7,831
- Date on market: 4/17/2026
- Listing terms: Cash,Conventional,FHA,VA Loan
Estimated market value
$473,700
$450,000 - $497,000
$2,838/mo
Price history
| Date | Event | Price |
|---|---|---|
| 6/27/2026 | Price change | $480,000-0.6%$328/sqft |
Source:  Unlock MLS #6242795 Report a problem Unlock MLS #6242795 Report a problem | ||
| 5/18/2026 | Price change | $483,000-0.4%$330/sqft |
Source: Unlock MLS #6242795 Report a problem | ||
| 4/17/2026 | Listed for sale | $485,000+22995.2%$332/sqft |
Source: Unlock MLS #6242795 Report a problem | ||
| 6/3/2020 | Listing removed | $2,200$2/sqft |
Source: Texas Premier Realty #7602404 Report a problem | ||
| 6/2/2020 | Listed for rent | $2,200+4.8%$2/sqft |
Source: Texas Premier Realty #7602404 Report a problem | ||
| 5/8/2019 | Listing removed | $2,100$1/sqft |
Source: Texas Premier Realty #1942398 Report a problem | ||
| 5/2/2019 | Listed for rent | $2,100$1/sqft |
Source: Texas Premier Realty #1942398 Report a problem | ||
| 2/20/2018 | Listing removed | $2,100$1/sqft |
Source: Texas Premier Realty #9962800 Report a problem | ||
| 1/6/2018 | Listed for rent | $2,100$1/sqft |
Source: Texas Premier Realty #9962800 Report a problem | ||
| 7/5/2017 | Listing removed | $2,100$1/sqft |
Source: Texas Premier Realty #5563403 Report a problem | ||
| 3/23/2017 | Price change | $2,100-4.5%$1/sqft |
Source: JB Goodwin, REALTORS #6768481 Report a problem | ||
| 3/6/2017 | Listed for rent | $2,200+4.8%$2/sqft |
Source: JB Goodwin, REALTORS #6768481 Report a problem | ||
| 4/29/2016 | Listing removed | $2,100$1/sqft |
Source: JB Goodwin, REALTORS #9879725 Report a problem | ||
| 4/20/2016 | Pending sale | $2,100$1/sqft |
Source: JB Goodwin, REALTORS #9879725 Report a problem | ||
| 4/20/2016 | Listed for sale | $2,100-99.3%$1/sqft |
Source: JB Goodwin, REALTORS #9879725 Report a problem | ||
| 10/17/2015 | Listing removed | $2,100$1/sqft |
Source: RE/MAX Lake Travis #6299450 Report a problem | ||
| 9/25/2015 | Price change | $2,100-4.5%$1/sqft |
Source: RE/MAX Lake Travis #6299450 Report a problem | ||
| 9/10/2015 | Listed for rent | $2,200+33.3%$2/sqft |
Source: RE/MAX Lake Travis #6299450 Report a problem | ||
| 3/1/2015 | Listing removed | $299,900$205/sqft |
Source: RE/MAX Lake Travis #5011673 Report a problem | ||
| 1/31/2015 | Pending sale | $299,900$205/sqft |
Source: RE/MAX Lake Travis #5011673 Report a problem | ||
| 4/3/2013 | Listing removed | $299,900$205/sqft |
Source: KWRI-1, LTD #6296351 Report a problem | ||
| 3/30/2013 | Listing removed | $1,650$1/sqft |
Source: KWRI-1, LTD #9983111 Report a problem | ||
| 3/28/2013 | Listed for rent | $1,650$1/sqft |
Source: KWRI-1, LTD #9983111 Report a problem | ||
| 11/30/2012 | Price change | $299,900-2%$205/sqft |
Source: KWRI-1, LTD #6296351 Report a problem | ||
| 11/16/2012 | Listed for sale | $306,000$209/sqft |
Source: KWRI-1, LTD #6296351 Report a problem | ||
Public tax history
| Year | Property taxes | Tax assessment |
|---|---|---|
| 2025 | $7,831 +16.2% | $476,333 +14.9% |
| 2024 | $6,742 -36.2% | $414,726 -37.9% |
| 2023 | $10,563 +6.1% | $667,439 +16.4% |
| 2022 | $9,951 | $573,282 +41.1% |
| 2021 | -- | $406,228 +5.9% |
| 2020 | $7,401 -0.2% | $383,736 |
| 2019 | $7,415 +5.9% | $383,736 +0.7% |
| 2018 | $7,002 | $380,965 +9% |
| 2017 | $7,002 +13.3% | $349,412 |
| 2016 | $6,181 | $349,412 +4.7% |
| 2015 | $6,181 | $333,759 +13.9% |
| 2014 | $6,181 | $292,929 +2.4% |
| 2013 | -- | $285,985 +50.5% |
| 2012 | -- | $190,036 |
Find assessor info on the county website
Monthly payment
Est. payment
Payment breakdown
Explore the cost of this home by adjusting the details. Changes won't be saved.Climate risks
Neighborhood: 78738
Nearby schools
GreatSchools rating
- 10/10Lake Pointe Elementary SchoolGrades: PK-5Distance: 2.5 mi
- 10/10Bee Cave MiddleGrades: 6-8Distance: 2.2 mi
- 8/10Lake Travis High SchoolGrades: 9-12Distance: 0.6 mi
Schools provided by the listing agent
- Elementary: Lakeway
- Middle: Hudson Bend
- High: Lake Travis
- District: Lake Travis ISD
Source: Unlock MLS. This data may not be complete. We recommend contacting the local school district to confirm school assignments for this home.
- $--2 bd2 ba1.4k sqft14501 Falcon Head Blvd UNIT 16, Austin, TX 78738Sold
- $505,0003 bd2 ba1.4k sqft14501 Falcon Head Blvd UNIT 17, Austin, TX 78738For Sale
- $645,8004 bd2 ba2.4k sqft3921 Gyrfalcon Cv, Austin, TX 78738Off Market
- $731,1004 bd3 ba2.8k sqft3925 Gyrfalcon Cv, Austin, TX 78738Off Market
- $739,4004 bd3 ba2.7k sqft3917 Gyrfalcon Cv, Austin, TX 78738Off Market
- $415,4003 bd2 ba1.7k sqft15803 Yellow Bell, Austin, TX 78738Off Market
- $634,8003 bd3 ba2.6k sqft3929 Gyrfalcon Cv, Austin, TX 78738Off Market
- $336,500-- bd-- ba-- sqft13606 Golden Wave Loop, Austin, TX 78738Off Market
A local agent can set up tours, give advice and negotiate with sellers.
Similar homes
- $505,0003 bd2 ba1.4k sqft14501 Falcon Head Blvd Unit 17, Austin, TX 78738Active
 MLS ID #5098577, Jesse Schaeffer, Bramlett Partners. Unlock MLS
 - $449,9004 bd2 ba1.9k sqft14911 Longbranch Dr, Austin, TX 78734Active
 MLS ID #2042934, Charlene Reagan, eXp Realty, LLC. Unlock MLS
 - $445,0003 bd2 ba1.6k sqft10025 Janet Loop, Dripping Springs, TX 78620Active
 MLS ID #4334003, Meryl Hawk, Coldwell Banker Realty. Unlock MLS
 - $540,0003 bd2 ba1.7k sqft105 Lucia Cir APT 1, Austin, TX 78734Active
 MLS ID #4754547, Chadwin Schroder Barley, eXp Realty, LLC. Unlock MLS
 - $469,0004 bd2 ba2.1k sqft208 Venture Blvd S, Lago Vista, TX 78645ActiveMLS ID #4720395, Emily Dieckmann, eXp Realty, LLC. Unlock MLS
- $449,0003 bd2 ba1.7k sqft15303 Origins Ln, Austin, TX 78734ActiveMLS ID #4124735, Mary Hickey, Keller Williams - Lake Travis. Unlock MLS
- $525,0003 bd2 ba1.4k sqft3406 E Martin Luther King Jr Blvd, Austin, TX 78721ActiveMLS ID #3080906, Ford Meazell, Keller Williams Realty Lone St. Unlock MLS
- $485,0003 bd2 ba1.7k sqft12907 Springvale Dr, Austin, TX 78729ActiveMLS ID #6792984, Laura ivy Blessing, Keller Williams Realty. Unlock MLS
- $550,0004 bd4 ba2k sqft306 Cartwheel Bnd #130, Austin, TX 78738ActiveMLS ID #7173567, Blaine Leeson, Hart of Texas. Unlock MLS
- $439,9003 bd2 ba1.3k sqft5806 Abilene Trl, Austin, TX 78749ActiveMLS ID #1114538, Brian Weatherman, Keller Williams Realty. Unlock MLS
- $445,0002 bd2 ba1.2k sqft104 Bella Toscana Ave APT 2310, Lakeway, TX 78734ActiveMLS ID #3867725, Samuel Flesner, Bella Via Realty. Unlock MLS
- $615,0003 bd2 ba1.6k sqft2107 Saratoga Dr, Austin, TX 78733ActiveMLS ID #7203839, Mary Fealkoff, Berkshire Hathaway TX Realty. Unlock MLS
- $609,8003 bd2 ba1.9k sqft12221 Fairway Cv, Austin, TX 78732ActiveMLS ID #4974762, Shivraj Grewal, Compass RE Texas, LLC. Unlock MLS
- $475,0003 bd2 ba1.4k sqft2705 Kingsland Way, Austin, TX 78725ActiveMLS ID #1390977, Amber Hart, Keller Williams - Lake Travis. Unlock MLS
- $480,0003 bd2 ba1.9k sqft4001 Good Night Trl, Leander, TX 78641ActiveMLS ID #8183288, Tammy Gardner, JBGoodwin REALTORS WL. Unlock MLS
- $575,0003 bd2 ba2.1k sqft7800 Southwest Pkwy Unit 2020, Austin, TX 78735ActiveMLS ID #3228773, Dawn Lanier, Coldwell Banker Realty. Unlock MLS
- $475,0003 bd2 ba1.4k sqft6712 Lantern View Dr APT 303, Leander, TX 78645ActiveMLS ID #6057328, Jennifer Pierson, Coldwell Banker Realty. Unlock MLS
- $515,0003 bd2 ba1.9k sqft186 Adina Dr, Dripping Springs, TX 78620ActiveMLS ID #1749887, Alexia Dauterive, Compass RE Texas, LLC. Unlock MLS
- $549,0002 bd3 ba1.8k sqft8200 Southwest Pkwy Unit 302, Austin, TX 78735ActiveMLS ID #8412547, Amanda Pettitt, Compass RE Texas, LLC. Unlock MLS
- $335,0003 bd3 ba1.6k sqft11203 Ranch Road 2222 Rd #901, Austin, TX 78730ActiveMLS ID #6919251, Michael Underwood, Compass RE Texas, LLC. Unlock MLS
