Single-story living, an end-unit setting, no HOA, and Lakeway Golf Club just a short walk away make 411 Seawind anything but typical. This 3-bedroom, 3-bath home offers a bright, open feel with soaring ceilings, a dramatic wall of windows, hardwood floors, and peaceful Hill Country views. The updated kitchen features quartz countertops, while updated windows add comfort and efficiency throughout the home. Outside, the full-length covered front porch gives you a great place to enjoy the view, while the private rear courtyard wraps around a beautiful mature oak and backs to wooded green space for an added sense of privacy. A two-car garage is tucked off the private rear alley, plus there is additional parking for approximately 5–6 vehicles out front—an unusual amount of parking for this type of property. With no HOA or HOA fees, golf nearby, generous parking, outdoor space, and the privacy of an end unit, 411 Seawind offers a combination that's hard to find in Lakeway.
Active
$449,000
411 Seawind, Austin, TX 78734
3beds
1,717sqft
Townhouse
Built in 1999
5,671 Square Feet Lot
$438,200 Zestimate®
$262/sqft
$-- HOA
What's special
Private rear courtyardPeaceful hill country viewsOutdoor spaceTwo-car garageSingle-story livingHardwood floorsDramatic wall of windows
- 48 days
- 427
- 40
Zillow last checked:
Listing updated:
Listed by:
Kevin McCarthy (512) 587-4050,
All City Real Estate Ltd. Co (866) 277-6005
Source: Unlock MLS,MLS#: 4643297
Facts & features
Interior
Bedrooms & bathrooms
- Bedrooms: 3
- Bathrooms: 3
- Full bathrooms: 3
- Main level bedrooms: 3
Heating
- Central
Cooling
- Central Air
Appliances
- Included: Dishwasher, Disposal, Dryer, Microwave, Free-Standing Electric Oven, Range, Refrigerator, Washer
Features
- Ceiling Fan(s), High Ceilings, Vaulted Ceiling(s), Quartz Counters, Crown Molding, Recessed Lighting, Walk-In Closet(s)
- Flooring: Wood
- Windows: None
- Number of fireplaces: 1
- Fireplace features: Living Room, Masonry
Interior area
- Total interior livable area: 1,717 sqft
Property
Parking
- Total spaces: 2
- Parking features: Additional Parking, Alley Access, Garage, Garage Door Opener
- Garage spaces: 2
Accessibility
- Accessibility features: None
Features
- Levels: One
- Stories: 1
- Patio & porch: Covered, Enclosed, Front Porch, Patio, Porch
- Exterior features: Uncovered Courtyard, Private Entrance, Private Yard
- Pool features: None
- Fencing: Back Yard
- Has view: Yes
- View description: Golf Course, Neighborhood, Park/Greenbelt
- Waterfront features: None
Lot
- Size: 5,671 Square Feet
- Features: Back to Park/Greenbelt, Close to Clubhouse, Corner Lot, Front Yard, Irregular Lot, Near Golf Course, Views, Zero Lot Line
Details
- Additional structures: None
- Parcel number: 01418002050000
- Special conditions: Standard
Construction
Type & style
- Home type: Townhouse
- Property subtype: Townhouse
Materials
- Foundation: Slab
- Roof: Tar/Gravel, Tile
Condition
- Resale
- New construction: No
- Year built: 1999
Utilities & green energy
- Sewer: Public Sewer
- Water: Municipal Utility District (MUD)
- Utilities for property: Electricity Available, Sewer Connected, Water Connected
Community & HOA
Community
- Features: Golf
- Subdivision: Lakeway Twnhs Amd
HOA
- Has HOA: No
Location
- Region: Austin
Financial & listing details
- Price per square foot: $262/sqft
- Tax assessed value: $447,327
- Annual tax amount: $7,897
- Date on market: 8/15/2026
- Listing terms: Cash,Conventional,FHA,VA Loan
- Electric utility on property: Yes
Estimated market value
$438,200
$416,000 - $460,000
$2,777/mo
Price history
| Date | Event | Price |
|---|---|---|
| 8/15/2026 | Listed for sale | $449,000-0.2%$262/sqft |
Source:  Unlock MLS #4643297 Report a problem Unlock MLS #4643297 Report a problem | ||
| 7/25/2025 | Listing removed | $449,900$262/sqft |
Source: Unlock MLS #7796706 Report a problem | ||
| 7/3/2025 | Listed for sale | $449,900+0.2%$262/sqft |
Source: Unlock MLS #7796706 Report a problem | ||
| 10/3/2023 | Listing removed | -- |
Source: Zillow Rentals Report a problem | ||
| 9/12/2023 | Listed for rent | $2,700$2/sqft |
Source: Zillow Rentals Report a problem | ||
| 8/30/2023 | Sold | -- |
Source: Agent Provided Report a problem | ||
| 7/31/2023 | Contingent | $449,000$262/sqft |
Source: Unlock MLS #1897911 Report a problem | ||
| 7/12/2023 | Price change | $449,000-3.4%$262/sqft |
Source: Unlock MLS #1897911 Report a problem | ||
| 6/10/2023 | Listed for sale | $465,000$271/sqft |
Source: Unlock MLS #1897911 Report a problem | ||
| 6/1/2023 | Contingent | $465,000$271/sqft |
Source: Unlock MLS #1897911 Report a problem | ||
| 4/6/2023 | Listed for sale | $465,000+1.5%$271/sqft |
Source: Unlock MLS #1897911 Report a problem | ||
| 1/1/2023 | Listing removed | -- |
Source: Unlock MLS #6420717 Report a problem | ||
| 12/13/2022 | Price change | $458,000-0.4%$267/sqft |
Source: Unlock MLS #6420717 Report a problem | ||
| 10/20/2022 | Price change | $459,800-4.2%$268/sqft |
Source: Unlock MLS #6420717 Report a problem | ||
| 10/7/2022 | Listed for sale | $479,900-3.8%$279/sqft |
Source: Unlock MLS #6420717 Report a problem | ||
| 10/1/2022 | Listing removed | -- |
Source: Unlock MLS #1688228 Report a problem | ||
| 9/3/2022 | Price change | $499,000-3.9%$291/sqft |
Source: Unlock MLS #1688228 Report a problem | ||
| 7/30/2022 | Price change | $519,000-3.7%$302/sqft |
Source: Unlock MLS #1688228 Report a problem | ||
| 7/23/2022 | Price change | $539,000-0.2%$314/sqft |
Source: Unlock MLS #1688228 Report a problem | ||
| 7/19/2022 | Listed for sale | $540,000$315/sqft |
Source: Unlock MLS #1688228 Report a problem | ||
| 7/11/2022 | Listing removed | -- |
Source: Unlock MLS #1688228 Report a problem | ||
| 7/4/2022 | Contingent | $540,000$315/sqft |
Source: Unlock MLS #1688228 Report a problem | ||
| 6/21/2022 | Price change | $540,000-3.4%$315/sqft |
Source: Unlock MLS #1688228 Report a problem | ||
| 6/9/2022 | Listed for sale | $559,000$326/sqft |
Source: Unlock MLS #1688228 Report a problem | ||
| 12/4/2021 | Listing removed | -- |
Source: Unlock MLS #1228117 Report a problem | ||
Public tax history
| Year | Property taxes | Tax assessment |
|---|---|---|
| 2025 | $8,023 +6.5% | $447,327 +4.9% |
| 2024 | $7,531 -7.7% | $426,603 -10.8% |
| 2023 | $8,163 +12.5% | $478,314 +21.7% |
| 2022 | $7,253 | $393,155 +30.5% |
| 2021 | -- | $301,342 +40.5% |
| 2020 | $4,446 -0.2% | $214,445 |
| 2019 | $4,454 +27.9% | $214,445 -0.3% |
| 2018 | $3,482 | $215,183 +33.4% |
| 2017 | $3,482 +36.8% | $161,343 -7.9% |
| 2016 | $2,545 | $175,150 +8.4% |
| 2015 | $2,545 | $161,577 +0.9% |
| 2014 | $2,545 | $160,093 +30.7% |
| 2013 | -- | $122,494 -9.7% |
| 2012 | -- | $135,646 -6.9% |
| 2011 | -- | $145,671 -1.4% |
| 2010 | -- | $147,771 -25.3% |
| 2009 | -- | $197,795 -1.1% |
| 2008 | -- | $199,961 +6.1% |
| 2007 | -- | $188,521 -1% |
| 2006 | -- | $190,517 +5.5% |
| 2005 | -- | $180,592 |
Find assessor info on the county website
Monthly payment
Est. payment
Payment breakdown
Explore the cost of this home by adjusting the details. Changes won't be saved.Climate risks
Neighborhood: 78734
Nearby schools
Schools provided by the listing agent
- Elementary: Serene Hills
- Middle: Hudson Bend
- High: Lake Travis
- District: Lake Travis ISD
Source: Unlock MLS. This data may not be complete. We recommend contacting the local school district to confirm school assignments for this home.

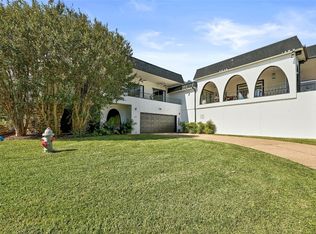
Similar homes
- $475,0003 bd3 ba2.2k sqft15109 S Flamingo Dr, Austin, TX 78734Active

 MLS ID #2266388, Dillon Meek, Keller Williams Realty. Unlock MLS
 - $350,0003 bd4 ba1.8k sqft2050 Lohmans Spur Rd #501, Lakeway, TX 78734Active
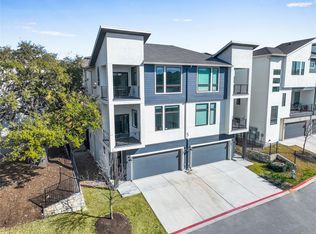 MLS ID #3715876, Dan Justus, Keller Williams Realty. Unlock MLS
 - $450,0003 bd3 ba2k sqft20202 Lincoln Cv, Leander, TX 78645Active
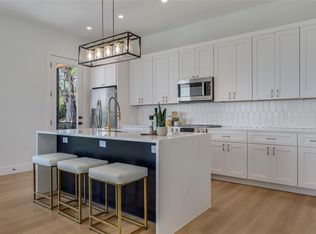 MLS ID #2022882, Barbara Shallue, Keller Williams Realty. Unlock MLS
 - $550,0004 bd3 ba1.7k sqft14602 General Williamson Dr, Austin, TX 78734Active
 MLS ID #5639907, Raegan Hirvela, eXp Realty, LLC. Unlock MLS
 - $415,0003 bd3 ba1.6k sqft6800 Menchaca Rd #37, Austin, TX 78745ActiveMLS ID #5641298, Michelle Keahey, Compass RE Texas, LLC. Unlock MLS
- $298,0003 bd3 ba1.4k sqft18800 Hogan Cir Unit 107, Leander, TX 78645ActiveMLS ID #4573772, Christina Roberto, Realty Texas LLC. Unlock MLS
- $445,0004 bd3 ba2.1k sqft8407 Red Willow Dr, Austin, TX 78736ActiveMLS ID #1862313, Debbie Marett, Bramlett Partners. Unlock MLS
- $479,0004 bd2 ba1.4k sqft400 Chippendale Ave, Austin, TX 78745ActiveMLS ID #2370879, Erika Albert, E-Rae Realty. Unlock MLS
- $320,0003 bd3 ba1.4k sqft524 Palmer Dr, Leander, TX 78645ActiveMLS ID #2161823, Micah Weldon, Real Broker, LLC. Unlock MLS
- $489,9993 bd3 ba2.2k sqft21013 Nimitz Ave, Lago Vista, TX 78645ActiveMLS ID #1121322, Emily Dieckmann, eXp Realty, LLC. Unlock MLS
- $450,0003 bd3 ba2k sqft1340 Castalo Ln, Leander, TX 78641ActiveMLS ID #5441228, Enrique Cordova, LPT Realty LLC - Ascend Group. Unlock MLS
- $445,0003 bd2 ba1.4k sqft3906 Tattershall Ln, Austin, TX 78727ActiveMLS ID #3963971, Gabe Recio, Redfin Corporation. Unlock MLS
- $449,0003 bd2 ba1.5k sqft13536 Anarosa Loop, Austin, TX 78727ActiveMLS ID #4911636, Jenny Rosas, Compass RE Texas, LLC. Unlock MLS
- $289,9003 bd3 ba1.4k sqft512 Palmer Dr, Lago Vista, TX 78645ActiveMLS ID #6550263, Claudia Talamantez, Pure Realty. Unlock MLS
- $450,0003 bd2 ba1.4k sqft2102 Lear Ln, Austin, TX 78745ActiveMLS ID #2346919, Chris Watters, Watters International Realty. Unlock MLS
- $409,0003 bd2 ba1.3k sqft9404 Meadow Vale, Austin, TX 78758ActiveMLS ID #1338309, Toni Sepeda, Bramlett Partners. Unlock MLS
- $465,0003 bd2 ba1.9k sqft2608 Century Park Blvd, Austin, TX 78727ActiveMLS ID #3798010, Clay Lake, Keeping It Realty. Unlock MLS
- $499,9003 bd2 ba1.4k sqft8005 Northforest Dr, Austin, TX 78759ActiveMLS ID #7872282, Fara Kosari, Compass RE Texas, LLC. Unlock MLS
- $319,0002 bd3 ba1.3k sqft2918 N 620 Ranch Rd #O282, Austin, TX 78734ActiveMLS ID #6677763, Amber Hart, Keller Williams - Lake Travis. Unlock MLS
- $499,9003 bd3 ba2k sqft8608 Delaware Ct, Austin, TX 78758ActiveMLS ID #4110343, Casey Mayer, JPAR North Metro. Unlock MLS
