Discover the perfect blend of convenience, style, and low-maintenance living in this beautifully updated townhome nestled beneath a canopy of majestic heritage oaks in one of Northwest Austin’s most established neighborhoods. Located within the desirable Far West community, this lock-and-leave residence offers the ease of condo living without sacrificing space, character, or comfort. A private gated courtyard entry welcomes you home, creating a peaceful retreat shaded by mature trees and lush landscaping. Inside, rich hardwood floors flow throughout the spacious main level, where expansive living and dining areas are anchored by a striking painted brick fireplace and filled with natural light. The open-concept kitchen has been thoughtfully updated with quartz countertops, stainless steel appliances, modern tile backsplash, abundant cabinetry, and a large breakfast bar ideal for everyday living and entertaining. The functional floor plan offers generous living spaces, private bedroom accommodations upstairs, and seamless indoor-outdoor connections to intimate courtyard patios. Large windows frame serene tree-filled views, bringing the beauty of the outdoors inside. Residents enjoy access to a community pool, beautifully maintained grounds, and the convenience of an attached two-car garage. Whether you're traveling frequently, seeking a primary residence with minimal upkeep, or looking for an ideal Austin pied-à-terre, this home delivers true lock-and-leave ease. Just minutes from The Domain, Downtown Austin, UT, major employers, shopping, dining, and outdoor recreation, 3966 Far West Boulevard offers an exceptional opportunity to enjoy a relaxed lifestyle in a highly convenient central location.
Active
Price cut: $54K (9/17)
$495,000
3966 Far West Blvd, Austin, TX 78731
2beds
1,680sqft
Townhouse
Built in 1969
2,992 Square Feet Lot
$-- Zestimate®
$295/sqft
$550/mo HOA
What's special
Beautifully updated townhomePrivate gated courtyard entryFilled with natural lightStainless steel appliancesQuartz countertopsStriking painted brick fireplaceModern tile backsplash
- 122 days
- 426
- 17
Zillow last checked:
Listing updated:
Listed by:
Sam Archer (512) 633-4650,
Compass RE Texas, LLC (512) 575-3644,
Mallory Winters (832) 451-8495,
Compass RE Texas, LLC
Source: Unlock MLS,MLS#: 3793866
Facts & features
Interior
Bedrooms & bathrooms
- Bedrooms: 2
- Bathrooms: 3
- Full bathrooms: 2
- 1/2 bathrooms: 1
Heating
- Electric
Cooling
- Central Air
Appliances
- Included: Dishwasher, Disposal
Features
- Ceiling Fan(s), Stone Counters, Recessed Lighting
- Flooring: Carpet, Tile, Wood
- Windows: Screens
- Number of fireplaces: 1
- Fireplace features: Family Room
Interior area
- Total interior livable area: 1,680 sqft
Video & virtual tour
Property
Parking
- Total spaces: 2
- Parking features: Garage
- Garage spaces: 2
Accessibility
- Accessibility features: None
Features
- Levels: Two
- Stories: 2
- Patio & porch: None
- Exterior features: Uncovered Courtyard
- Pool features: None
- Fencing: Fenced, Privacy
- View description: None
- Waterfront features: None
Lot
- Size: 2,992 Square Feet
- Features: Level, Trees-Large (Over 40 Ft)
Details
- Additional structures: None
- Parcel number: 01400308030000
- Special conditions: Standard
Construction
Type & style
- Home type: Townhouse
- Property subtype: Townhouse
Materials
- Foundation: Slab
- Roof: Composition
Condition
- Resale
- New construction: No
- Year built: 1969
Utilities & green energy
- Sewer: Public Sewer
- Water: Public
- Utilities for property: Electricity Connected, Sewer Connected, Water Connected
Community & HOA
Community
- Features: Common Grounds, Pool
- Subdivision: Chimney Oaks Twnhs
HOA
- Has HOA: Yes
- Services included: Common Area Maintenance, Maintenance Structure, Water
- HOA fee: $550 monthly
- HOA name: Chimney Oaks Townhou
Location
- Region: Austin
Financial & listing details
- Price per square foot: $295/sqft
- Tax assessed value: $360,706
- Annual tax amount: $7,394
- Date on market: 6/19/2026
- Listing terms: Cash,Conventional,VA Loan
- Electric utility on property: Yes
Estimated market value
Not available
Estimated sales range
Not available
Not available
Price history
| Date | Event | Price |
|---|---|---|
| 9/17/2026 | Price change | $495,000-9.8%$295/sqft |
Source:  Unlock MLS #3793866 Report a problem Unlock MLS #3793866 Report a problem | ||
| 8/27/2026 | Price change | $549,000-4.5%$327/sqft |
Source: Unlock MLS #3793866 Report a problem | ||
| 7/1/2026 | Price change | $575,000-0.9%$342/sqft |
Source: Unlock MLS #3793866 Report a problem | ||
| 6/19/2026 | Listed for sale | $580,000+71.1%$345/sqft |
Source: Unlock MLS #3793866 Report a problem | ||
| 7/12/2017 | Sold | -- |
Source: Agent Provided Report a problem | ||
| 6/16/2017 | Price change | $339,000-3.1%$202/sqft |
Source: BlueEarth Realty, a PLR Co. #5898432 Report a problem | ||
| 5/2/2017 | Listed for sale | $350,000$208/sqft |
Source: BlueEarth Realty, a PLR Co. #5898432 Report a problem | ||
Public tax history
| Year | Property taxes | Tax assessment |
|---|---|---|
| 2025 | $6,704 -31.2% | $360,706 -31.2% |
| 2024 | $9,743 -11.1% | $524,081 -13.4% |
| 2023 | $10,955 +29.1% | $605,485 +41% |
| 2022 | $8,483 | $429,555 +18.6% |
| 2021 | -- | $362,086 +12.1% |
| 2020 | $7,189 +3.8% | $322,863 |
| 2019 | $6,925 +109.3% | $322,863 -10.5% |
| 2018 | $3,309 | $360,732 +37.4% |
| 2017 | $3,309 -22.6% | $262,567 +10% |
| 2016 | $4,277 | $238,697 +10% |
| 2015 | $4,277 | $216,997 +10% |
| 2014 | $4,277 | $197,270 +7.8% |
| 2013 | -- | $182,945 -7.9% |
| 2012 | -- | $198,551 |
| 2011 | -- | $198,551 -16.2% |
| 2010 | -- | $236,855 |
| 2009 | -- | $236,855 +39.9% |
| 2008 | -- | $169,312 |
| 2007 | -- | $169,312 |
| 2006 | -- | $169,312 -17.5% |
| 2005 | -- | $205,223 +16.5% |
| 2002 | $2,061 | $176,195 |
Find assessor info on the county website
Monthly payment
Est. payment
Payment breakdown
Explore the cost of this home by adjusting the details. Changes won't be saved.Climate risks
Neighborhood: Northwest Hills
Nearby schools
Schools provided by the listing agent
- Elementary: Doss (Austin ISD)
- Middle: Murchison
- High: Anderson
- District: Austin ISD
Source: Unlock MLS. This data may not be complete. We recommend contacting the local school district to confirm school assignments for this home.
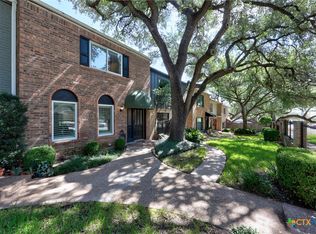
Similar homes
- $440,0002 bd2 ba1.4k sqft5724 N Scout Island Cir, Austin, TX 78731Active

 MLS ID #3531114, Dawn Lanier, Coldwell Banker Realty. Unlock MLS
 - $609,0003 bd3 ba2.1k sqft8131 Forest Mesa Dr, Austin, TX 78759Active
 MLS ID #8829400, Parker Brody, NB Regal Real Estate, LLC. Unlock MLS
 - $525,0002 bd3 ba1.7k sqft11603 Ladera Vista Dr Unit 11, Austin, TX 78759Active
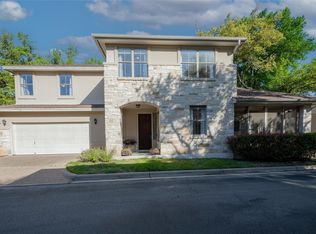 MLS ID #5652538, Kylie Smith, Keller Williams - Lake Travis. Unlock MLS
 - $515,0003 bd2 ba1.4k sqft3415 Amalfi Cv, Austin, TX 78759Active
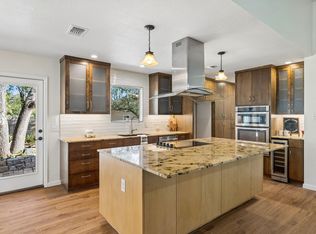 MLS ID #1871223, Tanya Chappell, eXp Realty, LLC. Unlock MLS
 - $449,0004 bd4 ba1.8k sqft1100 Neans Dr, Austin, TX 78758ActiveMLS ID #8513140, Kevin Vecchio, eXp Realty, LLC. Unlock MLS
- $449,9005 bd3 ba2k sqft8102 Furness Cv, Austin, TX 78753ActiveMLS ID #9395222, Louise Bell, eXp Realty, LLC. Unlock MLS
- $449,5002 bd2 ba1.3k sqft4006 Shoal Creek Blvd Suite B, Austin, TX 78756ActiveMLS ID #8462309, Todd Bailey, Serhant Texas, LLC. Unlock MLS
- $399,0003 bd3 ba1.5k sqft6109 Bullard Dr APT A, Austin, TX 78757ActiveMLS ID #6624740, Karol Maki, Compass RE Texas, LLC. Unlock MLS
- $394,0003 bd2 ba1.2k sqft3809 Spicewood Springs Rd APT 137, Austin, TX 78759ActiveMLS ID #1998772, Betsy Gallagher, Bramlett Partners. Unlock MLS
- $499,5004 bd2 ba1.6k sqft7402 Bucknell Dr, Austin, TX 78723ActiveMLS ID #8243785, Andrew Vallejo, Redfin Corporation. Unlock MLS
- $475,0003 bd2 ba1.5k sqft10901 Parkfield Dr, Austin, TX 78758ActiveMLS ID #8449743, Maria Aguirre, Keller Williams - Lake Travis. Unlock MLS
- $500,0004 bd2 ba1.6k sqft3607 Latimer Dr, Austin, TX 78732ActiveMLS ID #6236126, Tatiana Bobbitt, Bramlett Partners. Unlock MLS
- $550,0004 bd3 ba2.1k sqft1503 Desert Quail Ln, Austin, TX 78758ActiveMLS ID #9672683, Clay Lake, Keeping It Realty. Unlock MLS
- $550,0003 bd3 ba1.7k sqft12217 Antoinette Pl, Austin, TX 78727ActiveMLS ID #8457381, Adrienne Weber, Berkshire Hathaway TX Realty. Unlock MLS
- $500,0003 bd2 ba1.8k sqft900 Austin Highlands Blvd, Austin, TX 78745ActiveMLS ID #4282962, Kelsey Osborne, KW-Austin Portfolio Real Estate. Unlock MLS
- $499,0004 bd2 ba2.4k sqft12901 Partridge Bend Dr, Austin, TX 78729ActiveMLS ID #5521780, Kendall Campbell, Kendall Campbell, REALTORS. Unlock MLS
- $469,9003 bd2 ba1.4k sqft2507 Glen Springs Way, Austin, TX 78741ActiveMLS ID #5397672, Laurel Seymour, Ashley Austin Homes. Unlock MLS
- $465,0003 bd2 ba1k sqft1400 Westmoor Dr, Austin, TX 78723ActiveMLS ID #5082323, Pascal Munnelly, Keller Williams Realty. Unlock MLS
- $559,9003 bd3 ba1.7k sqft12935 Pegasus St, Austin, TX 78727ActiveMLS ID #3059733, Pennie MacLean, Keller Williams Memorial. Unlock MLS
- $425,0002 bd2 ba1k sqft1504 Allen Rd APT B, Austin, TX 78746ActiveMLS ID #2033739, Paula Samford, The Samford Group LLC. Unlock MLS
