The backyard is where life at this home begins to take shape. Mature trees fill the view from the kitchen, then spread their shade across the patio for our hot summers, with established landscaping and a koi pond. It is easy to picture coffee outside before the day starts, a long dinner with friends, or an evening with nowhere else to be. The kitchen and living space flow together, so the conversation can continue while dinner comes together. Glass doors bring the yard into that everyday experience. Recent improvements give the home a move-in-ready feel while leaving its Austin character intact. Tucked into a cul-de-sac with no HOA, the home puts Balcones District Park, local trails, the Domain, and routes to downtown Austin within reach. This is the one you must see.
Active
$515,000
3415 Amalfi Cv, Austin, TX 78759
3beds
1,481sqft
Single Family Residence
Built in 1981
10,214 Square Feet Lot
$503,700 Zestimate®
$348/sqft
$-- HOA
What's special
Koi pondShade across the patioEstablished landscaping
- 8 days
- 398
- 50
Zillow last checked:
Listing updated:
Listed by:
Tanya Chappell (512) 736-5670,
eXp Realty, LLC (888) 519-7431
Source: Unlock MLS,MLS#: 1871223
Facts & features
Interior
Bedrooms & bathrooms
- Bedrooms: 3
- Bathrooms: 2
- Full bathrooms: 2
- Main level bedrooms: 3
Heating
- Electric
Cooling
- Ceiling Fan(s), Electric
Appliances
- Included: Built-In Electric Oven, Built-In Range, Cooktop, Dishwasher, Disposal, Electric Cooktop, Exhaust Fan, Oven, RNGHD, Stainless Steel Appliance(s), Wine Refrigerator
Features
- Ceiling Fan(s), Granite Counters, Double Vanity, High Speed Internet, Kitchen Island, No Interior Steps, Open Floorplan, Primary Bedroom on Main, Recessed Lighting, Stackable W/D Connections, Storage, Walk-In Closet(s)
- Flooring: Tile, Vinyl
- Windows: Blinds, Screens
- Number of fireplaces: 1
Interior area
- Total interior livable area: 1,481 sqft
Property
Parking
- Total spaces: 2
- Parking features: Attached, Garage, Garage Door Opener, Garage Faces Front, Kitchen Level, Private, Workshop in Garage
- Attached garage spaces: 2
Accessibility
- Accessibility features: See Remarks
Features
- Levels: One
- Stories: 1
- Patio & porch: Patio, Rear Porch
- Exterior features: Garden, Gutters Partial, Lighting, Private Yard
- Pool features: None
- Fencing: Back Yard, Gate, Wood, Wrought Iron
- Has view: Yes
- View description: Neighborhood
- Waterfront features: Pond
Lot
- Size: 10,214 Square Feet
- Features: Back Yard, Cul-De-Sac, Garden, Landscaped, Native Plants, Near Public Transit, Public Maintained Road, Trees-Large (Over 40 Ft)
Details
- Additional structures: Shed(s)
- Parcel number: 02641012050000
- Special conditions: Standard
Construction
Type & style
- Home type: SingleFamily
- Property subtype: Single Family Residence
Materials
- Foundation: Slab
- Roof: Composition, Shingle
Condition
- Resale
- New construction: No
- Year built: 1981
Utilities & green energy
- Sewer: Public Sewer
- Water: Public
- Utilities for property: Cable Available, Electricity Connected, Phone Available, Sewer Connected, Water Connected
Community & HOA
Community
- Features: None
- Subdivision: Walnut Crossing Sec 05-A
HOA
- Has HOA: No
Location
- Region: Austin
Financial & listing details
- Price per square foot: $348/sqft
- Tax assessed value: $473,811
- Annual tax amount: $9,396
- Date on market: 10/8/2026
- Listing terms: Cash,Conventional,FHA,USDA Loan,VA Loan
- Electric utility on property: Yes
Estimated market value
$503,700
$479,000 - $529,000
$2,358/mo
Price history
| Date | Event | Price |
|---|---|---|
| 10/8/2026 | Listed for sale | $515,000$348/sqft |
Source:  Unlock MLS #1871223 Report a problem Unlock MLS #1871223 Report a problem | ||
Public tax history
| Year | Property taxes | Tax assessment |
|---|---|---|
| 2025 | $2,284 -17.2% | $473,811 -2.3% |
| 2024 | $2,757 +11.7% | $484,969 +9.9% |
| 2023 | $2,469 -38.5% | $441,142 +10% |
| 2022 | $4,012 | $401,038 +10% |
| 2021 | -- | $364,580 +10% |
| 2020 | $4,148 +12.8% | $331,436 -2.2% |
| 2019 | $3,676 +11.9% | $338,998 +23.8% |
| 2018 | $3,285 | $273,914 +10% |
| 2017 | $3,285 -18.8% | $249,013 +10% |
| 2016 | $4,046 | $226,375 +10% |
| 2015 | $4,046 | $205,795 +10% |
| 2014 | $4,046 | $187,086 +10% |
| 2013 | -- | $170,078 +5.2% |
| 2012 | -- | $161,710 |
| 2011 | -- | $161,710 -1.8% |
| 2010 | -- | $164,753 -4.4% |
| 2009 | -- | $172,360 +8.5% |
| 2008 | -- | $158,860 +10% |
| 2007 | -- | $144,418 +7.9% |
| 2006 | -- | $133,906 +7.4% |
| 2005 | -- | $124,642 -5.3% |
| 2002 | $2,944 | $131,617 |
Find assessor info on the county website
Monthly payment
Est. payment
Payment breakdown
Explore the cost of this home by adjusting the details. Changes won't be saved.Climate risks
Neighborhood: McNeil
Nearby schools
Schools provided by the listing agent
- Elementary: Summitt
- Middle: Murchison
- High: Anderson
- District: Austin ISD
Source: Unlock MLS. This data may not be complete. We recommend contacting the local school district to confirm school assignments for this home.


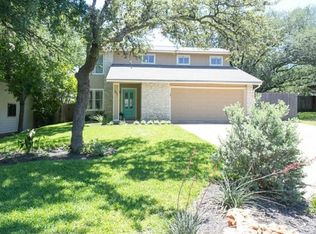
Similar homes
- $550,0003 bd3 ba1.7k sqft12217 Antoinette Pl, Austin, TX 78727Active
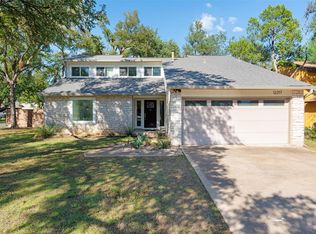
 MLS ID #8457381, Adrienne Weber, Berkshire Hathaway TX Realty. Unlock MLS
 - $469,9503 bd2 ba1.1k sqft4901 Powder River Rd, Austin, TX 78759Active
 MLS ID #9206907, Clint Anderson, Epique Realty LLC. Unlock MLS
 - $540,0004 bd2 ba2k sqft2705 Harrowden Dr, Austin, TX 78727Active
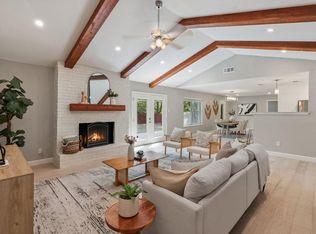 MLS ID #7526481, Hanan Lowell, Kuper Sotheby's Int'l Realty. Unlock MLS
 - $525,0003 bd2 ba1.4k sqft1801 Belford Dr, Austin, TX 78757Active
 MLS ID #5586720, Laurie Mills, Compass RE Texas, LLC. Unlock MLS
 - $559,9003 bd3 ba1.7k sqft12935 Pegasus St, Austin, TX 78727ActiveMLS ID #3059733, Pennie MacLean, Keller Williams Memorial. Unlock MLS
- $478,0003 bd2 ba1.7k sqft12501 Preece Dr, Austin, TX 78729ActiveMLS ID #9190479, Lori Davis, Keller Williams - Lake Travis. Unlock MLS
- $595,0004 bd2 ba1.8k sqft3802 Hawkshead Dr, Austin, TX 78727ActiveMLS ID #6703538, Jacqui Washington, JBGoodwin REALTORS NW. Unlock MLS
- $449,0004 bd2 ba1.5k sqft1700 Colony Creek Dr, Austin, TX 78758ActiveMLS ID #8275828, Sarah Sutfin, Compass RE Texas, LLC. Unlock MLS
- $452,9003 bd2 ba1.3k sqft13200 Elysian Fields Cv, Austin, TX 78727ActiveMLS ID #2915166, Omar Dyess, Pure Realty. Unlock MLS
- $550,0004 bd3 ba2.1k sqft1503 Desert Quail Ln, Austin, TX 78758ActiveMLS ID #9672683, Clay Lake, Keeping It Realty. Unlock MLS
- $409,0003 bd2 ba1.3k sqft9404 Meadow Vale, Austin, TX 78758ActiveMLS ID #1338309, Toni Sepeda, Bramlett Partners. Unlock MLS
- $675,0003 bd2 ba1.9k sqft11501 Buckingham Rd, Austin, TX 78759ActiveMLS ID #4366056, Peter Dennison, Keller Williams Realty. Unlock MLS
- $599,0003 bd2 ba1.2k sqft2004 Teakwood Dr, Austin, TX 78757ActiveMLS ID #3932177, Christina Sok, KW-Austin Portfolio Real Estate. Unlock MLS
- $475,0004 bd3 ba2.1k sqft1706 Lime Rock Dr, Round Rock, TX 78681ActiveMLS ID #1793602, Brenda Burke, ERA Brokers Consolidated. Unlock MLS
- $720,0004 bd3 ba2.1k sqft6305 Leatherwood Cv, Austin, TX 78759ActiveMLS ID #7476369, Laurie Flood, Keller Williams Realty. Unlock MLS
- $475,0003 bd1 ba1.5k sqft6706 Isabelle Dr, Austin, TX 78752ActiveMLS ID #5527462, Chris King, Compass RE Texas, LLC. Unlock MLS
- $525,0004 bd2 ba1.9k sqft7304 Hartnell Dr, Austin, TX 78723ActiveMLS ID #6710497, Eduardo Duran, Realty of America, LLC. Unlock MLS
- $529,0003 bd2 ba1.4k sqft5304 Basswood Ln, Austin, TX 78723ActiveMLS ID #6393481, Todd Cruz, DEN Property Group. Unlock MLS
- $575,0003 bd2 ba1.4k sqft2706 Grennock Dr, Austin, TX 78745ActiveMLS ID #4475692, Anthony Gibson, Keller Williams Realty. Unlock MLS
