Completely reimagined and move-in ready, this stunning East Austin home blends timeless character with modern design. Soaring vaulted ceilings with exposed wood beams, a dramatic white stone fireplace, and an open-concept floor plan create an inviting space that's perfect for both everyday living and entertaining. The chef-inspired kitchen features custom shaker cabinetry, quartz countertops, stainless steel appliances, a large center island, and abundant storage. Step outside to an oversized covered patio overlooking a spacious, private backyard shaded by mature trees ideal for weekend gatherings, pets, or future outdoor amenities. Every detail has been thoughtfully updated, offering the feel of a new home while maintaining warmth and charm. Located just minutes from Downtown Austin, Mueller, major employers, restaurants, and parks, this is the turnkey property buyers have been waiting for.
Active
$545,000
5304 Basswood Ln, Austin, TX 78723
3beds
1,457sqft
:
Get pre-qualified$3,796/mo
Single Family Residence
Built in 1966
9,474 Square Feet Lot
$533,100 Zestimate®
$374/sqft
$-- HOA
What's special
Dramatic white stone fireplaceOpen-concept floor planOversized covered patioStainless steel appliancesQuartz countertopsAbundant storageLarge center island
- 3 days |
- 303 |
- 32 |
Likely to sell faster than
Zillow last checked:
Listing updated:
Listed by:
Todd Cruz (512) 222-3364,
DEN Property Group (512) 222-3364
Source: Unlock MLS,MLS#: 6393481
Facts & features
Interior
Bedrooms & bathrooms
- Bedrooms: 3
- Bathrooms: 2
- Full bathrooms: 2
- Main level bedrooms: 3
Heating
- Central
Cooling
- Ceiling Fan(s), Central Air
Appliances
- Included: Dishwasher, Dryer, Gas Range, Microwave, Oven, Range, Refrigerator, Stainless Steel Appliance(s), Washer
Features
- None
- Flooring: Tile, Wood
- Windows: Screens
- Number of fireplaces: 1
- Fireplace features: Living Room, Stone
Interior area
- Total interior livable area: 1,457 sqft
Property
Parking
- Total spaces: 1
- Parking features: Attached, Driveway, Garage
- Attached garage spaces: 1
Accessibility
- Accessibility features: None
Features
- Levels: One
- Stories: 1
- Patio & porch: Covered
- Exterior features: Private Yard
- Pool features: None
- Fencing: Fenced, Wood
- Has view: Yes
- View description: None
- Waterfront features: None
Lot
- Size: 9,474 Square Feet
- Features: Back Yard, Curbs, Interior Lot, Trees-Large (Over 40 Ft)
Details
- Additional structures: Shed(s)
- Parcel number: 02172212040000
- Special conditions: Standard
Construction
Type & style
- Home type: SingleFamily
- Property subtype: Single Family Residence
Materials
- Foundation: Slab
- Roof: Composition, Shingle
Condition
- Resale
- New construction: No
- Year built: 1966
Utilities & green energy
- Sewer: Public Sewer
- Water: Public
- Utilities for property: See Remarks
Community & HOA
Community
- Features: None
- Subdivision: Windsor Park Hills Sec 07
HOA
- Has HOA: No
Location
- Region: Austin
Financial & listing details
- Price per square foot: $374/sqft
- Tax assessed value: $482,724
- Annual tax amount: $10,818
- Date on market: 7/24/2026
- Listing terms: Cash,Conventional,FHA,VA Loan
Estimated market value
$533,100
$506,000 - $560,000
$3,046/mo
Price history
| Date | Event | Price |
|---|---|---|
| 7/24/2026 | Listed for sale | $545,000-6%$374/sqft |
Source:  Unlock MLS #6393481 Report a problem Unlock MLS #6393481 Report a problem | ||
| 7/7/2025 | Listing removed | $580,000-13.3%$398/sqft |
Source: Unlock MLS #3082356 Report a problem | ||
| 6/25/2025 | Listed for rent | $3,050$2/sqft |
Source: Unlock MLS #8125326 Report a problem | ||
| 8/14/2024 | Sold | -- |
Source: Agent Provided Report a problem | ||
| 7/22/2024 | Listing removed | -- |
Source: Unlock MLS #2745694 Report a problem | ||
| 6/24/2024 | Listed for rent | $3,050$2/sqft |
Source: Unlock MLS #2745694 Report a problem | ||
| 6/18/2024 | Price change | $669,000-3.7%$459/sqft |
Source: Unlock MLS #6217621 Report a problem | ||
| 6/5/2024 | Price change | $695,000-2.1%$477/sqft |
Source: Unlock MLS #6217621 Report a problem | ||
| 5/26/2024 | Listed for sale | $710,000+51.1%$487/sqft |
Source: Unlock MLS #6217621 Report a problem | ||
| 12/16/2019 | Sold | -- |
Source: Realty Austin solds #1917092_78723 Report a problem | ||
| 11/20/2019 | Pending sale | $469,950$323/sqft |
Source: Realty Austin #1917092 Report a problem | ||
| 11/16/2019 | Price change | $469,950-1%$323/sqft |
Source: Realty Austin #1917092 Report a problem | ||
| 11/14/2019 | Price change | $474,900-1%$326/sqft |
Source: Realty Austin #1917092 Report a problem | ||
| 10/27/2019 | Listed for sale | $479,900+2.3%$329/sqft |
Source: Realty Austin #1917092 Report a problem | ||
| 9/6/2019 | Listing removed | $469,000$322/sqft |
Source: Realty Austin #1917092 Report a problem | ||
| 9/2/2019 | Pending sale | $469,000$322/sqft |
Source: Realty Austin #1917092 Report a problem | ||
| 8/15/2019 | Listed for sale | $469,000$322/sqft |
Source: Realty Austin #1917092 Report a problem | ||
| 7/22/2019 | Pending sale | $469,000$322/sqft |
Source: Realty Austin #1917092 Report a problem | ||
| 7/21/2019 | Listed for sale | $469,000$322/sqft |
Source: Realty Austin #1917092 Report a problem | ||
Public tax history
| Year | Property taxes | Tax assessment |
|---|---|---|
| 2025 | $7,596 -15.4% | $482,724 -12.8% |
| 2024 | $8,982 +16.3% | $553,408 +5.6% |
| 2023 | $7,721 -5.4% | $523,841 +10% |
| 2022 | $8,164 | $476,219 +10% |
| 2021 | -- | $432,926 +10% |
| 2020 | $7,891 +28.7% | $393,569 +37.7% |
| 2019 | $6,131 -7.2% | $285,836 +1% |
| 2018 | $6,605 | $282,913 -5.2% |
| 2017 | $6,605 +41% | $298,310 +16.8% |
| 2016 | $4,683 | $255,373 +6.2% |
| 2015 | $4,683 | $240,568 +22.3% |
| 2014 | $4,683 | $196,768 +28.2% |
| 2013 | -- | $153,502 +2.7% |
| 2012 | -- | $149,498 +1.6% |
| 2011 | -- | $147,095 |
| 2010 | -- | $147,095 -9.8% |
| 2009 | -- | $163,112 +17.3% |
| 2008 | -- | $139,087 +10.5% |
| 2007 | -- | $125,910 +4% |
| 2006 | -- | $121,074 +26.8% |
| 2005 | -- | $95,509 |
Find assessor info on the county website
Monthly payment
Est. payment
Payment breakdown
Explore the cost of this home by adjusting the details. Changes won't be saved.Climate risks
Neighborhood: Pecan Springs-Springdale
Nearby schools
GreatSchools rating
- 1/10Pecan Springs Elementary SchoolGrades: PK-5Distance: 0.5 mi
- 1/10Martin Middle SchoolGrades: 7-8Distance: 4.4 mi
- 3/10Northeast Early College High SchoolGrades: 9-12Distance: 2.1 mi
Schools provided by the listing agent
- Elementary: Pecan Springs
- Middle: Martin
- High: Northeast Early College
- District: Austin ISD
Source: Unlock MLS. This data may not be complete. We recommend contacting the local school district to confirm school assignments for this home.
- $432,0003 bd2 ba1.2k sqft5306 Basswood Ln, Austin, TX 78723Off Market
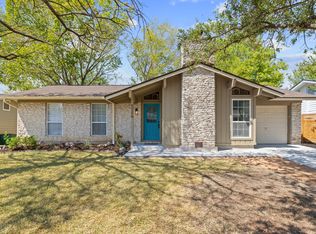
- $450,0004 bd2 ba1.2k sqft5302 Basswood Ln, Austin, TX 78723Off Market
- $501,200-- bd2 ba1.5k sqft5308 Basswood Ln, Austin, TX 78723Off Market
- $507,5004 bd2 ba1.5k sqft5300 Basswood Ln, Austin, TX 78723Off Market
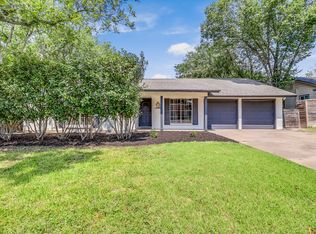
- $528,9003 bd2 ba18k sqft5305 Basswood Ln, Austin, TX 78723Off Market
- $437,7003 bd2 ba1.2k sqft5307 Basswood Ln, Austin, TX 78723Off Market
- $403,600-- bd2 ba1.5k sqft5307 Beechmoor Dr, Austin, TX 78723Off Market
- $328,100-- bd1 ba1k sqft5303 Basswood Ln, Austin, TX 78723Off Market
A local agent can set up tours, give advice and negotiate with sellers.
A local lender can help you make sure your offer is ready when you are.
Similar homes
- $525,0003 bd1 ba1.1k sqft1610 Larkwood Dr, Austin, TX 78723Active

 MLS ID #4008394, Steve Koleno, Beycome Brokerage Realty LLC. Unlock MLS
 - $455,0003 bd2 ba1.4k sqft4802 Carsonhill Dr, Austin, TX 78723Active
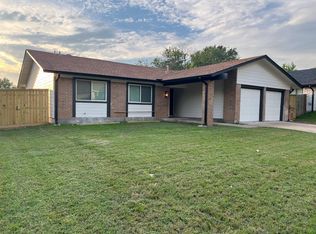 MLS ID #9449365, Christine Chau, Texas Urban PM. Unlock MLS
 - $499,0003 bd2 ba999 sqft1102 Clayton Ln, Austin, TX 78723Active
 MLS ID #6566039, Jonathan Minerick, HomeCoin.com. Unlock MLS
 - $620,0003 bd2 ba1.8k sqft12302 Cabana Ln, Austin, TX 78727Active
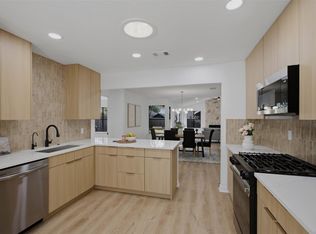 MLS ID #2349726, Luisa Bustamante, JPAR Round Rock. Unlock MLS
 - $470,0002 bd2 ba1.2k sqft1136 Eleanor St, Austin, TX 78721ActiveMLS ID #1698853, Ken Williams, Keller Williams Realty. Unlock MLS
- $530,0003 bd2 ba1.5k sqft13004 Running Deer Trl, Manchaca, TX 78652ActiveMLS ID #1472612, Roberta Castillo, Selah Realty. Unlock MLS
- $475,0003 bd2 ba1.3k sqft10706 Berthound Dr, Austin, TX 78758ActiveMLS ID #1698358, Marelis Morales Triana, Classic Realty. Unlock MLS
- $444,4443 bd2 ba1.7k sqft11507 Oak Trl, Austin, TX 78753ActiveMLS ID #8414293, Thomas Lemon, Telco Realty Systems. Unlock MLS
- $434,5003 bd2 ba1.6k sqft11807 Dove Haven Dr, Austin, TX 78753ActiveMLS ID #9280790, Bill Dunham, Presidio Group, REALTORS. Unlock MLS
- $589,8004 bd3 ba1.9k sqft12001 Trianon Ln, Austin, TX 78727For SaleMLS ID #78086040, Hong Poon, Seek Properties. HAR
- $699,9503 bd3 ba1.5k sqft1011 Brodie St APT 8, Austin, TX 78704ActiveMLS ID #5675570, Sandy Goodwin, Sandy Goodwin & Company. Unlock MLS
- $400,0003 bd2 ba1.6k sqft8200 Furness Dr, Austin, TX 78753ActiveMLS ID #2712260, Elaine Montgomery, Keller Williams Realty. Unlock MLS
- $499,0004 bd3 ba1.9k sqft1108 Gobi Dr, Austin, TX 78745ActiveMLS ID #6092028, Robert Eyers, BSL Real Estate, LLC. Unlock MLS
- $628,0005 bd3 ba1.8k sqft9003 Hunters Trce, Austin, TX 78758ActiveMLS ID #1382158, Steve Koleno, Beycome Brokerage Realty LLC. Unlock MLS
- $565,0003 bd2 ba1.6k sqft4209 Red Cloud Dr, Austin, TX 78759ActiveMLS ID #2159958, Toni Bondonzi, Sienna Properties. Unlock MLS
- $364,9003 bd2 ba1.6k sqft1000 Hollybluff St, Austin, TX 78753ActiveMLS ID #7824754, Toni Bondonzi, Sienna Properties. Unlock MLS
- $369,0003 bd2 ba1.1k sqft9512 Eddystone St, Austin, TX 78729ActiveMLS ID #1805973, Jessica Rodriguez, Empire Real Estate. Unlock MLS
- $489,0003 bd2 ba1.5k sqft208 Skyloop Dr, Austin, TX 78745ActiveMLS ID #5112499, Ina Kail, Compass RE Texas, LLC. Unlock MLS
- $495,0003 bd3 ba1.7k sqft8303 Edgemoor Pl, Austin, TX 78749ActiveMLS ID #4072105, Jahna Cathey, Keller Williams Realty. Unlock MLS
- $600,0003 bd2 ba1.7k sqft1208 Brushy Bend Dr, Round Rock, TX 78681ActiveMLS ID #4248974, Shara Hicks, Bramlett Partners. Unlock MLS
