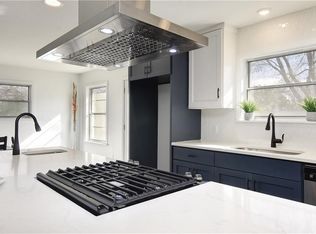
Welcome to this thoughtfully reimagined 1960s North Oaks gem, where original character meets intentional updates. Instead of starting over, this home embraces the charm that’s made Austin neighborhoods so beloved, refreshing the kitchen with painted cabinetry, custom trim, quartz countertops, and modern finishes while honoring its timeless design. Inside, you’ll find 3 bedrooms, 2 bathrooms, built-in storage in both the flex room and laundry room, fresh interior paint, double-pane windows with a lifetime warranty, and a 200-amp electrical upgrade. Every space has been designed to be functional, inviting, and full of personality. Step outside and discover what Austin living is all about, a seamless connection to the outdoors with a covered patio, gas BBQ, firepit, turf, French drain system, and a 21x14 workshop/storage shed ready for hobbies, projects, or extra storage. Nestled in the heart of North Oaks, you’re minutes from UT, The Domain, Downtown Austin, Pioneer Farms, North Oaks Park, and Copperfield Nature Trail, with sought-after schools nearby including Valor, NYOS, Brentwood Christian, and Magnolia Montessori. If you’ve been looking for a home with soul instead of cookie-cutter finishes, this one is worth seeing in person.
Pending
Price cut: $24.6K (7/31)
$409,900
11807 Dove Haven Dr, Austin, TX 78753
3beds
1,612sqft
Single Family Residence
Built in 1960
9,295 Square Feet Lot
$-- Zestimate®
$254/sqft
$-- HOA
What's special
Modern finishesGas bbqFresh interior paintFrench drain systemQuartz countertopsCovered patioCustom trim
- 52 days
- 132
- 15
Zillow last checked:
Listing updated:
Listed by:
Bill Dunham (512) 476-1591,
Presidio Group, REALTORS (512) 476-1591
Source: Unlock MLS,MLS#: 9280790
Facts & features
Interior
Bedrooms & bathrooms
- Bedrooms: 3
- Bathrooms: 2
- Full bathrooms: 2
- Main level bedrooms: 3
Heating
- Central, Natural Gas
Cooling
- Ceiling Fan(s), Central Air
Appliances
- Included: Built-In Electric Oven, Gas Cooktop, Plumbed For Ice Maker, RNGHD
Features
- Breakfast Bar, Built-in Features, Quartz Counters
- Flooring: Carpet, Laminate, Tile
- Windows: Double Pane Windows, Window Coverings
- Number of fireplaces: 1
- Fireplace features: Gas, Outside
Interior area
- Total interior livable area: 1,612 sqft
Video & virtual tour
Property
Parking
- Total spaces: 2
- Parking features: Attached, Door-Single, Garage Faces Front
- Attached garage spaces: 2
Accessibility
- Accessibility features: None
Features
- Levels: One
- Stories: 1
- Patio & porch: Covered, Front Porch
- Exterior features: Barbecue, Exterior Steps, Gas Grill
- Pool features: None
- Fencing: Back Yard, Fenced, Privacy
- Has view: Yes
- View description: None
- Waterfront features: None
Lot
- Size: 9,295 Square Feet
- Features: Level, Trees-Medium (20 Ft - 40 Ft)
Details
- Additional structures: Workshop
- Parcel number: 02502619180000
- Special conditions: Standard
Construction
Type & style
- Home type: SingleFamily
- Property subtype: Single Family Residence
Materials
- Foundation: Pillar/Post/Pier, Slab
- Roof: Composition
Condition
- Resale
- New construction: No
- Year built: 1960
Utilities & green energy
- Sewer: Public Sewer
- Water: Public
- Utilities for property: Electricity Connected, Internet-Fiber, Natural Gas Connected, Sewer Connected, Water Connected
Community & HOA
Community
- Features: Playground
- Subdivision: North Oaks
HOA
- Has HOA: No
- HOA name: Northeast Walnut Creek Neighborhood Association
Location
- Region: Austin
Financial & listing details
- Price per square foot: $254/sqft
- Tax assessed value: $419,181
- Annual tax amount: $8,578
- Date on market: 7/10/2026
- Listing terms: Cash,Conventional,FHA,VA Loan
- Electric utility on property: Yes
Estimated market value
Not available
Estimated sales range
Not available
Not available
Price history
| Date | Event | Price |
|---|---|---|
| 8/12/2026 | Pending sale | $409,900$254/sqft |
Source:  Unlock MLS #9280790 Report a problem Unlock MLS #9280790 Report a problem | ||
| 8/5/2026 | Contingent | $409,900$254/sqft |
Source: Unlock MLS #9280790 Report a problem | ||
| 7/31/2026 | Price change | $409,900-5.7%$254/sqft |
Source: Unlock MLS #9280790 Report a problem | ||
| 7/10/2026 | Listed for sale | $434,500$270/sqft |
Source: Unlock MLS #9280790 Report a problem | ||
| 7/9/2026 | Listing removed | $434,500$270/sqft |
Source: Unlock MLS #8361310 Report a problem | ||
| 6/21/2026 | Price change | $434,500-3.4%$270/sqft |
Source: Unlock MLS #8361310 Report a problem | ||
| 5/26/2026 | Price change | $449,900-2%$279/sqft |
Source: Unlock MLS #8361310 Report a problem | ||
| 4/17/2026 | Listed for sale | $459,000+216.8%$285/sqft |
Source: Unlock MLS #8361310 Report a problem | ||
| 12/30/2011 | Listing removed | $144,900$90/sqft |
Source: RE/MAX Heart of Texas #5475264 Report a problem | ||
| 10/1/2011 | Price change | $144,900-2.8%$90/sqft |
Source: RE/MAX Heart of Texas #5419092 Report a problem | ||
| 6/29/2011 | Price change | $149,000-2.6%$92/sqft |
Source: RE/MAX Heart of Texas #5419092 Report a problem | ||
| 5/7/2011 | Listed for sale | $153,000$95/sqft |
Source: RE/MAX Heart of Texas Realtors #5419092 Report a problem | ||
Public tax history
| Year | Property taxes | Tax assessment |
|---|---|---|
| 2025 | $6,425 +4% | $419,181 +5.6% |
| 2024 | $6,176 +22.2% | $397,095 +10% |
| 2023 | $5,052 -8.1% | $360,995 +10% |
| 2022 | $5,500 | $328,177 +10% |
| 2021 | -- | $298,343 +10% |
| 2020 | $5,351 +10.8% | $271,221 |
| 2019 | $4,831 +18.1% | $271,221 +16.9% |
| 2018 | $4,089 | $231,939 +10% |
| 2017 | $4,089 +15.4% | $210,854 +10% |
| 2016 | $3,544 | $191,685 +5.7% |
| 2015 | $3,544 | $181,391 +10% |
| 2014 | $3,544 | $164,901 +7.8% |
| 2013 | -- | $152,908 +2% |
| 2012 | -- | $149,903 -5.1% |
| 2011 | -- | $157,996 -1.1% |
| 2010 | -- | $159,815 +10% |
| 2009 | -- | $145,286 -5.1% |
| 2008 | -- | $153,108 +3.3% |
| 2007 | -- | $148,194 +7.3% |
| 2006 | -- | $138,088 +0.5% |
| 2005 | -- | $137,441 +5.1% |
| 2002 | $354 | $130,719 |
Find assessor info on the county website
Monthly payment
Est. payment
Payment breakdown
Explore the cost of this home by adjusting the details. Changes won't be saved.Climate risks
Neighborhood: Tech Ridge
Nearby schools
Schools provided by the listing agent
- Elementary: Graham
- Middle: Dobie (Austin ISD)
- High: Northeast Early College
- District: Austin ISD
Source: Unlock MLS. This data may not be complete. We recommend contacting the local school district to confirm school assignments for this home.
Similar homes
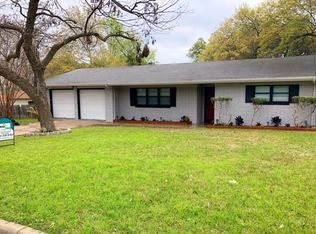
- $400,0003 bd2 ba1.2k sqft9009 Glenn Ln, Austin, TX 78753Active

 MLS ID #1639536, Jamie Winkley, Epique Realty LLC. Unlock MLS
 - $489,9903 bd2 ba2k sqft202 E Caddo St, Austin, TX 78753Active
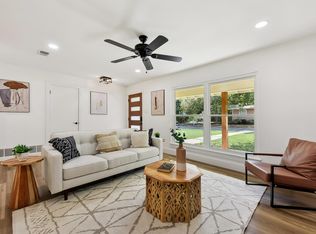 MLS ID #5715681, L.C. Nino, Realty of America, LLC. Unlock MLS
 - $475,0003 bd2 ba1.6k sqft908 Hollybluff St, Austin, TX 78753Active
 MLS ID #4354725, Lindey Hixson, eXp Realty, LLC. Unlock MLS
 - $325,0004 bd2 ba1.6k sqft11811 Rotherham Dr, Austin, TX 78753Active
 MLS ID #3033272, Amy Whitston, Compass RE Texas, LLC. Unlock MLS
 - $409,0003 bd2 ba1.2k sqft10414 Quail Ridge Dr, Austin, TX 78758ActiveMLS ID #5089978, Ryan Roberts, Roberts Realty. Unlock MLS
- $475,0004 bd2 ba1.7k sqft10109 Woodstock Dr, Austin, TX 78753ActiveMLS ID #7013518, Jennie Glasscock, Keller Williams Realty. Unlock MLS
- $449,0004 bd4 ba1.8k sqft1100 Neans Dr, Austin, TX 78758ActiveMLS ID #8513140, Kevin Vecchio, eXp Realty, LLC. Unlock MLS
- $384,9003 bd2 ba1.3k sqft1103 Chesapeake Dr, Austin, TX 78758ActiveMLS ID #6129120, Ron Redder, Presidio Group, REALTORS. Unlock MLS
- $395,0003 bd2 ba1.5k sqft1704 Shelbourne Dr, Austin, TX 78752ActiveMLS ID #3401964, Knolly Williams, eXp Realty, LLC. Unlock MLS
- $359,9003 bd2 ba1.1k sqft9505 Quail Ct, Austin, TX 78758ActiveMLS ID #4613325, Christy Condit, 2TX Realty. Unlock MLS
- $409,9893 bd2 ba1.5k sqft13172 Mill Stone Dr, Austin, TX 78729ActiveMLS ID #2965406, Rich Daugherty, All City Real Estate Ltd. Co. Unlock MLS
- $395,0003 bd2 ba1.3k sqft4508 Craigwood Dr, Austin, TX 78725ActiveMLS ID #4850903, Beverly M Williams, Compass RE Texas, LLC. Unlock MLS
- $499,9903 bd2 ba1.6k sqft1102 Inland Grn, Austin, TX 78758ActiveMLS ID #9962930, Hannah Allen, Prime Capital Real Estate Grou. Unlock MLS
- $474,0003 bd2 ba1.2k sqft8508 Contour Dr, Austin, TX 78757ActiveMLS ID #8847173, Will Mackintosh, Bramlett Partners. Unlock MLS
- $452,9003 bd2 ba1.3k sqft13200 Elysian Fields Cv, Austin, TX 78727ActiveMLS ID #2915166, Omar Dyess, Pure Realty. Unlock MLS
- $540,0004 bd3 ba2.1k sqft8300 Grayledge Dr, Austin, TX 78753ActiveMLS ID #5727896, Nanette Labastida, Compass RE Texas, LLC. Unlock MLS
- $400,0003 bd2 ba1.4k sqft12911 Quinn Trl, Austin, TX 78727ActiveMLS ID #5583633, Knolly Williams, eXp Realty, LLC. Unlock MLS
- $398,0003 bd1 ba1.1k sqft6503 Linda Ln, Austin, TX 78723ActiveMLS ID #9433220, Rosie Hayer, Rivet Real Estate. Unlock MLS
- $389,9003 bd2 ba1.2k sqft5405 Rusk Ct, Austin, TX 78723ActiveMLS ID #4201444, Marianne Rodriguez, Compass RE Texas, LLC. Unlock MLS
- $450,0003 bd2 ba1.3k sqft5605 Overbrook Dr, Austin, TX 78723ActiveMLS ID #1508403, Sumina Bhatti, Compass RE Texas, LLC. Unlock MLS
