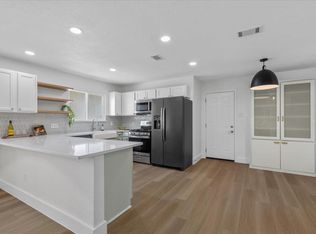
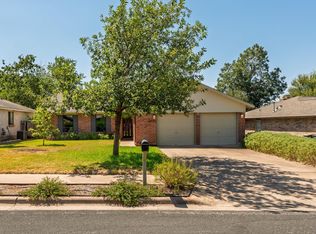
$24,000 IN RECENT UPGRADES! BEAUTIFULLY UPDATED HOME IN A PRIME NORTH AUSTIN LOCATION / PRE-FORECLOSURE / SHORT SALE OPPORTUNITY. Welcome to this beautifully updated single-story home offering 3 bedrooms, 2 bathrooms, and an inviting open-concept layout designed for comfortable everyday living and entertaining. The spacious living room flows seamlessly into the formal dining area, breakfast nook, and renovated kitchen featuring recently installed white cabinetry, granite countertops, stainless steel appliances, and abundant workspace. The private primary suite overlooks the backyard and includes two closets—one walk-in—along with an updated ensuite bath featuring dual vanities and a walk-in shower. Additional highlights include wood and tile flooring, high ceilings, a gas fireplace, dual-pane ENERGY STAR® windows, and a private backyard with a patio offering plenty of space to relax, entertain, or customize to your lifestyle. Ideally located approximately one mile from Apple's campus and just minutes from The Domain, major employers, shopping, dining, and convenient access to Highway 183, SH-45, and MoPac. Zoned to highly acclaimed Round Rock ISD, including Westwood High School. Property is being sold AS-IS. Short sale subject to lender approval.
Active
Price cut: $30K (8/25)
$400,000
12911 Quinn Trl, Austin, TX 78727
3beds
1,479sqft
Single Family Residence
Built in 1985
5,854 Square Feet Lot
$-- Zestimate®
$270/sqft
$-- HOA
What's special
Gas fireplaceHigh ceilingsStainless steel appliancesFormal dining areaAbundant workspaceGranite countertopsWood and tile flooring
- 34 days
- 552
- 43
Zillow last checked:
Listing updated:
Listed by:
Knolly Williams (737) 205-1640,
eXp Realty, LLC (888) 519-7431
Source: Unlock MLS,MLS#: 5583633
Facts & features
Interior
Bedrooms & bathrooms
- Bedrooms: 3
- Bathrooms: 2
- Full bathrooms: 2
- Main level bedrooms: 3
Heating
- Central, Natural Gas
Cooling
- Central Air
Appliances
- Included: Dishwasher, Gas Cooktop, Microwave, Gas Oven, Stainless Steel Appliance(s)
Features
- Breakfast Bar, Ceiling Fan(s), High Ceilings, Quartz Counters, Eat-in Kitchen, Open Floorplan, Primary Bedroom on Main, Walk-In Closet(s)
- Flooring: Tile, Wood
- Windows: Double Pane Windows, ENERGY STAR Qualified Windows
- Number of fireplaces: 1
- Fireplace features: Family Room, Gas, Living Room, Stone
Interior area
- Total interior livable area: 1,479 sqft
Property
Parking
- Total spaces: 2
- Parking features: Attached, Garage, Garage Door Opener
- Attached garage spaces: 2
Accessibility
- Accessibility features: None
Features
- Levels: One
- Stories: 1
- Patio & porch: Patio
- Exterior features: Garden, Gutters Full, Lighting, Private Yard
- Pool features: None
- Spa features: None
- Fencing: Wood
- Has view: Yes
- View description: None
- Waterfront features: None
Lot
- Size: 5,854 Square Feet
- Dimensions: 50.00 x 115.00
- Features: Garden, Trees-Medium (20 Ft - 40 Ft), Xeriscape
Details
- Additional structures: None
- Parcel number: 02700005050000
- Special conditions: Short Sale
Construction
Type & style
- Home type: SingleFamily
- Property subtype: Single Family Residence
Materials
- Foundation: Slab
- Roof: Composition, Shingle
Condition
- Updated/Remodeled
- New construction: No
- Year built: 1985
Utilities & green energy
- Sewer: Public Sewer
- Water: Public
- Utilities for property: Electricity Connected, Natural Gas Connected
Community & HOA
Community
- Features: Park
- Subdivision: MILWOOD SEC 16
HOA
- Has HOA: No
Location
- Region: Austin
Financial & listing details
- Price per square foot: $270/sqft
- Tax assessed value: $354,249
- Annual tax amount: $7,348
- Date on market: 8/3/2026
- Listing terms: Cash,Conventional,FHA,VA Loan
- Electric utility on property: Yes
Estimated market value
Not available
Estimated sales range
Not available
Not available
Price history
| Date | Event | Price |
|---|---|---|
| 8/25/2026 | Price change | $400,000-7%$270/sqft |
Source: eXp Realty #ACT5583633 Report a problem | ||
| 8/3/2026 | Listed for sale | $430,000-21.7%$291/sqft |
Source:  Unlock MLS #5583633 Report a problem Unlock MLS #5583633 Report a problem | ||
| 3/29/2026 | Listing removed | $2,500$2/sqft |
Source: Unlock MLS #3896511 Report a problem | ||
| 3/2/2026 | Listed for rent | $2,500+4.2%$2/sqft |
Source: Unlock MLS #3896511 Report a problem | ||
| 11/14/2025 | Listing removed | $2,400$2/sqft |
Source: Unlock MLS #8110623 Report a problem | ||
| 11/4/2025 | Price change | $2,400-4%$2/sqft |
Source: Unlock MLS #8110623 Report a problem | ||
| 10/6/2025 | Listed for rent | $2,500$2/sqft |
Source: Unlock MLS #8110623 Report a problem | ||
| 6/14/2024 | Listing removed | -- |
Source: Unlock MLS #6543503 Report a problem | ||
| 5/6/2024 | Listed for sale | $549,000-3.5%$371/sqft |
Source: Unlock MLS #6543503 Report a problem | ||
| 4/21/2024 | Listing removed | -- |
Source: Unlock MLS #6543503 Report a problem | ||
| 2/5/2024 | Listed for sale | $569,000+0.7%$385/sqft |
Source: Unlock MLS #6543503 Report a problem | ||
| 7/5/2022 | Listing removed | -- |
Source: Unlock MLS #8615050 Report a problem | ||
| 5/28/2022 | Contingent | $565,000$382/sqft |
Source: Unlock MLS #8615050 Report a problem | ||
| 5/21/2022 | Price change | $565,000-1.7%$382/sqft |
Source: Unlock MLS #8615050 Report a problem | ||
| 5/12/2022 | Listed for sale | $575,000+223%$389/sqft |
Source: Unlock MLS #8615050 Report a problem | ||
| 10/28/2016 | Sold | -- |
Source: Agent Provided Report a problem | ||
| 6/13/2013 | Sold | -- |
Source: Agent Provided Report a problem | ||
| 5/19/2013 | Pending sale | $178,000$120/sqft |
Source: RE/MAX Capital City II #4675470 Report a problem | ||
| 5/16/2013 | Listed for sale | $178,000$120/sqft |
Source: RE/MAX Capital City II Report a problem | ||
Public tax history
| Year | Property taxes | Tax assessment |
|---|---|---|
| 2025 | $5,159 -16.4% | $354,249 -12.9% |
| 2024 | $6,170 -12.1% | $406,607 -13% |
| 2023 | $7,018 +24.9% | $467,568 +44.1% |
| 2022 | $5,621 | $324,435 +10% |
| 2021 | -- | $294,941 +10% |
| 2020 | $5,575 +3.9% | $268,128 |
| 2019 | $5,366 +10.7% | $268,128 +3.5% |
| 2018 | $4,845 | $259,182 +9.9% |
| 2017 | $4,845 +32.2% | $235,730 +19.8% |
| 2016 | $3,664 | $196,807 +10% |
| 2015 | $3,664 | $178,915 +10% |
| 2014 | $3,664 | $162,650 +8.2% |
| 2013 | -- | $150,267 +1% |
| 2012 | -- | $148,735 -0.2% |
| 2011 | -- | $149,062 -5.7% |
| 2010 | -- | $158,088 +2.9% |
| 2009 | -- | $153,575 +4.6% |
| 2008 | -- | $146,805 +13% |
| 2007 | -- | $129,972 +5.6% |
| 2006 | -- | $123,051 +9.6% |
| 2005 | -- | $112,261 |
Find assessor info on the county website
Monthly payment
Est. payment
Payment breakdown
Explore the cost of this home by adjusting the details. Changes won't be saved.Climate risks
Neighborhood: McNeil
Nearby schools
Schools provided by the listing agent
- Elementary: Jollyville
- Middle: Canyon Vista
- High: Westwood
- District: Round Rock ISD
Source: Unlock MLS. This data may not be complete. We recommend contacting the local school district to confirm school assignments for this home.


Similar homes
- $400,0003 bd2 ba1.5k sqft13000 Meadowheath Cv, Austin, TX 78729Active
 MLS ID #3635740, Kristina Ainsworth, Team Price Real Estate. Unlock MLS
 - $390,0003 bd2 ba1.4k sqft13135 Mill Stone Dr, Austin, TX 78729Active
 MLS ID #6332337, Vanessa Brown, Spyglass Realty. Unlock MLS
 - $425,0003 bd2 ba1.5k sqft10915 Thicket Trl, Austin, TX 78750Active
 MLS ID #8937570, Karen Lewis, Compass RE Texas, LLC. Unlock MLS
 - $426,0003 bd2 ba1.5k sqft12000 Swan Dr, Austin, TX 78750Active
 MLS ID #2605728, Jack Shanley, JBGoodwin REALTORS NW. Unlock MLS
 - $439,0003 bd2 ba1.4k sqft10909 Rustic Manor Ln, Austin, TX 78750ActiveMLS ID #3305698, Tiffany Peters, Moreland Properties. Unlock MLS
- $415,0004 bd3 ba1.9k sqft13460 Athens Trl, Austin, TX 78729ActiveMLS ID #2885021, SARA HOANG, Compass RE Texas, LLC. Unlock MLS
- $389,0003 bd2 ba1.7k sqft1603 Holstein Dr, Austin, TX 78758ActiveMLS ID #1331340, David Lotspeich, Austin HomePage Real Estate. Unlock MLS
- $415,0003 bd2 ba1.4k sqft10504 Wagon Gap Dr, Austin, TX 78750ActiveMLS ID #9505159, Tyler Walker, Keller Williams Realty C. P.. Unlock MLS
- $435,0003 bd2 ba2k sqft15514 Cadoz Dr, Austin, TX 78728ActiveMLS ID #5246490, Carla Ramm, Carla Ramm, Broker. Unlock MLS
- $355,0003 bd2 ba1.5k sqft1800 Rainy Meadows Dr, Austin, TX 78758ActiveMLS ID #8878636, Tammy Starling, Compass RE Texas, LLC. Unlock MLS
- $495,0003 bd2 ba1.6k sqft1801 Ohlen Rd, Austin, TX 78757ActiveMLS ID #8617277, Andrew Hackemack, Bramlett Partners. Unlock MLS
- $498,0003 bd3 ba2.1k sqft13311 Briar Hollow Dr, Austin, TX 78729ActiveMLS ID #7144834, Joe Vega, Christopher Realty Company. Unlock MLS
- $359,9003 bd2 ba1.1k sqft9505 Quail Ct, Austin, TX 78758ActiveMLS ID #4613325, Christy Condit, 2TX Realty. Unlock MLS
- $480,0003 bd2 ba1.7k sqft12501 Preece Dr, Austin, TX 78729ActiveMLS ID #2437569, Lori Davis, Keller Williams - Lake Travis. Unlock MLS
- $379,0003 bd3 ba1.7k sqft501 Battlecreek Ln, Leander, TX 78641ActiveMLS ID #6792233, Linda Farish, Pure Realty. Unlock MLS
- $424,9003 bd2 ba1.6k sqft12108 Jill Sue Ct, Austin, TX 78750ActiveMLS ID #7625748, Amy Seely, The Seely Group LLC. Unlock MLS
- $350,0004 bd2 ba1.2k sqft10405 Quail Ridge Dr, Austin, TX 78758ActiveMLS ID #7362527, Luke Graves, Luke Graves Realty. Unlock MLS
- $600,0003 bd2 ba1.6k sqft11806 Arabian Trl, Austin, TX 78759ActiveMLS ID #8304187, Maureen Parker, Fathom Realty. Unlock MLS
