Welcome to this inviting single-story home offering 3 bedrooms, 2 full baths, and 1,502 square feet of comfortable living space on a spacious lot. Inside, the open floorplan is highlighted by vaulted and beamed ceilings, a striking stone fireplace, and an easy flow between the living, dining, and kitchen areas. The kitchen features stainless-steel appliances, a gas range, microwave, pantry, and eat-in dining space, along with a brand-new dishwasher installed this summer. A new washer and dryer also add everyday convenience. The primary suite is conveniently located on the main level, along with two additional bedrooms and a second full bath. Major improvements provide added peace of mind, including a new heating and air-conditioning system, roof and gutters replaced in 2021–2022, and foundation repairs completed by Centex in 2020 with a transferable lifetime warranty. Outside, the large fenced backyard offers plenty of room to relax, entertain, garden, or create your own outdoor retreat, with mature trees adding shade and character. Greenbelt access is approximately half a mile away, providing an easy option for outdoor recreation. The home also offers excellent access to some of East Austin’s most popular destinations, with Mueller approximately 5–7 minutes away and convenient connectivity to the 183 Toll Road. Nearby bike-friendly destinations include St. Elmo Brewing and Austin Beerworks’ newer location, making it easy to enjoy local breweries, dining, and entertainment. An attached two-car garage and additional driveway parking provide added convenience. With its charming architectural details, extensive recent updates, generous yard, functional one-story layout, and convenient Austin location, this home offers a wonderful opportunity to enjoy both comfort and accessibility. Schedule a showing today!
Active
$349,000
7401 Chisos Pass, Austin, TX 78724
3beds
1,502sqft
Single Family Residence
Built in 1983
8,855 Square Feet Lot
$-- Zestimate®
$232/sqft
$-- HOA
What's special
Striking stone fireplaceOpen floorplanSpacious lotAttached two-car garageGenerous yardEat-in dining spaceNew washer and dryer
- 32 days
- 432
- 66
Likely to sell faster than
Zillow last checked:
Listing updated:
Listed by:
Joy Smith (512) 953-7779,
Compass RE Texas, LLC (512) 575-3644
Source: Unlock MLS,MLS#: 3197661
Facts & features
Interior
Bedrooms & bathrooms
- Bedrooms: 3
- Bathrooms: 2
- Full bathrooms: 2
- Main level bedrooms: 3
Heating
- Central, Fireplace(s)
Cooling
- Ceiling Fan(s), Central Air
Appliances
- Included: Dishwasher, Gas Range, Microwave, Stainless Steel Appliance(s)
Features
- Ceiling Fan(s), Beamed Ceilings, High Ceilings, Vaulted Ceiling(s), Electric Dryer Hookup, Eat-in Kitchen, Entrance Foyer, Open Floorplan, Pantry, Primary Bedroom on Main, Washer Hookup
- Flooring: Tile
- Windows: Blinds
- Number of fireplaces: 1
- Fireplace features: Stone
Interior area
- Total interior livable area: 1,502 sqft
Property
Parking
- Total spaces: 2
- Parking features: Attached, Door-Single, Driveway, Garage, Garage Door Opener, Garage Faces Front
- Attached garage spaces: 2
Accessibility
- Accessibility features: None
Features
- Levels: One
- Stories: 1
- Patio & porch: None
- Exterior features: Gutters Full, Private Yard
- Pool features: None
- Fencing: Back Yard, Fenced, Gate, Privacy, Wood
- View description: None
- Waterfront features: None
Lot
- Size: 8,855 Square Feet
- Features: Back Yard, Front Yard, Interior Lot, Landscaped, Level, Private
Details
- Additional structures: None
- Parcel number: 02242902170000
- Special conditions: Standard
Construction
Type & style
- Home type: SingleFamily
- Property subtype: Single Family Residence
Materials
- Foundation: Slab
- Roof: Composition, Shingle
Condition
- Resale
- New construction: No
- Year built: 1983
Utilities & green energy
- Sewer: Public Sewer
- Water: Public
- Utilities for property: Cable Available, Electricity Connected, Internet-Fiber, Natural Gas Connected, Sewer Connected, Water Connected
Community & HOA
Community
- Features: None
- Subdivision: Las Cimas Sec 03
HOA
- Has HOA: No
Location
- Region: Austin
Financial & listing details
- Price per square foot: $232/sqft
- Tax assessed value: $313,094
- Annual tax amount: $6,364
- Date on market: 10/7/2026
- Listing terms: Cash,Conventional
- Electric utility on property: Yes
Estimated market value
Not available
Estimated sales range
Not available
Not available
Price history
| Date | Event | Price |
|---|---|---|
| 10/7/2026 | Listed for sale | $349,000+18.7%$232/sqft |
Source:  Unlock MLS #3197661 Report a problem | ||
| 10/29/2016 | Listing removed | $293,999$196/sqft |
Source: DEN Property Group #6489904 Report a problem | ||
| 10/27/2016 | Price change | $293,999-0.7%$196/sqft |
Source: DEN Property Group #6489904 Report a problem | ||
| 9/2/2016 | Price change | $295,999-1.1%$197/sqft |
Source: DEN Property Group #6489904 Report a problem | ||
| 8/12/2016 | Price change | $299,299-0.1%$199/sqft |
Source: DEN Property Group #6489904 Report a problem | ||
| 7/29/2016 | Price change | $299,599-0.1%$199/sqft |
Source: DEN Property Group #6489904 Report a problem | ||
| 7/22/2016 | Listed for sale | $299,991+240.9%$200/sqft |
Source: DEN Property Group #6489904 Report a problem | ||
| 4/30/2008 | Listing removed | $88,000$59/sqft |
Source: Z57 #2407112 Report a problem | ||
| 4/23/2008 | Listed for sale | $88,000$59/sqft |
Source: Z57 #2407112 Report a problem | ||
Public tax history
| Year | Property taxes | Tax assessment |
|---|---|---|
| 2025 | $4,470 -16.2% | $313,094 -10.6% |
| 2024 | $5,332 +11.3% | $350,134 +1.5% |
| 2023 | $4,791 -8.6% | $345,065 +10% |
| 2022 | $5,240 | $313,695 +10% |
| 2021 | -- | $285,177 +10% |
| 2020 | $5,102 +3.8% | $259,252 |
| 2019 | $4,914 +3.9% | $259,252 +7.9% |
| 2018 | $4,729 | $240,247 +12.5% |
| 2017 | $4,729 +116.6% | $213,596 +32.6% |
| 2016 | $2,184 | $161,097 +24.5% |
| 2015 | $2,184 | $129,376 +41% |
| 2014 | $2,184 | $91,763 +0.2% |
| 2013 | -- | $91,560 +7.6% |
| 2012 | -- | $85,119 |
| 2011 | -- | $85,119 |
| 2010 | -- | $85,119 -13.8% |
| 2009 | -- | $98,717 +41% |
| 2008 | -- | $70,000 -9.9% |
| 2007 | -- | $77,672 +8.7% |
| 2006 | -- | $71,452 +10% |
| 2005 | -- | $64,956 -10% |
| 2002 | $1,509 | $72,181 |
Find assessor info on the county website
Monthly payment
Est. payment
Payment breakdown
Explore the cost of this home by adjusting the details. Changes won't be saved.Climate risks
Neighborhood: 78724
Nearby schools
Schools provided by the listing agent
- Elementary: Jordan
- Middle: Dobie (Austin ISD)
- High: Lyndon B Johnson (Austin ISD)
- District: Austin ISD
Source: Unlock MLS. This data may not be complete. We recommend contacting the local school district to confirm school assignments for this home.


Similar homes
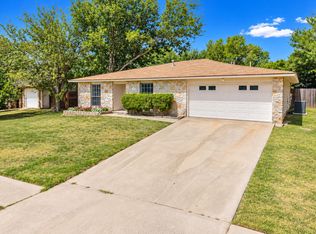
- $348,0003 bd2 ba1.4k sqft1414 Manford Hill Dr, Austin, TX 78753Active

 MLS ID #6950277, Melissa Stout, Coldwell Banker Apex. Unlock MLS
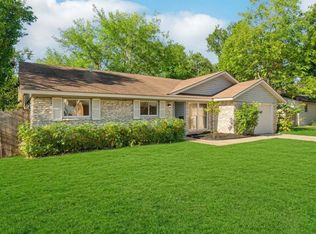
- $359,9003 bd2 ba1.6k sqft8200 Furness Dr, Austin, TX 78753Active
 MLS ID #2712260, Elaine Montgomery, Keller Williams Realty. Unlock MLS
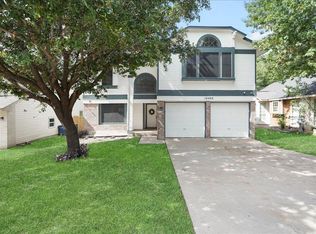
- $415,0003 bd2 ba1.5k sqft1621 Wheless Ln, Austin, TX 78723Active
 MLS ID #3373101, Kristi Rooker, Compass RE Texas, LLC. Unlock MLS
- $349,0003 bd3 ba1.6k sqft12300 Farnish Cv, Austin, TX 78753Active
 MLS ID #5925208, Haley Hall, Dagwood Management, LLC. Unlock MLS
- $345,8003 bd2 ba1.6k sqft11901 Oak Trl, Austin, TX 78753ActiveMLS ID #2851265, Jose Chaidez, Pure Realty. Unlock MLS
- $378,0003 bd2 ba1.4k sqft11100 Ptarmigan Dr, Austin, TX 78758ActiveMLS ID #8920040, Cindi Reid, Uncommon Realty. Unlock MLS
- $399,9903 bd2 ba1.3k sqft12905 Powderhorn St, Austin, TX 78727ActiveMLS ID #5164915, Theresa Bastian, Let's Move Austin LLC. Unlock MLS
- $350,0003 bd2 ba1.3k sqft4009 Stoney Hl, Round Rock, TX 78681ActiveMLS ID #1868696, Greg Hodge, REALTY CAPITAL CITY. Unlock MLS
- $315,0004 bd2 ba1.3k sqft11313 Barns Trl, Austin, TX 78754ActiveMLS ID #5216533, Hanalei Myers, Coldwell Banker Realty. Unlock MLS
- $399,9004 bd3 ba1.6k sqft10605 Newmont Rd, Austin, TX 78758ActiveMLS ID #7970782, Lalo Herrera, Keller Williams Realty. Unlock MLS
- $324,9003 bd2 ba1.5k sqft1800 Rainy Meadows Dr, Austin, TX 78758ActiveMLS ID #8878636, Tammy Starling, Compass RE Texas, LLC. Unlock MLS
- $352,2503 bd2 ba1.1k sqft12914 Steeple Chase Dr, Austin, TX 78729ActiveMLS ID #5198115, Agustin Lara, Agustin B. Lara Realty. Unlock MLS
- $499,5553 bd3 ba1.4k sqft5605 Samuel Huston Ave #2, Austin, TX 78721ActiveMLS ID #1524815, Michael Estes, Trend Real Estate. Unlock MLS
- $284,5003 bd2 ba1k sqft200 E Pheasant Dr, Austin, TX 78753ActiveMLS ID #4977475, Lalo Herrera, Keller Williams Realty. Unlock MLS
- $375,0003 bd2 ba1.4k sqft12911 Quinn Trl, Austin, TX 78727ActiveMLS ID #5583633, Knolly Williams, eXp Realty, LLC. Unlock MLS
- $370,0003 bd2 ba1.4k sqft13135 Mill Stone Dr, Austin, TX 78729ActiveMLS ID #6332337, Vanessa Brown, Spyglass Realty. Unlock MLS
- $409,0003 bd2 ba1.3k sqft9404 Meadow Vale, Austin, TX 78758ActiveMLS ID #1338309, Toni Sepeda, LPT Realty LLC - Ascend Group. Unlock MLS
- $385,0004 bd3 ba1.6k sqft1637 Gaylord Dr, Austin, TX 78728ActiveMLS ID #1278226, Phillip Chang, MODUS Real Estate. Unlock MLS
- $349,9003 bd2 ba1.6k sqft1610 Karen Cv, Round Rock, TX 78664Active
 MLS ID #613206, Sean Harden, Sean Harden Realty®. Central Texas MLS
- $490,0004 bd2 ba1.8k sqft10005 Oak Hollow Dr, Austin, TX 78758ActiveMLS ID #8684780, Brenda Gavin, Compass RE Texas, LLC. Unlock MLS
