Recently Remodeled Single-story home in the desirable Brushy Creek Area offers a welcoming, bright and reimagined open floor plan. Upgrades include a kitchen renovation with overhead vent hood, recently replaced Stainless Steel appliances, new wood look LVP floors throughout, interior paint, refreshed lighting, ceiling fans in all the rooms, and recent mechanicals. Roof, HVAC, hot water heater, and paid off solar panels all in last few years make this home move-in ready. The peaceful living space, featuring a lovely wood-burning fireplace, is spacious enough to comfortably place your furniture. You’ll love spending time in the new kitchen enjoying your meals in the dining room while you gaze into the private backyard at the raised bed gardens. The Primary suite offers plenrty of space, window to the backyard, open vanity and private bath with tile surround walk-in shower. All Bedrooms have updated floors and cieling fans. Outside, the large, fenced back yard is a great place to relax with friends and family and is equipped with a large shed for extra storage. The Location allows quick access to aywhere in North Austin or Williamson County adjacent SH45/Hwy 183/and Parmer Ln while being only a few blocks from Regional Trails, Brushy Creek Elem., Cat Hollow Park, and the Brushy Creek Rec Center.
Active
$350,000
4009 Stoney Hl, Round Rock, TX 78681
3beds
1,322sqft
Single Family Residence
Built in 1979
7,683 Square Feet Lot
$-- Zestimate®
$265/sqft
$-- HOA
What's special
Wood-burning fireplaceRefreshed lightingInterior paint
- 17 days
- 557
- 103
Likely to sell faster than
Zillow last checked:
Listing updated:
Listed by:
Greg Hodge 512-947-0794,
REALTY CAPITAL CITY (512) 381-2220,
Brianna Hodge (512) 775-2733,
REALTY CAPITAL CITY
Source: Unlock MLS,MLS#: 1868696
Facts & features
Interior
Bedrooms & bathrooms
- Bedrooms: 3
- Bathrooms: 2
- Full bathrooms: 2
- Main level bedrooms: 3
Primary bedroom
- Features: Ceiling Fan(s), Full Bath, Walk-in Shower
- Level: Main
Bedroom
- Features: Ceiling Fan(s)
- Level: Main
Bedroom
- Features: Ceiling Fan(s)
- Level: Main
Primary bathroom
- Features: Full Bath, Walk-in Shower
- Level: Main
Bathroom
- Features: Full Bath
- Level: Main
Dining room
- Features: Eat-in Kitchen
- Level: Main
Kitchen
- Features: Breakfast Bar, Quartz Counters, Dining Area, Eat-in Kitchen, Gourmet Kitchen, Open to Family Room, Recessed Lighting
- Level: Main
Living room
- Features: Beamed Ceilings, Ceiling Fan(s), High Ceilings, Smart Thermostat
- Level: Main
Heating
- Central, Natural Gas, Solar
Cooling
- Central Air, ENERGY STAR Qualified Equipment
Appliances
- Included: Built-In Gas Oven, Dishwasher, Disposal, ENERGY STAR Qualified Appliances, Exhaust Fan, Gas Range, Free-Standing Gas Oven, Free-Standing Refrigerator, Stainless Steel Appliance(s), Vented Exhaust Fan, Gas Water Heater, WaterSoftener, Water Softener Owned
Features
- Bar, Bookcases, Breakfast Bar, Built-in Features, Ceiling Fan(s), Beamed Ceilings, Cathedral Ceiling(s), Quartz Counters, Double Vanity, Gas Dryer Hookup, Eat-in Kitchen, High Speed Internet, Open Floorplan, Primary Bedroom on Main, Recessed Lighting, Smart Thermostat, Washer Hookup
- Flooring: Tile, Vinyl
- Windows: Double Pane Windows, Low Emissivity Windows, Screens
- Number of fireplaces: 1
Interior area
- Total interior livable area: 1,322 sqft
Video & virtual tour
Property
Parking
- Total spaces: 2
- Parking features: Attached, Door-Multi, Garage, Garage Door Opener
- Attached garage spaces: 2
Accessibility
- Accessibility features: Accessible Bedroom, Central Living Area, Accessible Full Bath, Accessible Hallway(s), Accessible Kitchen, Accessible Washer/Dryer
Features
- Levels: One
- Stories: 1
- Patio & porch: Covered, Patio
- Exterior features: Garden, Gutters Partial, Private Yard
- Pool features: None
- Fencing: Back Yard, Partial, Privacy, Wood
- View description: None
- Waterfront features: None
Lot
- Size: 7,683 Square Feet
- Dimensions: 64 x 122
- Features: Curbs, Front Yard, Garden, Interior Lot, Native Plants, Public Maintained Road, Sprinkler - Automatic, Sprinkler - In-ground, Trees-Medium (20 Ft - 40 Ft)
Details
- Additional structures: Outbuilding, Shed(s), Storage
- Parcel number: 16346500020023
- Special conditions: See Remarks
Construction
Type & style
- Home type: SingleFamily
- Property subtype: Single Family Residence
Materials
- Foundation: Slab
- Roof: Composition
Condition
- Updated/Remodeled
- New construction: No
- Year built: 1979
Utilities & green energy
- Sewer: Municipal Utility District (MUD)
- Water: Municipal Utility District (MUD)
- Utilities for property: Cable Available, Electricity Connected, Internet-Fiber, Natural Gas Connected, Phone Available, Sewer Connected, Solar, Water Connected
Community & HOA
Community
- Features: See Remarks, BBQ Pit/Grill, Dog Park, Fitness Center, Sidewalks, Sport Court(s)/Facility, Tennis Court(s)
- Subdivision: Brushy Creek Sec 01 Or South
HOA
- Has HOA: No
Location
- Region: Round Rock
Financial & listing details
- Price per square foot: $265/sqft
- Tax assessed value: $354,520
- Annual tax amount: $5,107
- Date on market: 11/2/2026
- Listing terms: Cash,Conventional,1031 Exchange
- Electric utility on property: Yes
Estimated market value
Not available
Estimated sales range
Not available
Not available
Price history
| Date | Event | Price |
|---|---|---|
| 11/2/2026 | Listed for sale | $350,000$265/sqft |
Source:  Unlock MLS #1868696 Report a problem | ||
Public tax history
| Year | Property taxes | Tax assessment |
|---|---|---|
| 2025 | $2,120 +5.5% | $344,717 +10% |
| 2024 | $2,009 +2.8% | $313,379 +6.4% |
| 2023 | $1,955 -37.6% | $294,614 +10% |
| 2022 | $3,132 -0.2% | $267,831 +10% |
| 2021 | $3,137 +2% | $243,483 +10% |
| 2020 | $3,075 +0.5% | $221,348 +1.3% |
| 2019 | $3,059 +3.8% | $218,512 +0.9% |
| 2018 | $2,949 | $216,489 +7.6% |
| 2017 | $2,949 +3.7% | $201,251 +10% |
| 2016 | $2,844 +1.6% | $182,955 +10% |
| 2015 | $2,800 | $166,323 +10% |
| 2014 | $2,800 | $151,203 +8.4% |
| 2013 | -- | $139,473 +9.8% |
| 2012 | -- | $127,025 -2.2% |
| 2011 | -- | $129,943 +0.5% |
| 2010 | -- | $129,238 +2.8% |
| 2009 | -- | $125,756 +9.8% |
| 2007 | -- | $114,558 +4.7% |
| 2006 | -- | $109,418 -0.5% |
| 2005 | -- | $109,967 -1% |
| 2004 | -- | $111,062 +0.6% |
| 2003 | -- | $110,354 -1.6% |
| 2002 | -- | $112,161 +5.6% |
| 2001 | -- | $106,237 |
Find assessor info on the county website
Monthly payment
Est. payment
Payment breakdown
Explore the cost of this home by adjusting the details. Changes won't be saved.Climate risks
Neighborhood: 78681
Nearby schools
Schools provided by the listing agent
- Elementary: Brushy Creek
- Middle: Cedar Valley
- High: McNeil
- District: Round Rock ISD
Source: Unlock MLS. This data may not be complete. We recommend contacting the local school district to confirm school assignments for this home.
Similar homes
- $329,0003 bd2 ba1k sqft600 Live Oak Dr, Cedar Park, TX 78613Active
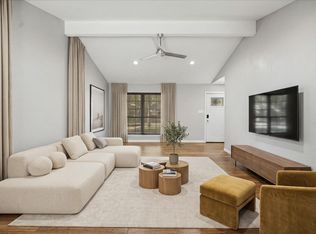
 MLS ID #8442597, Brooks Eady, Douglas Elliman Real Estate. Unlock MLS
- $380,0003 bd2 ba1.8k sqft3697 Spring Canyon Trl, Round Rock, TX 78681Active
 MLS ID #5221296, Lily Lynn, Compass RE Texas, LLC. Unlock MLS
- $385,0003 bd2 ba1.8k sqft4009 Mayfield Cave Trl, Round Rock, TX 78681Active
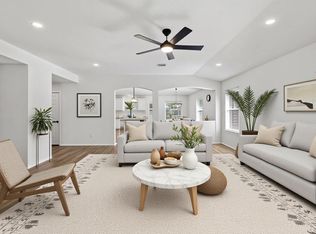 MLS ID #7023641, Max Son, Real Broker, LLC. Unlock MLS
- $349,9003 bd2 ba1.6k sqft1610 Karen Cv, Round Rock, TX 78664Active
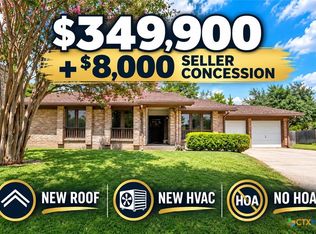
 MLS ID #613206, Sean Harden, Sean Harden Realty®. Central Texas MLS
- $315,0003 bd2 ba1.4k sqft2103 Zephyr Ln, Round Rock, TX 78664ActiveMLS ID #9846132, Kimberlee Fleury, Coldwell Banker Apex. Unlock MLS
- $345,0003 bd2 ba1.4k sqft210 Burning Tree Dr, Georgetown, TX 78628ActiveMLS ID #3258557, Rylee Nance, JBGoodwin REALTORS WC. Unlock MLS
- $365,0004 bd3 ba1.9k sqft1603 Jennifer Ct, Round Rock, TX 78664ActiveMLS ID #2095898, Ashly Brinkman, Compass RE Texas, LLC. Unlock MLS
- $385,0003 bd2 ba1.2k sqft13102 Bourbon St, Austin, TX 78727ActiveMLS ID #5688943, Sarah Jacobs, JPAR Round Rock. Unlock MLS
- $390,0003 bd2 ba1.5k sqft13201 Briar Hollow Dr, Austin, TX 78729ActiveMLS ID #7422128, Morgan Smith, KW-Austin Portfolio Real Estate. Unlock MLS
- $290,0003 bd2 ba1.1k sqft2110 Elder Pl, Round Rock, TX 78664ActiveMLS ID #1256774, Pat Gunter, REALTY CAPITAL CITY. Unlock MLS
- $320,0004 bd2 ba1.9k sqft709 Elder Way, Round Rock, TX 78664ActiveMLS ID #4607484, Renee Jordan, New Hope Realty Group. Unlock MLS
- $475,0004 bd2 ba1.9k sqft2312 Mockingbird Dr, Round Rock, TX 78681ActiveMLS ID #6877851, Tomas Natal, REALTY CAPITAL CITY. Unlock MLS
- $249,0003 bd2 ba1k sqft2018 Heathwood Cir, Round Rock, TX 78664ActiveMLS ID #5262692, Tyler Smith, All City Real Estate Ltd. Co. Unlock MLS
- $375,0003 bd2 ba1.4k sqft12911 Quinn Trl, Austin, TX 78727ActiveMLS ID #5583633, Knolly Williams, eXp Realty, LLC. Unlock MLS
- $368,0003 bd2 ba1.4k sqft11100 Ptarmigan Dr, Austin, TX 78758ActiveMLS ID #8920040, Cindi Reid, Uncommon Realty. Unlock MLS
- $369,0004 bd2 ba1.7k sqft409/411 Lake Creek Cir, Round Rock, TX 78664ActiveMLS ID #8127507, Wesley James Steck, JBGoodwin REALTORS WL. Unlock MLS
- $345,9004 bd2 ba1.7k sqft2510 Beverly Cv, Leander, TX 78641ActiveMLS ID #1165869, Katrina Pruitt, MCLANE REALTY, LLC. Unlock MLS
- $320,0003 bd2 ba1.5k sqft1142 Ascot St, Georgetown, TX 78626ActiveMLS ID #9755633, Susan Ledesma, Compass RE Texas, LLC. Unlock MLS
- $394,9903 bd2 ba1.3k sqft12905 Powderhorn St, Austin, TX 78727ActiveMLS ID #5164915, Theresa Bastian, Let's Move Austin LLC. Unlock MLS
